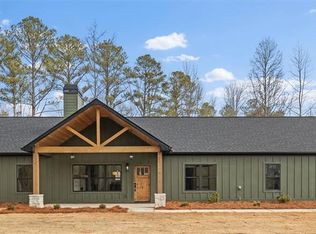
Welcome to your own private retreat where modern farmhouse design meets country living. Situated on 4 beautiful acres, this completely renovated ranch home was taken down to the studs in 2024, offering the peace of mind of essentially new construction while maintaining its timeless character. The main level features 1,600 square feet of thoughtfully designed living space with 3 bedrooms and 2 full bathrooms. The open-concept floor plan showcases vaulted ceilings, a floor-to-ceiling stone fireplace, custom cabinetry, quartz countertops, designer lighting, and warm natural finishes throughout. Every room has been carefully curated with high-end details that create a welcoming yet sophisticated atmosphere. The spacious kitchen serves as the heart of the home with an oversized island, abundant cabinet space, custom wood vent hood, quartz countertops, custom stone backsplash to match fireplace, and a seamless flow into the dining and living areas-perfect for entertaining family and friends. The luxurious primary suite offers a spa-inspired bathroom complete with an oversized tiled walk-in shower, custom vanity, designer fixtures, and beautiful custom herringbone brick flooring that continues throughout the bathroom, creating a timeless, high-end finish rarely found in homes at this price point. The guest bathroom carries the same designer feel with custom finishes and premium materials, tying together the home's cohesive aesthetic. One of the home's standout features is the designer laundry and mudroom, complete with built-in custom lockers and upper cabinetry, offering the perfect drop zone for coats, boots, backpacks, and everyday organization while adding both style and functionality. Downstairs, you'll find approximately 1,400 square feet of partially finished basement space with sheetrock, lighting, and a convenient half bath already completed. With exterior access and a single garage door, this level is ideal for a home gym, workshop, hunting room, recreation space, or future finished living area. Outside, enjoy mornings on the expansive covered front porch overlooking the property while the fully fenced backyard provides plenty of room for children, pets, or outdoor entertaining.For those needing workspace or storage, the property includes an impressive 30x40 shop featuring: concrete floors 12-foot sidewalls, two 10x10 roll-up doors, 16-foot-wide lean-to spanning the entire 40-foot side, dedicated power meter, and endless possibilities for equipment, hobbies, or a home business. Additional upgrades include: complete renovation in 2024, new HVAC (2024), new architectural roof (2024), all new plumbing throughout (2024), whole-house water filtration system, and a private well plus county water meter already installed at the road for future connection if desired. This is a rare opportunity to own a move-in-ready home where every major system has already been updated while offering room to expand, exceptional storage, and the privacy of country living-all just a short drive from town. Homes with this level of renovation, acreage, shop space, custom craftsmanship, and future potential rarely become available. Schedule your private showing today. Owner is a licensed real estate agent
Active
Price cut: $20.5K (9/8)
$479,000
665 Prater Rd, Waco, GA 30182
3beds
3,055sqft
Single Family Residence
Built in 1984
4 Acres Lot
$473,900 Zestimate®
$157/sqft
$-- HOA
What's special
Floor-to-ceiling stone fireplaceLuxurious primary suiteDesigner lightingWarm natural finishes throughoutOversized islandOpen-concept floor planHigh-end details
- 68 days
- 420
- 30
Zillow last checked:
Listing updated:
Listed by:
William Cal C Hardie 770-296-2163,
Arrowhead Land Company
Source: GAMLS,MLS#: 10801397
Facts & features
Interior
Bedrooms & bathrooms
- Bedrooms: 3
- Bathrooms: 3
- Full bathrooms: 2
- 1/2 bathrooms: 1
- Main level bathrooms: 2
- Main level bedrooms: 3
Rooms
- Room types: Laundry
Kitchen
- Features: Kitchen Island, Solid Surface Counters
Heating
- Central, Electric
Cooling
- Central Air, Electric
Appliances
- Included: Dishwasher, Electric Water Heater, Microwave, Oven/Range (Combo), Refrigerator, Stainless Steel Appliance(s)
- Laundry: Mud Room
Features
- Double Vanity, High Ceilings, Master On Main Level, Tile Bath, Vaulted Ceiling(s), Walk-In Closet(s)
- Flooring: Tile, Vinyl
- Windows: Double Pane Windows
- Basement: Bath Finished,Boat Door,Concrete,Daylight,Exterior Entry,Finished,Full,Interior Entry
- Attic: Pull Down Stairs
- Number of fireplaces: 1
- Fireplace features: Other
Interior area
- Total structure area: 3,055
- Total interior livable area: 3,055 sqft
- Finished area above ground: 1,600
- Finished area below ground: 1,455
Property
Parking
- Parking features: Parking Pad
- Has uncovered spaces: Yes
Features
- Levels: Two
- Stories: 2
- Patio & porch: Porch
- Fencing: Back Yard,Chain Link,Fenced,Other
Lot
- Size: 4 Acres
- Features: Level, Open Lot, Pasture, Private
Details
- Additional structures: Barn(s), Workshop
- Parcel number: 037 0044
Construction
Type & style
- Home type: SingleFamily
- Architectural style: Country/Rustic,Ranch
- Property subtype: Single Family Residence
Materials
- Block, Vinyl Siding
- Roof: Composition
Condition
- Updated/Remodeled
- New construction: No
- Year built: 1984
Utilities & green energy
- Sewer: Septic Tank
- Water: Private, Well
- Utilities for property: Cable Available, Electricity Available, High Speed Internet, Phone Available, Water Available
Community & HOA
Community
- Features: None
- Subdivision: None
HOA
- Has HOA: No
- Services included: None
Location
- Region: Waco
Financial & listing details
- Price per square foot: $157/sqft
- Tax assessed value: $221,272
- Annual tax amount: $1,979
- Date on market: 7/8/2026
- Cumulative days on market: 61 days
- Listing agreement: Exclusive Right To Sell
- Electric utility on property: Yes
Estimated market value
$473,900
$450,000 - $498,000
$2,668/mo
Price history
| Date | Event | Price |
|---|---|---|
| 9/8/2026 | Price change | $479,000-4.1%$157/sqft |
Source:  GAMLS #10801397 Report a problem GAMLS #10801397 Report a problem | ||
| 8/12/2026 | Price change | $499,500-1.9%$164/sqft |
Source: GAMLS #10801397 Report a problem | ||
| 8/5/2026 | Pending sale | $509,000$167/sqft |
Source: GAMLS #10801397 Report a problem | ||
| 7/21/2026 | Price change | $509,000-3.8%$167/sqft |
Source: GAMLS #10801397 Report a problem | ||
| 7/8/2026 | Listed for sale | $529,000+220.6%$173/sqft |
Source: GAMLS #10801397 Report a problem | ||
| 8/29/2024 | Sold | $165,000-9.3%$54/sqft |
Source: GAMLS #10350186 Report a problem | ||
| 8/8/2024 | Pending sale | $182,000$60/sqft |
Source: GAMLS #10350186 Report a problem | ||
| 8/2/2024 | Listed for sale | $182,000+13.8%$60/sqft |
Source: GAMLS #10350186 Report a problem | ||
| 10/15/2021 | Sold | $160,000$52/sqft |
Source: Public Record Report a problem | ||
Public tax history
| Year | Property taxes | Tax assessment |
|---|---|---|
| 2025 | $1,980 -1.1% | $88,509 |
| 2024 | $2,002 +7.4% | $88,509 +12.4% |
| 2023 | $1,864 +22.3% | $78,766 +29.5% |
| 2022 | $1,525 +630.7% | $60,803 +17.7% |
| 2021 | $209 -3.1% | $51,658 +10.7% |
| 2020 | $215 -4.6% | $46,657 +6.1% |
| 2019 | $226 -1% | $43,956 +11.3% |
| 2018 | $228 +1% | $39,499 |
| 2017 | $226 -1.1% | $39,499 |
| 2016 | $228 +6.6% | $39,499 +18.1% |
| 2015 | $214 -74.1% | $33,440 |
| 2014 | $827 | $33,440 |
| 2013 | -- | -- |
| 2012 | -- | -- |
| 2011 | -- | -- |
| 2010 | -- | -- |
| 2008 | -- | $33,440 +3.7% |
| 2007 | -- | $32,247 |
| 2006 | -- | $32,247 |
| 2005 | -- | $32,247 |
| 2004 | -- | $32,247 |
| 2003 | -- | $32,247 |
| 2002 | -- | $32,247 |
Find assessor info on the county website
Monthly payment
Est. payment
Payment breakdown
Explore the cost of this home by adjusting the details. Changes won't be saved.Climate risks
Neighborhood: 30182
Nearby schools
Schools provided by the listing agent
- Elementary: Mount Zion
- Middle: Mount Zion
- High: Mount Zion
Source: GAMLS. This data may not be complete. We recommend contacting the local school district to confirm school assignments for this home.
Similar homes
- $459,9003 bd3 ba2.1k sqft533 Lively Rd, Waco, GA 30182For Sale

 MLS ID #7739838, BEAU JOHNSON, PME Properties. FMLS GA
 - $349,9004 bd3 ba2.5k sqft60 Carlton Johnson Rd, Waco, GA 30182Active

 MLS ID #10812663, Lindsey Hammond, Triple R Real Estate LLC. GAMLS
 - $469,9004 bd3 ba2.4k sqft177 Norton Cir, Carrollton, GA 30117Active
 MLS ID #10798405, Jon D Waldorf, Waldorf Real Estate Co.. GAMLS
 - $304,9003 bd2 ba1.7k sqft120 Styles Lake Rd, Waco, GA 30182Active
 MLS ID #10836083, Tammy Dewberry, Keller Williams Realty. GAMLS
 - $479,9003 bd3 ba4.3k sqft1687 NE Hickory Level Rd, Villa Rica, GA 30180ActiveMLS ID #10706833, Brandy Buford, Fathom Realty GA, LLC. GAMLS
- $485,0004 bd2 ba1.6k sqft24 White Oak Dr, Carrollton, GA 30116ActiveMLS ID #10844060, Jade Wilde, Keller Williams Realty Atl. Partners. GAMLS
- $424,9004 bd3 ba3.2k sqft2573 Pleasant Ridge Rd, Bremen, GA 30110ActiveMLS ID #10771832, Blake Ginger, Founders Realty. GAMLS
- $429,0002 bd1 ba4.5k sqft1115 Daniel Rd, Villa Rica, GA 30180ActiveMLS ID #10843130, Curt Newman, Dwelli. GAMLS
- $465,0003 bd3 ba2.1k sqft2910 County Road 92, Graham, AL 36263For Sale
 MLS ID #21450254, Darren Finch, Finch Realty Company LLC. GALMLS
 - $368,0004 bd3 ba2.6k sqft141 Anita Blvd, Carrollton, GA 30117ActiveMLS ID #10840763, Stephanie Presley, Mission Realty Group. GAMLS
- $364,9003 bd2 ba2k sqft1121 Highway 27 N, Bremen, GA 30110ActiveMLS ID #10805738, RETTRO GROUP, Century 21 Novus Realty. GAMLS
- $430,0003 bd2 ba1.6k sqft1003 Milligan Creek Rd, Roopville, GA 30170ActiveMLS ID #10833836, Kesha Brown, Keller Williams Realty Atl. Partners. GAMLS
- $415,0004 bd3 ba2.7k sqft210 Greenwood Ln, Carrollton, GA 30117ActiveMLS ID #10735408, Marsha Hulstine, NorthGroup Realty. GAMLS
- $489,9994 bd2 ba2.1k sqft330 Surrey Ct, Bremen, GA 30110ActiveMLS ID #10736218, Fay McClendon, Alliance Realty. GAMLS
- $469,9004 bd3 ba3.1k sqft2033 Lakeview Pkwy, Villa Rica, GA 30180ActiveMLS ID #10819187, Ory Gari, Gari & Gari Realty. GAMLS
- $349,9004 bd3 ba2k sqft1373 Fernwood Ct, Villa Rica, GA 30180ActiveMLS ID #10844534, Benjamin Hudnall, Tributary Real Estate Group. GAMLS
- $274,9003 bd2 ba1.7k sqft85 Martin St, Carrollton, GA 30117ActiveMLS ID #10821949, Kimberly Love, NorthGroup Real Estate Inc. GAMLS
- $379,9003 bd2 ba2k sqft60 Dale St, Temple, GA 30179ActiveMLS ID #10843536, Paige Rollins, Rollins Realty. GAMLS
- $389,9003 bd3 ba2.2k sqft103 Meadowbrook Ln, Bremen, GA 30110ActiveMLS ID #10834985, Pete Ewing, Keystone Realty Group, LLC. GAMLS
- $535,0004 bd4 ba3.6k sqft110 Florida Ave, Bremen, GA 30110Active Under ContractMLS ID #10775642, Tabetha Robison, Stateline Realty Co.. GAMLS
