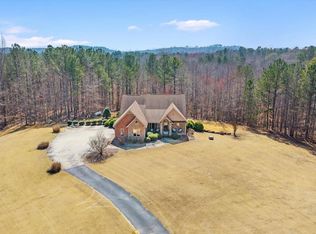
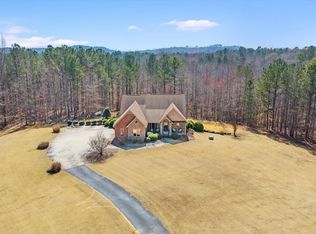
MOTHER NATURE AT ITS FINEST! Enjoy country living on 5 beautiful acres featuring a spacious main home, separate auxiliary dwelling, workshop, and chicken coop! The main home offers 4–5 bedrooms, 2 baths, a welcoming family room with fireplace, kitchen with breakfast area, laundry room, and unfinished bonus room with additional potential. Interior features include hardwood floors, ceramic tile, crown molding, and stainless steel appliances. Relax on the covered front porch or entertain under the outdoor pavilion with fireplace! The auxiliary dwelling provides added flexibility with its own family room, kitchen with breakfast area, bedroom, full bath, laundry room, and screened porch. With plenty of room for hobbies, outdoor activities, and peaceful country living, this property offers space, privacy, and endless possibilities. If you've been dreaming of country charm with room to spread out, this is a must-see! Schedule your private showing today!
For sale
$475,000
17442 Highway 78, Fruithurst, AL 36262
4beds
2,846sqft
Single Family Residence
Built in 1996
5 Acres Lot
$-- Zestimate®
$167/sqft
$-- HOA
What's special
Laundry roomOutdoor pavilion with fireplaceCeramic tileChicken coopSpacious main homeHardwood floorsCrown molding
- 2 days
- 176
- 21
Likely to sell faster than
Zillow last checked:
Listing updated:
Listed by:
Sylvia Bentley 256-310-2800,
ERA King Real Estate
Source: GALMLS,MLS#: 21468047
Facts & features
Interior
Bedrooms & bathrooms
- Bedrooms: 4
- Bathrooms: 2
- Full bathrooms: 2
Rooms
- Room types: 2nd Kitchen (ROOM), Bedroom, Breakfast Room (ROOM), Den/Family (ROOM), Bathroom, Kitchen, Master Bathroom, Master Bedroom, Office/Study (ROOM)
Primary bedroom
- Level: First
Bedroom 1
- Level: First
Bedroom 2
- Level: First
Bedroom 3
- Level: First
Primary bathroom
- Level: First
Bathroom 1
- Level: First
Family room
- Level: First
Kitchen
- Features: Laminate Counters, Eat-in Kitchen
- Level: First
Basement
- Area: 0
Office
- Level: First
Heating
- Heat Pump
Cooling
- Heat Pump, Ceiling Fan(s)
Appliances
- Included: Dishwasher, Electric Oven, Self Cleaning Oven, Refrigerator, Stainless Steel Appliance(s), Stove-Electric, Electric Water Heater
- Laundry: Electric Dryer Hookup, Washer Hookup, Main Level, Laundry Room, Laundry (ROOM), Yes
Features
- Recessed Lighting, Crown Molding, Linen Closet, Separate Shower, Tub/Shower Combo, Walk-In Closet(s)
- Flooring: Carpet, Laminate, Tile
- Doors: Insulated Door
- Windows: Bay Window(s), Double Pane Windows
- Basement: Crawl Space
- Attic: Walk-In,Yes
- Number of fireplaces: 1
- Fireplace features: Masonry, Family Room, Gas
Interior area
- Total interior livable area: 2,846 sqft
- Finished area above ground: 2,846
- Finished area below ground: 0
Video & virtual tour
Property
Parking
- Parking features: Driveway, Parking (MLVL), Open
- Has uncovered spaces: Yes
Features
- Levels: One
- Stories: 1
- Patio & porch: Covered, Patio, Porch, Porch Screened, Open (DECK), Deck
- Pool features: None
- View description: None
- Waterfront features: No
Lot
- Size: 5 Acres
- Features: Acreage, Horses Permitted, Interior Lot, Few Trees
Details
- Additional structures: Guest House, Workshop
- Parcel number: 181103080000002.007
- Special conditions: N/A
- Horses can be raised: Yes
Construction
Type & style
- Home type: SingleFamily
- Property subtype: Single Family Residence
Materials
- Vinyl Siding
Condition
- Year built: 1996
Utilities & green energy
- Sewer: Septic Tank
- Water: Public
Green energy
- Energy efficient items: Ridge Vent
Community & HOA
Community
- Subdivision: None
Location
- Region: Fruithurst
Financial & listing details
- Price per square foot: $167/sqft
- Tax assessed value: $302,340
- Annual tax amount: $1,066
- Price range: $475K - $475K
- Date on market: 10/19/2026
- Road surface type: Paved
Estimated market value
Not available
Estimated sales range
Not available
Not available
Price history
| Date | Event | Price |
|---|---|---|
| 10/19/2026 | Listed for sale | $475,000+280%$167/sqft |
Source:  GALMLS #21468047 Report a problem | ||
| 4/15/2005 | Sold | $125,000$44/sqft |
Source: Agent Provided Report a problem | ||
Public tax history
| Year | Property taxes | Tax assessment |
|---|---|---|
| 2025 | $1,066 +51.1% | $30,240 +47.5% |
| 2024 | $706 +10.4% | $20,500 |
| 2023 | $639 +8.3% | -- |
| 2022 | $590 -32.5% | -- |
| 2021 | $875 +8% | -- |
| 2020 | $810 | -- |
| 2018 | $810 | $10,940 -50% |
| 2017 | $810 +1.3% | $21,880 +1.3% |
| 2016 | $799 | $21,600 -80% |
| 2015 | $799 -4% | $108,000 -4% |
| 2014 | $833 | $112,500 -4.2% |
| 2013 | $833 +91.7% | $117,400 |
| 2011 | $434 -7% | $117,400 -7% |
| 2010 | $467 -1.6% | $126,200 -1.6% |
| 2009 | $474 | $128,200 |
Find assessor info on the county website
Monthly payment
Est. payment
Payment breakdown
Explore the cost of this home by adjusting the details. Changes won't be saved.Climate risks
Neighborhood: 36262
Nearby schools
Schools provided by the listing agent
- Elementary: Fruithurst
- Middle: Cleburne County
- High: Cleburne County
Source: GALMLS. This data may not be complete. We recommend contacting the local school district to confirm school assignments for this home.
Similar homes
- $289,9003 bd2 ba1.6k sqft0 County Road 65, Fruithurst, AL 36262Active
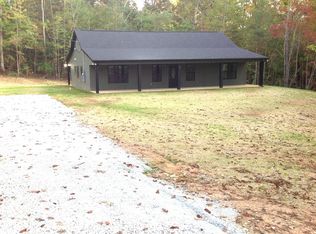
 MLS ID #10875495, Brenda Robinson, Northwest Realty Company. GAMLS
- $459,0003 bd3 ba3k sqft665 Prater Rd, Waco, GA 30182Active
 MLS ID #10851891, William Cal C Hardie, Arrowhead Land Company. GAMLS
- $449,9004 bd2 ba2.1k sqft4065 Vigo Rd, Piedmont, AL 36272Active
 MLS ID #10866510, Karen A Steed, Karen Steed Real Estate. GAMLS
- $395,0004 bd3 ba3.3k sqftGigafy, Heflin, AL 36264For Sale
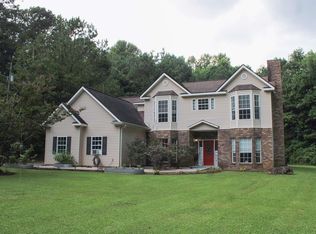
 MLS ID #21462013, Kim Mueller, Gold Star Gallery Homes, Inc. GALMLS
- $394,2594 bd2 ba2.1k sqft5425 County Road 10, Heflin, AL 36264ActiveMLS ID #10855526, Brenda Robinson, Northwest Realty Company. GAMLS
- $449,9004 bd3 ba2.5k sqft177 Norton Cir, Carrollton, GA 30117ActiveMLS ID #10869354, Elizabeth Sayle, Beacham & Company. GAMLS
- $575,0005 bd3 ba3.2k sqft625 County Road 454, Heflin, AL 36264For SaleMLS ID #21441516, Lesia Waldrep, Dogwood Real Estate LLC. GALMLS
- $279,9003 bd2 ba1.8k sqft61 Davenport Mill Rd, Carrollton, GA 30117ActiveMLS ID #10875429, Shannon Sides, Metro West Realty Group LLC. GAMLS
- $475,0004 bd3 ba2.5k sqft768 Burwell Rd, Carrollton, GA 30117ActiveMLS ID #10724311, Jessica Porter, NorthGroup Real Estate Inc. GAMLS
- $344,9004 bd3 ba2.5k sqft60 Carlton Johnson Rd, Waco, GA 30182ActiveMLS ID #10812663, Lindsey Hammond, Triple R Real Estate LLC. GAMLS
- $449,9993 bd3 ba1.4k sqft4624 Jacksonville Rd, Tallapoosa, GA 30176Active Under ContractMLS ID #10810479, Melissa Shadrix, Georgia West Realty Inc. GAMLS
- $399,9003 bd3 ba2.4k sqft35 Hillcrest Rd, Heflin, AL 36264For SaleMLS ID #21465340, Jason Williamson, ERA King Real Estate. GALMLS
- $420,0005 bd4 ba3.3k sqft185 Bartlett Cir, Bowdon, GA 30108ActiveMLS ID #10869627, Lindsey Hammond, Triple R Real Estate LLC. GAMLS
- $449,9004 bd3 ba1.6k sqft1217 Youngs Farm Rd, Cedartown, GA 30125ActiveMLS ID #10759484, Derinda S Stephens, Integrity Realty Group. GAMLS
- $418,9003 bd2 ba2.1k sqft10 Laurel Cir SE, Jacksonville, AL 36265For SaleMLS ID #21451138, Annette Maddox, Kelly Right Real Estate of Ala. GALMLS
- $325,0003 bd2 ba1.9k sqft45 J Davis Rd, Tallapoosa, GA 30176ActiveMLS ID #10706560, Jackson Bowen, Platinum Real Estate Solutions. GAMLS
- $659,0005 bd4 ba2.6k sqftLOT Broad St #A, Tallapoosa, GA 30176New Construction
 MLS ID #7851069, Jim Tudor, Tudor Family Realty, LLC.. FMLS GA
- $525,0004 bd3 ba2.2k sqft1810 Sandy Flat Rd, Bowdon, GA 30108ActiveMLS ID #10867089, Amanda Burkett, Georgia West Realty Inc. GAMLS
- $299,0004 bd2 ba2.1k sqft126 E Side Dr, Tallapoosa, GA 30176ActiveMLS ID #10807385, Karen A Steed, Karen Steed Real Estate. GAMLS
