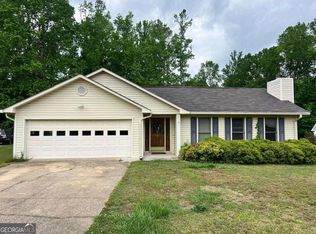
85 Martin Street, a stunning Craftsman-inspired 3-bedroom, 2-bathroom 1700sqft ranch perfectly situated on a generous 0.64acre corner lot in the heart of Mount Zion, GA 30117. From the moment you arrive, the beautifully customized showpiece exterior commands attention, featuring a front portico framed by large timber posts and custom waterfall stairs. Custom Front Door with vertical glass. Inside discover a functionally turnkey home. Highly robust upgrades set this property apart from the competition, offering buyers total peace of mind and modern luxury. Scope of Premium Improvements: NEW Architectural Roof shingles NEW HVAC system (Less than 4 years old) NEW Water heater NEW Garage Door with Wi-Fi remote entry for added security NEW Smart home integrations, including an Eco Bee thermostat NEW Designer LED Lighting, featuring a statement Chandelier and remote-controlled Ceiling fans MAINTENANCE READY: Septic tank pumped with approved clearance in March 2026. This Home is nestled in city of Mount Zion, GA a quiet community. Just 5 minutes away from nearby shopping, food, Greenbelt Trailhead, John Tanner State Park, I-20 and 15 minutes from University of West Georgia. This modernized, low-maintenance home is a rare find in Mount Zion and won't last long. Schedule your private showing today!
Active under contract
Price cut: $9K (9/16)
$265,900
85 Martin St, Carrollton, GA 30117
3beds
1,700sqft
Single Family Residence
Built in 1999
0.64 Acres Lot
$263,800 Zestimate®
$156/sqft
$-- HOA
What's special
- 61 days
- 429
- 30
Zillow last checked:
Listing updated:
Listed by:
Kimberly Love 404-578-0979,
NorthGroup Real Estate Inc
Source: GAMLS,MLS#: 10821949
Facts & features
Interior
Bedrooms & bathrooms
- Bedrooms: 3
- Bathrooms: 2
- Full bathrooms: 2
- Main level bathrooms: 2
- Main level bedrooms: 3
Rooms
- Room types: Laundry, Bonus Room
Kitchen
- Features: Breakfast Room
Heating
- Other
Cooling
- Central Air, Ceiling Fan(s)
Appliances
- Included: Dishwasher, Electric Water Heater, Refrigerator, Stainless Steel Appliance(s), Water Softener
- Laundry: Laundry Closet
Features
- Walk-In Closet(s)
- Flooring: Tile, Hardwood
- Windows: Bay Window(s), Double Pane Windows
- Basement: Crawl Space
- Has fireplace: No
- Common walls with other units/homes: 1 Common Wall
Interior area
- Total structure area: 1,700
- Total interior livable area: 1,700 sqft
- Finished area above ground: 1,700
- Finished area below ground: 0
Property
Parking
- Total spaces: 2
- Parking features: Garage, Attached
- Has attached garage: Yes
Accessibility
- Accessibility features: Accessible Kitchen
Features
- Levels: One
- Stories: 1
- Patio & porch: Deck, Porch
Lot
- Size: 0.64 Acres
- Features: Corner Lot
Details
- Parcel number: M03 0020060
Construction
Type & style
- Home type: SingleFamily
- Architectural style: Ranch
- Property subtype: Single Family Residence
- Attached to another structure: Yes
Materials
- Other
- Roof: Composition
Condition
- Updated/Remodeled
- New construction: No
- Year built: 1999
Utilities & green energy
- Electric: 220 Volts
- Sewer: Septic Tank
- Water: Public
- Utilities for property: Electricity Available, Cable Available, Natural Gas Available, Phone Available, Underground Utilities, Sewer Available, Water Available
Green energy
- Energy efficient items: Doors, Roof, Thermostat, Water Heater
Community & HOA
Community
- Features: None
- Security: Smoke Detector(s), Carbon Monoxide Detector(s), Key Card Entry
- Subdivision: WALKERS GLENN -MTZ
HOA
- Has HOA: No
- Services included: None
Location
- Region: Carrollton
Financial & listing details
- Price per square foot: $156/sqft
- Tax assessed value: $189,725
- Annual tax amount: $2,185
- Date on market: 8/7/2026
- Cumulative days on market: 61 days
- Listing agreement: Exclusive Right To Sell
- Listing terms: Cash,Conventional,FHA,USDA Loan,VA Loan
- Electric utility on property: Yes
Estimated market value
$263,800
$251,000 - $277,000
$1,861/mo
Price history
| Date | Event | Price |
|---|---|---|
| 10/7/2026 | Pending sale | $265,900$156/sqft |
Source:  FMLS GA #7818219 Report a problem FMLS GA #7818219 Report a problem | ||
| 9/16/2026 | Price change | $265,900-3.3%$156/sqft |
Source: FMLS GA #7818219 Report a problem | ||
| 8/8/2026 | Listed for sale | $274,900+10%$162/sqft |
Source:  GAMLS #10821949 Report a problem GAMLS #10821949 Report a problem | ||
| 1/2/2025 | Listing removed | $249,999$147/sqft |
Source: FMLS GA #7496719 Report a problem | ||
| 12/11/2024 | Price change | $249,9990%$147/sqft |
Source:  West Metro BOR #147282 Report a problem West Metro BOR #147282 Report a problem | ||
| 12/9/2024 | Listed for sale | $250,000+88.7%$147/sqft |
Source: West Metro BOR #147282 Report a problem | ||
| 2/1/2021 | Sold | $132,500$78/sqft |
Source: Public Record Report a problem | ||
Public tax history
| Year | Property taxes | Tax assessment |
|---|---|---|
| 2025 | $2,185 +3.4% | $75,890 |
| 2024 | $2,114 +1.2% | $75,890 +9.4% |
| 2023 | $2,089 +22.6% | $69,391 +30.9% |
| 2022 | $1,703 +31.6% | $53,000 +8.1% |
| 2021 | $1,294 +11.3% | $49,041 +12.4% |
| 2020 | $1,162 +7.8% | $43,620 +9% |
| 2019 | $1,079 +13.3% | $40,002 +14.7% |
| 2018 | $952 | $34,880 |
Find assessor info on the county website
Monthly payment
Est. payment
Payment breakdown
Explore the cost of this home by adjusting the details. Changes won't be saved.Climate risks
Neighborhood: 30117
Nearby schools
Schools provided by the listing agent
- Elementary: Mount Zion
- Middle: Mount Zion
- High: Mount Zion
Source: GAMLS. This data may not be complete. We recommend contacting the local school district to confirm school assignments for this home.

Similar homes
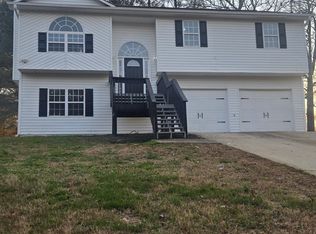
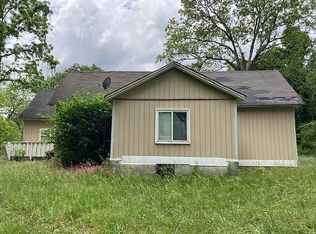
- $299,9005 bd2 ba1.9k sqft124 Taylors Ln, Carrollton, GA 30117Active

 MLS ID #10816078, Debbie Watts, Maximum One Grt. Atl. REALTORS. GAMLS
 - $245,0003 bd2 ba1.3k sqft46 Gammon Rd, Carrollton, GA 30117Active
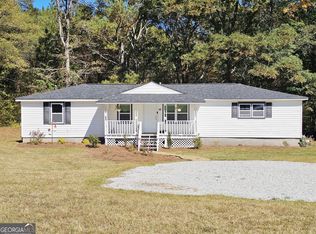 MLS ID #10792045, Alexis Clark, Southern Classic Realtors. GAMLS
 - $296,5003 bd2 ba1.4k sqft57 Harpers Way, Carrollton, GA 30117Active
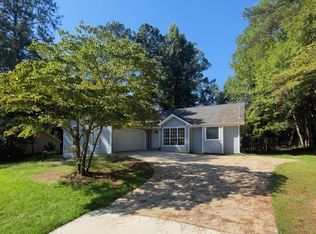 MLS ID #10846109, Anthony Ocampo, Century 21 Novus Realty. GAMLS
 - $248,9003 bd2 ba1.6k sqft148 River Ridge Dr, Carrollton, GA 30117Active
 MLS ID #10763640, Luther Ragsdale, Platinum Real Estate LLC. GAMLS
 - $225,0003 bd2 ba1.7k sqft2961 W Highway 166, Carrollton, GA 30117ActiveMLS ID #10812081, Jason Brown, Century 21 Novus Realty. GAMLS
- $270,5003 bd2 ba1.3k sqft120 W White St, Carrollton, GA 30117ActiveMLS ID #10821885, Cindy Jefferson, Maximum One Realty Greater Atlanta. GAMLS
- $250,0003 bd2 ba1.7k sqft80 Oak Ridge Way, Bremen, GA 30110ActiveMLS ID #10847737, Kesha Brown, Keller Williams Realty Carrollton. GAMLS
- $314,0004 bd3 ba1.8k sqft129 Grizzly Trl, Carrollton, GA 30117ActiveMLS ID #10798748, James Shockley, Georgia West Realty Inc. GAMLS
- $299,9004 bd2 ba2.1k sqft292 Cypress Cir, Carrollton, GA 30116ActiveMLS ID #10866723, Jessica Coates, BHHS Georgia Properties. GAMLS
- $265,0003 bd2 ba1.3k sqft11045 Buchanan Hwy, Temple, GA 30179ActiveMLS ID #10857639, Linda Martin, BHGRE Metro Brokers. GAMLS
- $285,0003 bd2 ba1.8k sqft9 Acorn Trl, Bremen, GA 30110ActiveMLS ID #10777378, Sharon Thornton, Heritage Oaks Realty Westside. GAMLS
- $284,9004 bd3 ba1.7k sqft65 W Meadowcliff Cir, Carrollton, GA 30116ActiveMLS ID #10838533, Jennifer Cadwell, Sky High Realty. GAMLS
- $299,9992 bd2 ba1.1k sqft405 Old Bremen Rd, Carrollton, GA 30117ActiveMLS ID #10848341, Cory Reck, Metro West Realty Group LLC. GAMLS
- $255,9003 bd2 ba1.6k sqft2986 Hilltop Dr, Buchanan, GA 30113ActiveMLS ID #10801537, Sharon Thornton, Heritage Oaks Realty Westside. GAMLS
- $239,9003 bd2 ba1.2k sqft219 Broad St, Carrollton, GA 30117ActiveMLS ID #10770577, Ken Wilson, Summit Real Estate. GAMLS
- $294,9003 bd2 ba1.7k sqft120 Styles Lake Rd, Waco, GA 30182ActiveMLS ID #10836083, Tammy Dewberry, Keller Williams Realty. GAMLS
- $292,0003 bd2 ba1.3k sqft107 Hidden Hills Dr, Carrollton, GA 30117ActiveMLS ID #10845462, Traci Fuller, Full House Realty. GAMLS
- $250,0003 bd2 ba1.6k sqft188 Causey Rd, Bremen, GA 30110Active Under ContractMLS ID #10823414, Misty Wood, Main Street Realty. GAMLS
- $279,0004 bd3 ba2k sqft252 Emerald Pointe Dr, Carrollton, GA 30116ActiveMLS ID #10753910, Suellen Cofield, Southern Classic Realtors. GAMLS
- $240,0003 bd2 ba1.7k sqft10 King Dr, Carrollton, GA 30116ActiveMLS ID #10680498, Tanya Pickens, Opendoor Brokerage. GAMLS
