This beautiful split level home has tons of space. With 5 bedrooms and 2 bathrooms its ready for that plus size family. The living room features gorgeous wood floors, plenty of room for a sectional and a cozy fireplace. Then the dining area that is adjacent to the kitchen with natural wood-colored cabinets. All the stainless-steel appliances are included. The master suite and two of the secondary bedrooms are located upstairs. The lower level offers 2 added bedrooms, the laundry room and a bonus room. This home is located in a desirable area of Mount Zion. Close to I-20 and shopping galore, Great for that big extended family, where you have plenty of room . The home is in great shape with fresh paint on main and upstairs levels. updated and ready for a new owner. No HOA and on a dead-end street low traffic. Set up your showing today.
Active
Price cut: $10K (8/13)
$299,900
124 Taylors Ln, Carrollton, GA 30117
5beds
1,938sqft
Single Family Residence
Built in 2002
0.62 Acres Lot
$-- Zestimate®
$155/sqft
$-- HOA
What's special
Cozy fireplaceGorgeous wood floorsNatural wood-colored cabinetsBonus roomLaundry room
- 40 days
- 339
- 18
Zillow last checked:
Listing updated:
Listed by:
Debbie Watts 770-480-7766,
Maximum One Grt. Atl. REALTORS
Source: GAMLS,MLS#: 10816078
Facts & features
Interior
Bedrooms & bathrooms
- Bedrooms: 5
- Bathrooms: 2
- Full bathrooms: 2
Rooms
- Room types: Bonus Room
Kitchen
- Features: Breakfast Area, Country Kitchen, Pantry
Heating
- Central, Electric
Cooling
- Ceiling Fan(s), Central Air, Electric, Heat Pump
Appliances
- Included: Dishwasher, Electric Water Heater, Ice Maker, Microwave, Oven/Range (Combo), Stainless Steel Appliance(s)
- Laundry: In Basement
Features
- Walk-In Closet(s)
- Flooring: Carpet, Hardwood, Vinyl
- Windows: Bay Window(s), Double Pane Windows
- Basement: Crawl Space,Dirt Floor,Finished,Partial
- Number of fireplaces: 1
- Fireplace features: Factory Built, Living Room, Masonry
- Common walls with other units/homes: No Common Walls
Interior area
- Total structure area: 1,938
- Total interior livable area: 1,938 sqft
- Finished area above ground: 1,238
- Finished area below ground: 700
Property
Parking
- Total spaces: 4
- Parking features: Parking Pad
- Has uncovered spaces: Yes
Features
- Levels: Multi/Split
- Patio & porch: Deck, Porch
Lot
- Size: 0.62 Acres
- Features: None
- Residential vegetation: Partially Wooded
Details
- Parcel number: M03 0020066
Construction
Type & style
- Home type: SingleFamily
- Architectural style: Craftsman
- Property subtype: Single Family Residence
Materials
- Vinyl Siding
- Foundation: Slab
- Roof: Composition
Condition
- Resale
- New construction: No
- Year built: 2002
Utilities & green energy
- Electric: 220 Volts
- Sewer: Septic Tank
- Water: Public
- Utilities for property: Cable Available, High Speed Internet, Phone Available
Community & HOA
Community
- Features: None
- Security: Security System, Smoke Detector(s)
- Subdivision: Walkers Glenn
HOA
- Has HOA: No
- Services included: None
Location
- Region: Carrollton
Financial & listing details
- Price per square foot: $155/sqft
- Tax assessed value: $227,539
- Annual tax amount: $2,620
- Date on market: 7/30/2026
- Cumulative days on market: 40 days
- Listing agreement: Exclusive Right To Sell
- Listing terms: Cash,Conventional,FHA,USDA Loan,VA Loan
Estimated market value
Not available
Estimated sales range
Not available
$2,079/mo
Price history
| Date | Event | Price |
|---|---|---|
| 8/13/2026 | Price change | $299,900-3.2%$155/sqft |
Source:  GAMLS #10816078 Report a problem GAMLS #10816078 Report a problem | ||
| 7/30/2026 | Listed for sale | $309,900+90.7%$160/sqft |
Source: GAMLS #10816078 Report a problem | ||
| 5/3/2023 | Sold | $162,500+12.1%$84/sqft |
Source: Public Record Report a problem | ||
| 11/2/2018 | Sold | $145,000-0.6%$75/sqft |
Source: Public Record Report a problem | ||
| 9/29/2018 | Pending sale | $145,900$75/sqft |
Source: THE REALTY GROUP #6070376 Report a problem | ||
| 9/11/2018 | Listed for sale | $145,900+48.9%$75/sqft |
Source: THE REALTY GROUP #6070376 Report a problem | ||
| 8/23/2018 | Sold | $98,014+6%$51/sqft |
Source: Public Record Report a problem | ||
| 8/1/2018 | Pending sale | $92,500$48/sqft |
Source: Metro West Realty #135138 Report a problem | ||
| 7/13/2018 | Listed for sale | $92,500-8.4%$48/sqft |
Source: Metro West Realty #135138 Report a problem | ||
| 10/20/2017 | Sold | $101,000$52/sqft |
Source: Public Record Report a problem | ||
| 6/22/2007 | Sold | $101,000+32.9%$52/sqft |
Source: Public Record Report a problem | ||
| 1/2/2007 | Sold | $76,000$39/sqft |
Source: Public Record Report a problem | ||
Public tax history
| Year | Property taxes | Tax assessment |
|---|---|---|
| 2025 | $2,621 +38.8% | $91,016 |
| 2024 | $1,888 -24.5% | $91,016 +9.5% |
| 2023 | $2,502 +15.3% | $83,132 +23.1% |
| 2022 | $2,169 +13.5% | $67,522 +15.4% |
| 2021 | $1,912 +11.6% | $58,486 +12.4% |
| 2020 | $1,713 +7.2% | $52,028 +8.4% |
| 2019 | $1,598 +26.1% | $47,978 +26.4% |
| 2018 | $1,267 +27.2% | $37,956 |
| 2017 | $997 +35.5% | $37,956 |
| 2016 | $735 +76.8% | $37,956 +101.1% |
| 2015 | $416 -0.4% | $18,873 |
| 2014 | $418 | $18,873 |
| 2013 | -- | -- |
| 2012 | -- | -- |
| 2011 | -- | -- |
| 2010 | -- | -- |
| 2008 | -- | $38,236 |
| 2007 | -- | $38,236 |
| 2006 | -- | $38,236 |
| 2005 | -- | $38,236 |
| 2004 | -- | $38,236 +49% |
| 2003 | -- | $25,666 +434.7% |
| 2002 | -- | $4,800 |
Find assessor info on the county website
Monthly payment
Est. payment
Payment breakdown
Explore the cost of this home by adjusting the details. Changes won't be saved.Climate risks
Neighborhood: 30117
Nearby schools
Schools provided by the listing agent
- Elementary: Mount Zion
- Middle: Mount Zion
- High: Mount Zion
Source: GAMLS. This data may not be complete. We recommend contacting the local school district to confirm school assignments for this home.
Similar homes
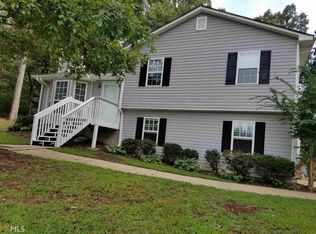
- $274,9003 bd2 ba1.7k sqft85 Martin St, Carrollton, GA 30117Active

 MLS ID #10821949, Kimberly Love, NorthGroup Real Estate Inc. GAMLS
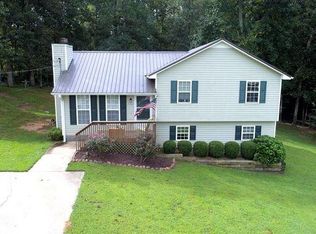
 - $--3 bd2 ba1.3k sqft140 Taylors Ln, Carrollton, GA 30117Auction
 ServiceLink Auction
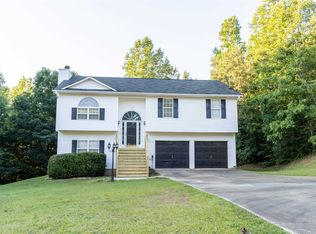
 - $294,9003 bd3 ba1.5k sqft105 Sharp Dr, Carrollton, GA 30117Active
 MLS ID #10836593, Lauren Yates, Metro West Realty Group LLC. GAMLS
 - $349,9004 bd3 ba1.4k sqft139 Laurel Creek Ct, Carrollton, GA 30117Active
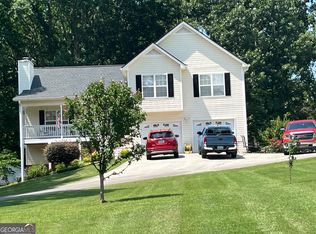 MLS ID #10800594, Jimmy Warren, American Hometown Realty. GAMLS
 - $245,0003 bd2 ba1.3k sqft46 Gammon Rd, Carrollton, GA 30117ActiveMLS ID #10792045, Alexis Clark, Southern Classic Realtors. GAMLS
- $250,0003 bd2 ba1k sqft160 Tanner Beach Rd, Carrollton, GA 30117ActiveMLS ID #10822851, Michael Yearwood, Real Broker, LLC. GAMLS
- $299,9004 bd2 ba1.8k sqft103 Shannon Dr, Carrollton, GA 30117ActiveMLS ID #10800906, The Stacey Group, eXp Realty. GAMLS
- $300,0003 bd2 ba1.4k sqft101 Mallard Ln, Carrollton, GA 30117ActiveMLS ID #10826594, Kristi Navarre, Keller Williams Realty Atl. Partners. GAMLS
- $275,0005 bd4 ba2.3k sqft145 W Triple Tree Dr, Carrollton, GA 30117ActiveMLS ID #10835255, Donna R Knowles, Keller Williams River Cities. GAMLS
- $289,0004 bd3 ba2k sqft252 Emerald Pointe Dr, Carrollton, GA 30116ActiveMLS ID #10753910, Suellen Cofield, Southern Classic Realtors. GAMLS
- $309,9003 bd3 ba1.6k sqft101 Ashgate Way, Carrollton, GA 30117ActiveMLS ID #10819509, Brock Eady, Georgia West Realty Inc. GAMLS
- $284,0003 bd2 ba1.7k sqft211 Bennett Cir, Carrollton, GA 30117ActiveMLS ID #10820091, Angela Richardson, GA Classic Realty. GAMLS
- $299,0004 bd2 ba2.1k sqft126 E Side Dr, Tallapoosa, GA 30176ActiveMLS ID #10807385, Karen A Steed, Karen Steed Real Estate. GAMLS
- $265,0003 bd3 ba1.9k sqft327 Kensington Cir, Bremen, GA 30110ActiveMLS ID #10813614, Randall Spake, Duffey Realty. GAMLS
- $300,0003 bd3 ba1.9k sqft71 Oak Ridge Way, Bremen, GA 30110ActiveMLS ID #10794199, Blake Ginger, Founders Realty. GAMLS
- $305,0003 bd2 ba1.9k sqft136 Eagles Nest Cir, Carrollton, GA 30116ActiveMLS ID #10833295, Nicole Ridley, Dwelli. GAMLS
- $325,0005 bd3 ba2k sqft1556 Cashtown Rd, Bremen, GA 30110ActiveMLS ID #10805537, Jennifer Able, Real South Realty. GAMLS
- $285,0003 bd2 ba1.8k sqft9 Acorn Trl, Bremen, GA 30110ActiveMLS ID #10777378, Sharon Thornton, Heritage Oaks Realty Westside. GAMLS
- $314,9004 bd3 ba2.2k sqft100 Hawthorn Dr, Carrollton, GA 30116ActiveMLS ID #10760168, Nikki Nunn Truss, Apollo Associates Realty. GAMLS
- $319,9003 bd2 ba1.4k sqft42 McPherson Ln, Bremen, GA 30110ActiveMLS ID #10835081, Jenna Burton, Metro West Realty Group LLC. GAMLS
