Don’t miss this spacious home! Beautifully maintained Split Foyer home in a convenient Carrollton location featuring a finished basement, major system upgrades, and flexible living space! The main level offers 3 bedrooms and 2 baths, while the finished basement provides additional bedroom, office/flex space perfect for working from home, a media room, gym, or guest setup. Buyers will love the NEW roof, NEW HVAC system, and spacious double deck overlooking the backyard. This home offers versatility, functionality, and extra usable living space all within minutes of shopping, dining, schools, and I-20 access. Zoned for Sand Hill Elementary, Bay Springs Middle, and Villa Rica High School. A must-see with room to grow and space for today's lifestyle needs! SELLER IS OFFERING $10k IN SELLER CONCESSIONS
Pending
Price cut: $5K (8/17)
$314,900
100 Hawthorn Dr, Carrollton, GA 30116
4beds
2,250sqft
Single Family Residence, Residential
Built in 2003
0.51 Acres Lot
$284,900 Zestimate®
$140/sqft
$-- HOA
What's special
- 173 days
- 52
- 0
Zillow last checked:
Listing updated:
Listed by:
Nikki Nunn Truss,
Apollo Associates Realty 404-753-7373
Source: FMLS GA,MLS#: 7767192
Facts & features
Interior
Bedrooms & bathrooms
- Bedrooms: 4
- Bathrooms: 3
- Full bathrooms: 2
- 1/2 bathrooms: 1
- Main level bathrooms: 2
- Main level bedrooms: 3
Rooms
- Room types: Bonus Room, Family Room, Office
Primary bedroom
- Features: Master on Main
- Level: Master on Main
Bedroom
- Features: Master on Main
Primary bathroom
- Features: Separate Tub/Shower
Dining room
- Features: None
Kitchen
- Features: Pantry
Heating
- Central
Cooling
- Central Air
Appliances
- Included: Dishwasher, Electric Water Heater, Microwave, Refrigerator
- Laundry: Laundry Closet
Features
- High Speed Internet
- Flooring: Carpet, Hardwood
- Windows: Double Pane Windows
- Basement: Exterior Entry,Finished,Finished Bath,Full,Interior Entry
- Number of fireplaces: 1
- Fireplace features: Family Room
- Common walls with other units/homes: No Common Walls
Interior area
- Total structure area: 2,250
- Total interior livable area: 2,250 sqft
- Finished area above ground: 1,400
- Finished area below ground: 850
Video & virtual tour
Property
Parking
- Total spaces: 2
- Parking features: Drive Under Main Level, Driveway, Garage, Garage Faces Front
- Attached garage spaces: 2
- Has uncovered spaces: Yes
Accessibility
- Accessibility features: None
Features
- Levels: Multi/Split
- Patio & porch: Deck, Front Porch
- Exterior features: None, No Dock
- Pool features: None
- Spa features: None
- Fencing: None
- Has view: Yes
- View description: Rural
- Waterfront features: None
- Body of water: None
Lot
- Size: 0.51 Acres
- Features: Corner Lot
Details
- Additional structures: None
- Parcel number: 129 0285
- Other equipment: None
- Horse amenities: None
Construction
Type & style
- Home type: SingleFamily
- Architectural style: Traditional
- Property subtype: Single Family Residence, Residential
Materials
- Aluminum Siding, Vinyl Siding
- Foundation: Block, Concrete Perimeter
- Roof: Composition
Condition
- Resale
- New construction: No
- Year built: 2003
Details
- Builder name: ALLAN ROBERT K DBA RIGHT WAY BUILDERS
Utilities & green energy
- Electric: None
- Sewer: Septic Tank
- Water: Public
- Utilities for property: Cable Available, Electricity Available, Phone Available, Water Available
Green energy
- Energy efficient items: None
- Energy generation: None
Community & HOA
Community
- Features: None
- Security: Carbon Monoxide Detector(s), Fire Alarm, Fire Sprinkler System, Secured Garage/Parking
- Subdivision: Hawthorn Park
HOA
- Has HOA: No
Location
- Region: Carrollton
Financial & listing details
- Price per square foot: $140/sqft
- Tax assessed value: $250,310
- Annual tax amount: $2,240
- Date on market: 5/6/2026
- Cumulative days on market: 133 days
- Ownership: Fee Simple
- Electric utility on property: Yes
- Road surface type: Paved
Estimated market value
$284,900
$271,000 - $299,000
$2,115/mo
Price history
| Date | Event | Price |
|---|---|---|
| 9/16/2026 | Pending sale | $314,900$140/sqft |
Source:  GAMLS #10760168 Report a problem GAMLS #10760168 Report a problem | ||
| 8/17/2026 | Price change | $314,900-1.6%$140/sqft |
Source: GAMLS #10760168 Report a problem | ||
| 7/30/2026 | Price change | $319,900-1.6%$142/sqft |
Source: GAMLS #10760168 Report a problem | ||
| 7/13/2026 | Price change | $324,999-1.5%$144/sqft |
Source: GAMLS #10760168 Report a problem | ||
| 6/30/2026 | Price change | $329,999-2.7%$147/sqft |
Source: GAMLS #10760168 Report a problem | ||
| 6/22/2026 | Price change | $339,000-1.7%$151/sqft |
Source: GAMLS #10760168 Report a problem | ||
| 6/10/2026 | Price change | $345,000-1.4%$153/sqft |
Source: GAMLS #10760168 Report a problem | ||
| 5/8/2026 | Listed for sale | $350,000+173.7%$156/sqft |
Source: GAMLS #10760168 Report a problem | ||
| 1/2/2004 | Sold | $127,900$57/sqft |
Source: Agent Provided Report a problem | ||
Public tax history
| Year | Property taxes | Tax assessment |
|---|---|---|
| 2025 | $1,781 -1.1% | $100,124 |
| 2024 | $1,801 +3.3% | $100,124 +9% |
| 2023 | $1,743 +13.8% | $91,830 +21.9% |
| 2022 | $1,532 +9.8% | $75,338 +14.8% |
| 2021 | $1,395 +7.9% | $65,650 +10.4% |
| 2020 | $1,293 +5% | $59,466 +7.7% |
| 2019 | $1,231 +12% | $55,230 +15.7% |
| 2018 | $1,100 +0.3% | $47,755 |
| 2017 | $1,097 -0.3% | $47,755 |
| 2016 | $1,100 +5.1% | $47,755 +15.3% |
| 2015 | $1,047 -0.4% | $41,423 0% |
| 2014 | $1,051 | $41,424 |
| 2013 | -- | -- |
| 2012 | -- | -- |
| 2011 | -- | -- |
| 2010 | -- | -- |
| 2008 | -- | $52,280 |
| 2007 | -- | $52,280 |
| 2006 | -- | $52,280 |
| 2005 | -- | $52,280 +3.3% |
| 2004 | -- | $50,608 |
Find assessor info on the county website
Monthly payment
Est. payment
Payment breakdown
Explore the cost of this home by adjusting the details. Changes won't be saved.Climate risks
Neighborhood: 30116
Nearby schools
Schools provided by the listing agent
- Elementary: Sand Hill - Carroll
- Middle: Bay Springs
- High: Villa Rica
Source: FMLS GA. This data may not be complete. We recommend contacting the local school district to confirm school assignments for this home.
Similar homes
- $320,0003 bd2 ba2.4k sqft795 Woodruff Rd, Carrollton, GA 30116Active

 MLS ID #10870416, Curtis North, Century 21 Novus Realty. GAMLS
 - $299,9993 bd2 ba1.1k sqft107 Pine Haven Dr, Carrollton, GA 30116Active
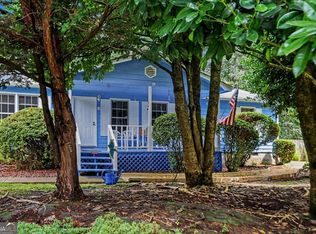 MLS ID #10835780, Mark Spain, Mark Spain Real Estate. GAMLS
 - $350,0004 bd3 ba2.7k sqft365 Timber Mill Cir, Carrollton, GA 30116Active
 MLS ID #10827628, April Echols, Real Broker, LLC. GAMLS
 - $284,9004 bd3 ba2.2k sqft138 Mountain Oaks Dr, Carrollton, GA 30116Active
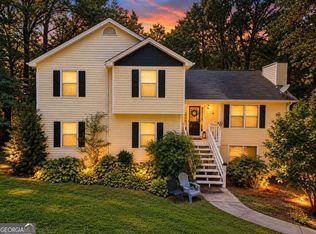 MLS ID #10839964, Lee Nicholson, Covenant Realty. GAMLS
 - $345,0003 bd3 ba2.4k sqft576 Cross Plains Rd, Carrollton, GA 30116ActiveMLS ID #10820846, Lisa Edison, Keller Williams Realty Carrollton. GAMLS
- $334,9003 bd3 ba2.1k sqft250 Taylor Ct, Villa Rica, GA 30180ActiveMLS ID #10877611, John Baker, BHGRE Metro Brokers. GAMLS
- $465,0004 bd2 ba1.6k sqft24 White Oak Dr, Carrollton, GA 30116ActiveMLS ID #10844060, Jade Wilde, Keller Williams Realty Atl. Partners. GAMLS
- $290,0003 bd2 ba1.8k sqft65 Chipley Creek Dr, Villa Rica, GA 30180For Sale
 MLS ID #7846381, Sunni Hodges, Family Value Realty, LLC.. FMLS GA
 - $309,9003 bd3 ba1.6k sqft101 Ashgate Way, Carrollton, GA 30117ActiveMLS ID #10819509, Brock Eady, Georgia West Realty Inc. GAMLS
- $289,9003 bd2 ba1.5k sqft7304 Tara Dr, Villa Rica, GA 30180ActiveMLS ID #10799417, John Baker, BHGRE Metro Brokers. GAMLS
- $320,0003 bd3 ba2k sqft9420 Poole Rd, Villa Rica, GA 30180ActiveMLS ID #10844498, Susan C Fulghum, Realty One Group Edge. GAMLS
- $309,9003 bd2 ba1.6k sqft942 Creek Run Pl, Temple, GA 30179ActiveMLS ID #10826713, Diana Stowe, Georgia Life Realty. GAMLS
- $223,9003 bd2 ba1.1k sqft145 Knob Dr, Carrollton, GA 30116ActiveMLS ID #10783156, Sandra K Houston, BHHS Georgia Properties. GAMLS
- $280,0004 bd3 ba2.3k sqft6854 John West Rd, Winston, GA 30187ActiveMLS ID #10872927, Jessica K Rossey, Georgia Life Realty. GAMLS
- $315,0003 bd2 ba1.3k sqft8535 Downs Rd, Winston, GA 30187ActiveMLS ID #10868493, Nidia M Guzman, Virtual Properties Realty.com. GAMLS
- $340,0004 bd3 ba2.6k sqft20 Parthenon Pointe, Newnan, GA 30263ActiveMLS ID #10875879, Virgil Blades, Keller Williams Realty Cityside. GAMLS
- $415,0004 bd3 ba3.2k sqft143 Burchfield Run, Carrollton, GA 30116ActiveMLS ID #10827124, Kesha Patel, Century 21 Novus Realty. GAMLS
- $279,9004 bd3 ba1.7k sqft106 Dylan Way, Bremen, GA 30110ActiveMLS ID #10823380, Chris Reynolds, Metro West Realty Group LLC. GAMLS
- $290,0005 bd3 ba1.8k sqft9720 Poole Rd, Villa Rica, GA 30180ActiveMLS ID #10766483, Chastity Diamond, eXp Realty. GAMLS
- $314,9993 bd3 ba1.9k sqft594 Princeton Dr, Dallas, GA 30157For SaleMLS ID #7808620, Tabby Shoaib, NorthGroup Real Estate. FMLS GA
