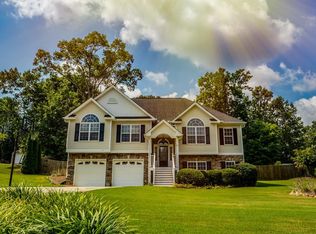
Welcome to 143 Burchfield Run, a spacious Split-Level home in the desirable Central Heights Community, conveniently located in the Central School District. This well-designed 4-bedroom, 3-full-bath home offers a functional split bedroom floor plan with plenty of space for everyday living and entertainment. The main level features a formal dining room, breakfast area, two additional bedrooms, and a private primary suite. The finished basement adds more versatility with a bedroom, Bonus room, and laundry room, perfect for a guest suite, home office, or a recreation space. Outdoor living from the back deck overlooks the fenced backyard, offering a great space for relaxing, entertaining, or enjoying time with family and pets. The home also features convenient side-entry garage access. With its flexible floor plan, finished basement, fenced backyard, and desirable Central School District, this home offers space, comfort, and versatility in a great location.
Active
Price cut: $10K (10/2)
$415,000
143 Burchfield Run, Carrollton, GA 30116
4beds
3,206sqft
Single Family Residence
Built in 2002
0.49 Acres Lot
$410,100 Zestimate®
$129/sqft
$-- HOA
What's special
Finished basementFenced backyardSpacious split-level homeBreakfast areaSide-entry garage accessFlexible floor planBonus room
- 57 days
- 197
- 13
Zillow last checked:
Listing updated:
Listed by:
Kesha Patel 404-861-2344,
Century 21 Novus Realty
Source: GAMLS,MLS#: 10827124
Facts & features
Interior
Bedrooms & bathrooms
- Bedrooms: 4
- Bathrooms: 3
- Full bathrooms: 3
- Main level bathrooms: 2
- Main level bedrooms: 3
Rooms
- Room types: Bonus Room, Den, Game Room, Laundry
Dining room
- Features: Separate Room
Kitchen
- Features: Breakfast Area, Pantry
Heating
- Central, Electric, Hot Water
Cooling
- Ceiling Fan(s), Central Air, Electric
Appliances
- Included: Dishwasher, Dryer, Microwave, Oven/Range (Combo)
- Laundry: In Basement
Features
- Split Bedroom Plan, Split Foyer, Tray Ceiling(s), Walk-In Closet(s)
- Flooring: Carpet, Hardwood
- Basement: Bath Finished,Finished,Full,Interior Entry
- Number of fireplaces: 1
- Fireplace features: Living Room
Interior area
- Total structure area: 3,206
- Total interior livable area: 3,206 sqft
- Finished area above ground: 1,603
- Finished area below ground: 1,603
Property
Parking
- Total spaces: 2
- Parking features: Attached, Basement, Garage, Garage Door Opener
- Has attached garage: Yes
Features
- Levels: Multi/Split
- Patio & porch: Deck
- Fencing: Back Yard,Fenced,Wood
Lot
- Size: 0.49 Acres
- Features: Private
Details
- Parcel number: 111 0511
Construction
Type & style
- Home type: SingleFamily
- Architectural style: Brick Front
- Property subtype: Single Family Residence
Materials
- Vinyl Siding
- Roof: Composition
Condition
- Resale
- New construction: No
- Year built: 2002
Utilities & green energy
- Sewer: Septic Tank
- Water: Public
- Utilities for property: Cable Available, Electricity Available, High Speed Internet, Phone Available, Water Available
Community & HOA
Community
- Features: Pool
- Security: Security System, Smoke Detector(s)
- Subdivision: Central Heights
HOA
- Has HOA: Yes
- Services included: Maintenance Grounds
Location
- Region: Carrollton
Financial & listing details
- Price per square foot: $129/sqft
- Tax assessed value: $377,099
- Annual tax amount: $2,728
- Date on market: 8/17/2026
- Cumulative days on market: 57 days
- Listing agreement: Exclusive Right To Sell
- Listing terms: 1031 Exchange,Cash,Conventional,FHA,VA Loan
- Electric utility on property: Yes
Estimated market value
$410,100
$390,000 - $431,000
$2,443/mo
Price history
| Date | Event | Price |
|---|---|---|
| 10/2/2026 | Price change | $415,000-2.4%$129/sqft |
Source:  GAMLS #10827124 Report a problem GAMLS #10827124 Report a problem | ||
| 8/17/2026 | Listed for sale | $425,000$133/sqft |
Source: GAMLS #10827124 Report a problem | ||
Public tax history
| Year | Property taxes | Tax assessment |
|---|---|---|
| 2025 | $2,728 -1.1% | $150,840 |
| 2024 | $2,759 +3.3% | $150,840 +9.1% |
| 2023 | $2,672 +13.1% | $138,264 +21.7% |
| 2022 | $2,362 +9.4% | $113,650 +14.6% |
| 2021 | $2,159 +8.5% | $99,186 +11.4% |
| 2020 | $1,991 +3.2% | $89,023 +5.6% |
| 2019 | $1,928 +7.9% | $84,320 +10.7% |
| 2018 | $1,786 +0.3% | $76,179 |
| 2017 | $1,782 -0.3% | $76,179 |
| 2016 | $1,787 +9.4% | $76,179 +22.1% |
| 2015 | $1,634 -0.4% | $62,416 0% |
| 2014 | $1,641 | $62,417 |
| 2013 | -- | -- |
| 2012 | -- | -- |
| 2011 | -- | -- |
| 2010 | -- | -- |
| 2008 | -- | $69,434 |
| 2007 | -- | $69,434 |
| 2006 | -- | $69,434 |
| 2005 | -- | $69,434 |
| 2004 | -- | $69,434 |
| 2003 | -- | $69,434 +671.5% |
| 2002 | -- | $9,000 |
Find assessor info on the county website
Monthly payment
Est. payment
Payment breakdown
Explore the cost of this home by adjusting the details. Changes won't be saved.Climate risks
Neighborhood: 30116
Nearby schools
Schools provided by the listing agent
- Elementary: Central
- Middle: Central
- High: Central
Source: GAMLS. This data may not be complete. We recommend contacting the local school district to confirm school assignments for this home.

Similar homes
- $387,4504 bd3 ba2.6k sqft17 Mountain Oaks Dr, Carrollton, GA 30116Active

 MLS ID #10845821, Krystal L Waldrop, Georgia West Realty Inc. GAMLS
 - $459,0004 bd3 ba2.8k sqft91 Wynbrooke Dr, Carrollton, GA 30116Active
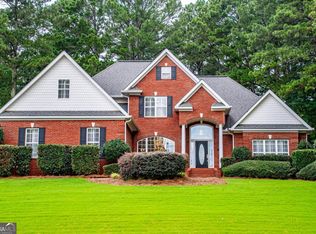 MLS ID #10823294, Cory Reck, Metro West Realty Group LLC. GAMLS
 - $489,9005 bd3 ba2.6k sqft104 Oak Mountain Pkwy, Carrollton, GA 30116Active
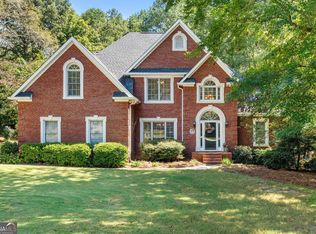 MLS ID #10858234, Ashley M Awbrey, Harper Realty. GAMLS
 - $375,9003 bd2 ba2.5k sqft10 Mountain Oaks Dr, Carrollton, GA 30116Active
 MLS ID #10835186, Ophelia E Gaskin, Metro West Realty Group LLC. GAMLS
 - $420,0004 bd3 ba2.6k sqft60 Camp Dr, Carrollton, GA 30117ActiveMLS ID #10837535, George T Jones, REMAX Around Atlanta. GAMLS
- $450,0005 bd5 ba4.3k sqft176 Oak Leaf Dr, Carrollton, GA 30116Active Under ContractMLS ID #10839420, The Williams Team, Keller Williams Realty Atl. Partners. GAMLS
- $448,0005 bd3 ba2.2k sqft102 Brookstone Dr, Carrollton, GA 30116ActiveMLS ID #10803768, Jamie Nash, The Realty Group. GAMLS
- $369,9003 bd2 ba1.6k sqft222 Meadow Run, Carrollton, GA 30116For Sale
 MLS ID #7825563, Donna Miller, Mission Realty Group, LLC. FMLS GA
 - $365,0004 bd3 ba2.8k sqft232 Lakewood Dr, Carrollton, GA 30117ActiveMLS ID #10832434, Justin Cunnigham, Dwelli. GAMLS
- $350,0004 bd3 ba2.7k sqft365 Timber Mill Cir, Carrollton, GA 30116ActiveMLS ID #10827628, April Echols, Real Broker, LLC. GAMLS
- $325,0003 bd2 ba2.4k sqft795 Woodruff Rd, Carrollton, GA 30116ActiveMLS ID #10870416, Curtis North, Century 21 Novus Realty. GAMLS
- $345,0003 bd3 ba2.4k sqft576 Cross Plains Rd, Carrollton, GA 30116ActiveMLS ID #10820846, Lisa Edison, Keller Williams Realty Carrollton. GAMLS
- $284,9004 bd3 ba2.2k sqft138 Mountain Oaks Dr, Carrollton, GA 30116ActiveMLS ID #10839964, Lee Nicholson, Covenant Realty. GAMLS
- $439,9004 bd3 ba2.7k sqft295 W Highway 5, Roopville, GA 30170ActiveMLS ID #10850016, Emily Herdt, HomeSmart. GAMLS
- $539,0004 bd4 ba2.6k sqft109 W Lake Blvd, Carrollton, GA 30116ActiveMLS ID #10866747, Courtney McCleskey, Watkins Real Estate Associates. GAMLS
- $380,0003 bd2 ba1.6k sqft413 Old Newnan Rd, Carrollton, GA 30117ActiveMLS ID #10798901, Jamie Nash, The Realty Group. GAMLS
- $325,0003 bd3 ba1.9k sqft211 Meadow Run, Carrollton, GA 30116ActiveMLS ID #10813389, Mark Spain, Mark Spain Real Estate. GAMLS
- $599,9004 bd5 ba4k sqft36 London Way, Carrollton, GA 30116ActiveMLS ID #10786997, Delores Clark, Georgia West Realty Inc. GAMLS
- $499,9004 bd3 ba2.9k sqft45 Buell Jones Rd, Carrollton, GA 30117ActiveMLS ID #10798155, Lisa Edison, Keller Williams Realty Carrollton. GAMLS
- $345,0003 bd2 ba1.6k sqft112 Orion Ter, Carrollton, GA 30117Active Under ContractMLS ID #10832490, Caden Pollard, Real Broker, LLC. GAMLS
