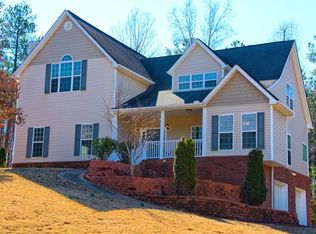
Welcome to 176 Oak Leaf Dr in Carrollton, where space, style, and functionality come together on a beautiful wooded corner lot. This freshly updated 5-bedroom, 4.5-bath home features new interior paint, freshly painted stairs, and modern light fixtures throughout, creating a bright and contemporary feel. The spacious owner's suite is conveniently located on the main level and includes a private sitting room, while the main-level laundry room offers added convenience with a utility sink. The kitchen is equipped with stainless steel appliances and flows seamlessly into the living areas, making it ideal for everyday living and entertaining. Downstairs, the finished basement provides exceptional flexibility with a full bedroom, full bathroom, and bonus room—perfect for guests, a home office, gym, or media room. Outside, enjoy the peaceful wooded setting, a newly installed fence, and the convenience of two separate driveways providing ample parking for family and guests. This move-in ready home offers the perfect combination of comfort, updates, and versatile living space.
Active
$470,000
176 Oak Leaf Dr, Carrollton, GA 30116
5beds
4,303sqft
:
Get pre-qualified$3,103/mo
Single Family Residence, Residential
Built in 2004
0.69 Acres Lot
$464,200 Zestimate®
$109/sqft
$-- HOA
What's special
Bright and contemporary feelNewly installed fencePeaceful wooded settingModern light fixtures throughoutFreshly painted stairsWooded corner lotNew interior paint
- 16 days |
- 464 |
- 32 |
Zillow last checked:
Listing updated:
Listed by:
The Williams Team,
Keller Williams Realty Atl Partners 404-341-7337,
Rod Williams,
Keller Williams Realty Atl Partners
Source: FMLS GA,MLS#: 7800396
Facts & features
Interior
Bedrooms & bathrooms
- Bedrooms: 5
- Bathrooms: 5
- Full bathrooms: 4
- 1/2 bathrooms: 1
- Main level bathrooms: 1
- Main level bedrooms: 1
Rooms
- Room types: Basement
Primary bedroom
- Features: Master on Main, Oversized Master
- Level: Master on Main, Oversized Master
Bedroom
- Features: Master on Main, Oversized Master
Primary bathroom
- Features: Double Vanity, Separate Tub/Shower, Whirlpool Tub
Dining room
- Features: Open Concept, Separate Dining Room
Kitchen
- Features: Cabinets Other, Eat-in Kitchen, Kitchen Island, Pantry, Stone Counters, View to Family Room
Heating
- Central
Cooling
- Ceiling Fan(s), Central Air
Appliances
- Included: Dishwasher, Electric Range, Microwave, Refrigerator
- Laundry: In Hall, Laundry Room, Main Level, Sink
Features
- Smart Home, Tray Ceiling(s), Vaulted Ceiling(s), Walk-In Closet(s)
- Flooring: Ceramic Tile, Hardwood, Laminate
- Windows: Double Pane Windows, Insulated Windows
- Basement: Finished,Finished Bath,Full,Interior Entry
- Number of fireplaces: 1
- Fireplace features: Living Room
- Common walls with other units/homes: No Common Walls
Interior area
- Total structure area: 4,303
- Total interior livable area: 4,303 sqft
- Finished area above ground: 3,357
- Finished area below ground: 946
Video & virtual tour
Property
Parking
- Total spaces: 2
- Parking features: Attached, Drive Under Main Level, Driveway, Garage, Garage Faces Side, RV Access/Parking
- Attached garage spaces: 2
- Has uncovered spaces: Yes
Accessibility
- Accessibility features: None
Features
- Levels: Three Or More
- Patio & porch: Deck, Patio
- Exterior features: Private Yard
- Pool features: None
- Has spa: Yes
- Spa features: Bath, None
- Fencing: Front Yard
- Has view: Yes
- View description: Neighborhood, Trees/Woods
- Waterfront features: None
- Body of water: None
Lot
- Size: 0.69 Acres
- Features: Back Yard, Front Yard, Wooded
Details
- Additional structures: None
- Parcel number: 135 0259
- Other equipment: None
- Horse amenities: None
Construction
Type & style
- Home type: SingleFamily
- Architectural style: Traditional
- Property subtype: Single Family Residence, Residential
Materials
- Vinyl Siding
- Foundation: Slab
- Roof: Shingle
Condition
- Resale
- New construction: No
- Year built: 2004
Utilities & green energy
- Electric: Other
- Sewer: Septic Tank
- Water: Public
- Utilities for property: Electricity Available, Underground Utilities, Water Available
Green energy
- Energy efficient items: None
- Energy generation: None
Community & HOA
Community
- Features: None
- Security: Carbon Monoxide Detector(s), Smoke Detector(s)
- Subdivision: The Oaks
HOA
- Has HOA: No
Location
- Region: Carrollton
Financial & listing details
- Price per square foot: $109/sqft
- Tax assessed value: $510,793
- Annual tax amount: $4,570
- Date on market: 7/7/2026
- Cumulative days on market: 17 days
- Listing terms: Cash,Conventional,FHA,VA Loan
- Electric utility on property: Yes
- Road surface type: Paved
Estimated market value
$464,200
$441,000 - $487,000
$3,522/mo
Price history
| Date | Event | Price |
|---|---|---|
| 7/7/2026 | Listed for sale | $470,000+3.9%$109/sqft |
Source:  FMLS GA #7800396 Report a problem FMLS GA #7800396 Report a problem | ||
| 9/10/2025 | Sold | $452,500+6.5%$105/sqft |
Source: FMLS GA #7631828 Report a problem | ||
| 8/25/2025 | Pending sale | $425,000$99/sqft |
Source:  GAMLS #10582988 Report a problem GAMLS #10582988 Report a problem | ||
| 8/12/2025 | Listed for sale | $425,000+54%$99/sqft |
Source: GAMLS #10582988 Report a problem | ||
| 10/17/2019 | Listing removed | $276,000$64/sqft |
Source: BHGRE Metro Brokers #6601029 Report a problem | ||
| 10/17/2019 | Listed for sale | $276,000+0.7%$64/sqft |
Source: BHGRE Metro Brokers #6601029 Report a problem | ||
| 10/11/2019 | Sold | $274,000-0.7%$64/sqft |
Source:  GAMLS #8639764 Report a problem GAMLS #8639764 Report a problem | ||
| 8/23/2019 | Pending sale | $276,000$64/sqft |
Source: BHGRE Metro Brokers #6601029 Report a problem | ||
| 8/12/2019 | Listed for sale | $276,000+8.2%$64/sqft |
Source: BHGRE Metro Brokers #6601029 Report a problem | ||
| 3/2/2018 | Sold | $255,000+2%$59/sqft |
Source: Public Record Report a problem | ||
| 2/9/2018 | Pending sale | $249,900$58/sqft |
Source: Georgia West Realty #134048 Report a problem | ||
| 2/6/2018 | Listed for sale | $249,900+74.1%$58/sqft |
Source: Georgia West Realty #134048 Report a problem | ||
| 10/24/2017 | Sold | $143,500-13%$33/sqft |
Source: Public Record Report a problem | ||
| 6/28/2017 | Listed for sale | -- |
Source: Auction.com Report a problem | ||
| 10/6/2015 | Sold | $164,956$38/sqft |
Source: Public Record Report a problem | ||
| 10/3/2015 | Price change | $164,956-2%$38/sqft |
Source: Auction.com Report a problem | ||
| 9/11/2015 | Listed for sale | -- |
Source: Auction.com Report a problem | ||
| 7/11/2008 | Sold | $168,300-10.4%$39/sqft |
Source: Public Record Report a problem | ||
| 10/2/2007 | Sold | $187,865$44/sqft |
Source: Public Record Report a problem | ||
Public tax history
| Year | Property taxes | Tax assessment |
|---|---|---|
| 2025 | $4,610 +1.2% | $204,317 +2.4% |
| 2024 | $4,553 +4.7% | $199,517 +9.7% |
| 2023 | $4,347 +16.2% | $181,954 +23.3% |
| 2022 | $3,742 +13.2% | $147,604 +15.9% |
| 2021 | $3,306 +16.2% | $127,385 +12.4% |
| 2020 | $2,845 +4.7% | $113,358 +8.2% |
| 2019 | $2,718 +75.2% | $104,736 +36.3% |
| 2018 | $1,552 +0.3% | $76,870 |
| 2017 | $1,547 -25.1% | $76,870 |
| 2016 | $2,066 +4.9% | $76,870 +11.4% |
| 2015 | $1,969 | $68,979 |
| 2014 | $1,969 | $68,979 |
| 2013 | -- | -- |
| 2012 | -- | -- |
| 2011 | -- | -- |
| 2010 | -- | -- |
| 2008 | -- | $65,056 -33.2% |
| 2007 | -- | $97,330 |
| 2006 | -- | $97,330 +81.8% |
| 2005 | -- | $53,546 +435.5% |
| 2004 | -- | $10,000 |
| 2003 | -- | $10,000 |
| 2002 | -- | $10,000 |
Find assessor info on the county website
Monthly payment
Est. payment
Payment breakdown
Explore the cost of this home by adjusting the details. Changes won't be saved.Climate risks
Neighborhood: 30116
Nearby schools
GreatSchools rating
- 7/10Whitesburg Elementary SchoolGrades: PK-5Distance: 6.6 mi
- 7/10Central Middle SchoolGrades: 6-8Distance: 2.6 mi
- 8/10Central High SchoolGrades: 9-12Distance: 3 mi
Schools provided by the listing agent
- Elementary: Whitesburg
- Middle: Central - Carroll
- High: Central - Carroll
Source: FMLS GA. This data may not be complete. We recommend contacting the local school district to confirm school assignments for this home.
- $616,1005 bd5 ba5.9k sqft178 Oak Leaf Dr, Carrollton, GA 30116Off Market
- $4,200-- bd-- ba-- sqft182 Oak Leaf Dr, Carrollton, GA 30116Off Market
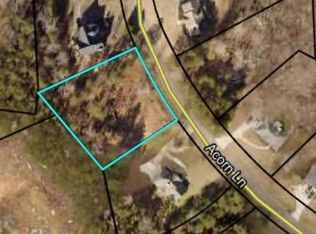
- $32,0000.69 Acres144 Acorn Ln, Carrollton, GA 30116Sold
- $307,4003 bd2 ba1.6k sqft145 Acorn Ln, Carrollton, GA 30116Off Market
- $4,200-- bd-- ba-- sqft194 Oak Leaf Dr, Carrollton, GA 30116Off Market
- $484,2004 bd3 ba2.8k sqft194 Oak Leaf Dr, Carrollton, GA 30116Off Market
- $32,000-- bd-- ba-- sqft179 Oak Leaf Dr, Carrollton, GA 30116Off Market
- $322,8004 bd3 ba2.8k sqft173 Oak Leaf Dr, Carrollton, GA 30116Off Market
A local agent can set up tours, give advice and negotiate with sellers.
Similar homes
- $550,0004 bd3 ba4k sqft2716 State Highway 16, Carrollton, GA 30116Active

 MLS ID #10802156, Joseph Anderson, Century 21 Novus Realty. GAMLS
 - $489,0004 bd4 ba2.8k sqft101 Retreat Way, Carrollton, GA 30116Active
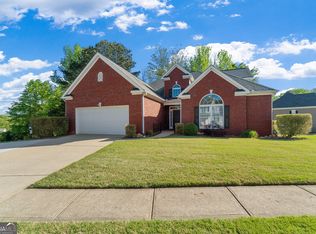 MLS ID #10735288, Kellie Wiggins, Keller Williams Realty Atl. Partners. GAMLS
 - $429,0004 bd3 ba2.7k sqft103 Fieldstone Cir, Carrollton, GA 30116For Sale

 MLS ID #7792621, Curt Newman, Dwelli Inc.. FMLS GA
 - $435,0004 bd3 ba2.4k sqft131 Brookstone Dr, Carrollton, GA 30116Active
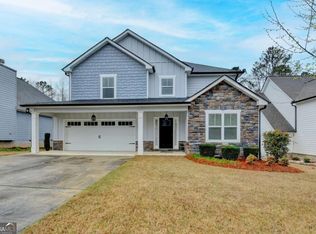 MLS ID #10774405, MIchael Koo, Coldwell Banker Realty. GAMLS
 - $685,0005 bd5 ba4.3k sqft360 Happy Hill Rd, Carrollton, GA 30116For SaleMLS ID #7777829, Brittney Williams, Self Property Advisors, LLC. FMLS GA
- $474,9004 bd4 ba3.6k sqft310 Wooded Glen Ln, Carrollton, GA 30117For SaleMLS ID #7782856, TANYA L ESS YOUNG, RE/MAX Pure. FMLS GA
- $599,9994 bd4 ba4.2k sqft173 W Lake Blvd, Carrollton, GA 30116ActiveMLS ID #10806346, Kristin Walker, GA Classic Realty. GAMLS
- $525,0004 bd4 ba3.9k sqft105 Ole Hickory Trl, Carrollton, GA 30117For SaleMLS ID #7766760, BRITT DUFFEY, Duffey Realty, Inc.. FMLS GA
- $469,9994 bd3 ba2.5k sqft265 Mashburn Rd, Roopville, GA 30170ActiveMLS ID #10729136, Alaina L Curtis, Duffey Realty. GAMLS
- $689,9004 bd4 ba3.2k sqft220 McKenzie Bridge Rd, Carrollton, GA 30116For SaleMLS ID #7770363, Heather Edwards, Keller Williams Realty Atl Partners. FMLS GA
- $475,0004 bd4 ba2.5k sqft2135 Ashton Dr, Villa Rica, GA 30180For SaleMLS ID #7777404, Terri Williams, Mission Realty Group, LLC. FMLS GA
- $475,0004 bd3 ba5.4k sqft8228 River Pointe Overlook, Winston, GA 30187For SaleMLS ID #7791441, Michieva Atkins, The Atkins Realty Group, LLC. FMLS GA
- $479,8996 bd4 ba3k sqft(Undisclosed Address), Temple, GA 30179For SaleMLS ID #7795685, Jessie Nelms, Your Home Sold Guaranteed Realty Heritage Oaks. FMLS GA
- $599,9006 bd4 ba3.6k sqft218 N Ole Hickory Trl, Carrollton, GA 30117For SaleMLS ID #7704820, Mary Tritt, T Tritt Realty, LLC. FMLS GA
- $449,9005 bd3 ba4.4k sqft8866 Camp Tree Ct, Winston, GA 30187ActiveMLS ID #10709559, Joseph Benedetto, Keller Williams Community Partners. GAMLS
- $469,0004 bd3 ba3k sqft264 Kendall St, Newnan, GA 30263For SaleMLS ID #7780160, Ebony Fowlkes, Hester Group REALTORS. FMLS GA
- $524,9004 bd5 ba4.2k sqft4631 Crooked Creek Ln, Villa Rica, GA 30180For SaleMLS ID #7797677, Jessica Rossey, Georgia Life Realty. FMLS GA
- $520,0004 bd4 ba3k sqft138 Coral Ridge Ct, Palmetto, GA 30268For SaleMLS ID #7804454, MARK SPAIN, Mark Spain Real Estate. FMLS GA
- $439,9005 bd3 ba2.4k sqft7202 Tara Dr, Villa Rica, GA 30180For SaleMLS ID #7790588, Zack Bobo, ERA Sunrise Realty. FMLS GA
- $567,5005 bd4 ba4.4k sqft237 Kory Dr, Newnan, GA 30263ActiveMLS ID #10806368, Benjamin Winwood, Lokation Real Estate LLC. GAMLS
