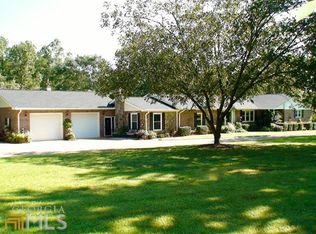
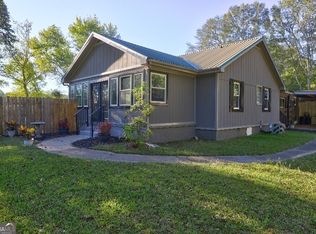
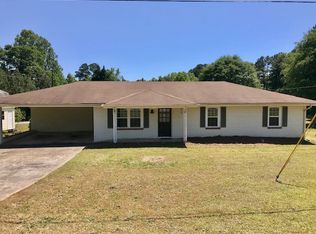
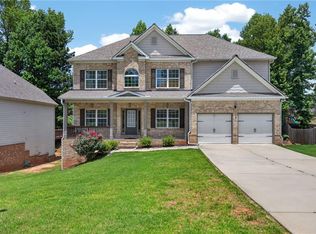
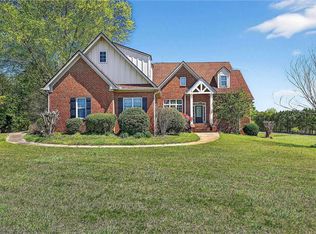
Located on a beautifully maintained, private lot just minutes from downtown shopping and restaurants, this exceptional home offers the best of both worlds with peaceful surroundings and the convenience of being close to everything! The backyard is made for making memories, whether you're spending summer afternoons floating in the updated in-ground pool, grilling with friends on the expansive new deck, gathering under the covered outdoor living spaces, or picking fresh fruit from the trees. It's the kind of outdoor retreat where cookouts, pool parties, and relaxing evenings come naturally! Inside, you'll find PLENTY of living space and tasteful updates throughout, and a large layout designed for comfortable everyday living. Generously sized bedrooms with beautifully updated bathrooms as well! The kitchen features generous cabinet and counter space, a breakfast bar, a breakfast area, a butler's pantry, and three ovens! Perfect for hosting holiday meals or entertaining guests with ease. Tucked-away laundry room with plenty of space to work in. An office with tons of natural light that overlooks the picturesque backyard, creating the perfect space to work from home, read, or simply enjoy the view. With thoughtful improvements throughout and every detail carefully maintained, this move-in-ready home is one you won't want to miss!
Active
$550,000
2716 State Highway 16, Carrollton, GA 30116
4beds
4,026sqft
Single Family Residence
Built in 1970
2.78 Acres Lot
$536,000 Zestimate®
$137/sqft
$-- HOA
What's special
Updated in-ground poolBeautifully maintained private lotExpansive new deckBeautifully updated bathroomsTasteful updates throughoutBreakfast barBreakfast area
- 1 day |
- 230 |
- 21 |
Zillow last checked:
Listing updated:
Listed by:
Joseph Anderson 470-408-1742,
Century 21 Novus Realty
Source: GAMLS,MLS#: 10802156
Loading...
Facts & features
Interior
Bedrooms & bathrooms
- Bedrooms: 4
- Bathrooms: 3
- Full bathrooms: 2
- 1/2 bathrooms: 1
- Main level bathrooms: 2
- Main level bedrooms: 4
Rooms
- Room types: Other
Heating
- Forced Air
Cooling
- Central Air
Appliances
- Included: Dishwasher
- Laundry: Other
Features
- Other
- Flooring: Other
- Basement: None
- Has fireplace: No
Interior area
- Total structure area: 4,026
- Total interior livable area: 4,026 sqft
- Finished area above ground: 4,026
- Finished area below ground: 0
Property
Parking
- Parking features: Garage
- Has garage: Yes
Features
- Levels: One
- Stories: 1
- Has private pool: Yes
- Pool features: In Ground
Lot
- Size: 2.78 Acres
- Features: Private
Details
- Parcel number: 135 0024
Construction
Type & style
- Home type: SingleFamily
- Architectural style: Ranch
- Property subtype: Single Family Residence
Materials
- Other
- Roof: Composition
Condition
- Resale
- New construction: No
- Year built: 1970
Utilities & green energy
- Sewer: Septic Tank
- Water: Well
- Utilities for property: Electricity Available
Community & HOA
Community
- Features: None
- Subdivision: None
HOA
- Has HOA: No
- Services included: None
Location
- Region: Carrollton
Financial & listing details
- Price per square foot: $137/sqft
- Date on market: 7/9/2026
- Listing agreement: Exclusive Right To Sell
- Listing terms: Cash,Conventional,FHA,VA Loan
- Electric utility on property: Yes
Estimated market value
$536,000
$509,000 - $563,000
$2,477/mo
Price history
| Date | Event | Price |
|---|---|---|
| 7/9/2026 | Listed for sale | $550,000-5.2%$137/sqft |
Source:  GAMLS #10802156 Report a problem GAMLS #10802156 Report a problem | ||
| 12/12/2025 | Listing removed | $580,000$144/sqft |
Source: GAMLS #10522150 Report a problem | ||
| 11/5/2025 | Price change | $580,000-3.3%$144/sqft |
Source: GAMLS #10522150 Report a problem | ||
| 8/1/2025 | Price change | $599,9980%$149/sqft |
Source: GAMLS #10522150 Report a problem | ||
| 5/14/2025 | Listed for sale | $599,999$149/sqft |
Source: GAMLS #10522150 Report a problem | ||
Public tax history
Tax history is unavailable.
Monthly payment
Est. payment$--/mo
Payment breakdown
Explore the cost of this home by adjusting the details. Changes won't be saved.All calculations are estimates and provided by Zillow, Inc. for informational purposes only. Actual amounts may vary.
HOA fees may include property taxes on listings classified as Co-Ops. Contact the listing agent and/or owner for fee details.
Mortgage interest rates are dependent on a number of factors, including credit score, down payment, and repayment length. Interest rate data provided by Zillow Group Marketplace, Inc. as of 1/1/1970 from various mortgage lenders with which we have lead or other similar arrangements; the Estimated Payment is an average of those rates.
See how much you could borrow to make a competitive offer.
Climate risks
Neighborhood: 30116
Nearby schools
GreatSchools rating
- 7/10Whitesburg Elementary SchoolGrades: PK-5Distance: 5.9 mi
- 7/10Central Middle SchoolGrades: 6-8Distance: 3.3 mi
- 8/10Central High SchoolGrades: 9-12Distance: 3.7 mi
Schools provided by the listing agent
- Elementary: Whitesburg
- Middle: Central
- High: Central
Source: GAMLS. This data may not be complete. We recommend contacting the local school district to confirm school assignments for this home.
A local agent can set up tours, give advice and negotiate with sellers.




- Georgia
- Carroll County
- Carrollton
- 30116
- 2716 State Highway 16
Nearby cities
Nearby zip codes
Other Carrollton Topics
