Built in 2021 and offering over 3,000 square feet of beautifully designed living space, this move-in ready 5-bedroom, 5-bath home combines the space today's families need with the modern finishes they want. Located in the desirable Oak Mountain View swim and tennis community, you'll enjoy flexible living spaces, thoughtful design, and an exceptional Carrollton lifestyle. Step inside the impressive two-story foyer and you'll immediately appreciate the light-filled, open floor plan designed for both everyday living and entertaining. The spacious family room with fireplace flows seamlessly into the chef-inspired kitchen featuring a large center island, solid surface countertops, stainless steel appliances, and an oversized walk-in pantry-creating the perfect gathering space for family and friends. Formal living and dining rooms provide additional flexibility for entertaining, a home office, or playroom. A full bedroom and bath on the main level offers the ideal setup for guests, multigenerational living, or a private workspace. Upstairs, the spacious owner's retreat features a sitting area, spa-inspired bath with soaking tub, separate shower, dual vanities, and an oversized walk-in closet. Generously sized secondary bedrooms ensure everyone has room to spread out. Need even more space? The daylight basement is partially finished with two additional rooms, a full bath, and abundant storage, making it ideal for a media room, home gym, recreation space, or future in-law suite. Step outside to enjoy your morning coffee or unwind on the rear deck overlooking the backyard. Beyond your front door, Oak Mountain View offers neighborhood amenities including a swimming pool, tennis courts, sidewalks, and streetlights that encourage an active, connected lifestyle. The location is equally impressive. Just minutes away, you'll find Carrollton's award-winning GreenBelt, offering miles of scenic paved trails for walking, running, and biking. Enjoy the charm of Downtown Carrollton with its locally owned restaurants, boutiques, outdoor dining, and popular summer concert series around the Town Square. Nearby, the University of West Georgia brings cultural events, NCAA athletics, and a vibrant college-town atmosphere, while Tanner Health System provides one of the region's leading healthcare networks just minutes from home. If you've been searching for a newer home that offers exceptional space, flexible living, modern conveniences, and a community where you can truly enjoy both home and lifestyle, 114 River Birch Drive is ready to welcome you.
Active
Price cut: $10K (7/29)
$480,000
114 River Birch Dr, Carrollton, GA 30116
5beds
--sqft
:
Get pre-qualified$3,242/mo
Single Family Residence
Built in 2021
0.36 Acres Lot
$476,400 Zestimate®
$--/sqft
$38/mo HOA
What's special
Large center islandLight-filled open floor planStainless steel appliancesOversized walk-in pantryImpressive two-story foyerOversized walk-in closetGenerously sized secondary bedrooms
- 32 days |
- 428 |
- 38 |
Zillow last checked:
Listing updated:
Listed by:
Jeff C Reynolds 404-326-2613,
Atlanta Communities
Source: GAMLS,MLS#: 10795908
Facts & features
Interior
Bedrooms & bathrooms
- Bedrooms: 5
- Bathrooms: 5
- Full bathrooms: 5
- Main level bathrooms: 1
- Main level bedrooms: 1
Rooms
- Room types: Laundry, Other
Kitchen
- Features: Breakfast Bar, Kitchen Island, Walk-in Pantry
Heating
- Central
Cooling
- Central Air
Appliances
- Included: Dishwasher, Disposal, Microwave
- Laundry: Other
Features
- Double Vanity, Tray Ceiling(s), Walk-In Closet(s)
- Flooring: Hardwood
- Windows: Double Pane Windows
- Basement: Bath Finished,Exterior Entry,Finished,Full,Interior Entry
- Attic: Pull Down Stairs
- Number of fireplaces: 1
- Fireplace features: Living Room
- Common walls with other units/homes: No Common Walls
Interior area
- Total structure area: 0
- Finished area above ground: 0
- Finished area below ground: 0
Property
Parking
- Total spaces: 2
- Parking features: Garage, Kitchen Level
- Has garage: Yes
Features
- Levels: Three Or More
- Stories: 3
- Patio & porch: Deck
- Body of water: None
Lot
- Size: 0.36 Acres
- Features: Private
Details
- Parcel number: C05 0290313
Construction
Type & style
- Home type: SingleFamily
- Architectural style: Brick Front,Traditional
- Property subtype: Single Family Residence
Materials
- Concrete
- Roof: Composition
Condition
- Resale
- New construction: No
- Year built: 2021
Utilities & green energy
- Sewer: Public Sewer
- Water: Public
- Utilities for property: Cable Available, Electricity Available, High Speed Internet, Natural Gas Available, Phone Available, Sewer Available, Underground Utilities, Water Available
Community & HOA
Community
- Features: Golf, Lake, Pool, Tennis Court(s)
- Security: Smoke Detector(s)
- Subdivision: Oak Mountain View
HOA
- Has HOA: Yes
- Services included: Swimming, Tennis
- HOA fee: $450 annually
Location
- Region: Carrollton
Financial & listing details
- Tax assessed value: $437,007
- Annual tax amount: $4,629
- Date on market: 6/30/2026
- Cumulative days on market: 33 days
- Listing agreement: Exclusive Right To Sell
- Electric utility on property: Yes
Estimated market value
$476,400
$453,000 - $500,000
$2,995/mo
Price history
| Date | Event | Price |
|---|---|---|
| 7/29/2026 | Price change | $480,000-2% |
Source:  GAMLS #10795908 Report a problem GAMLS #10795908 Report a problem | ||
| 7/10/2026 | Price change | $490,000-1% |
Source: GAMLS #10795908 Report a problem | ||
| 6/30/2026 | Listed for sale | $495,000-2.9% |
Source:  FMLS GA #7796300 Report a problem FMLS GA #7796300 Report a problem | ||
| 6/23/2026 | Listing removed | $510,000 |
Source: GAMLS #10739160 Report a problem | ||
| 6/14/2026 | Price change | $510,000-1.9% |
Source: GAMLS #10739160 Report a problem | ||
| 5/26/2026 | Price change | $520,000-1.9% |
Source: GAMLS #10739160 Report a problem | ||
| 4/23/2026 | Listed for sale | $530,000+39.3% |
Source: GAMLS #10739160 Report a problem | ||
| 7/21/2021 | Sold | $380,528+987.2% |
Source: Public Record Report a problem | ||
| 2/12/2021 | Listing removed | -- |
Source: Owner Report a problem | ||
| 11/24/2016 | Listing removed | $35,000 |
Source: Owner Report a problem | ||
| 8/26/2016 | Listed for sale | $35,000 |
Source: Owner Report a problem | ||
| 4/28/2016 | Listing removed | $35,000 |
Source: Owner Report a problem | ||
| 1/29/2016 | Listed for sale | $35,000 |
Source: Owner Report a problem | ||
Public tax history
| Year | Property taxes | Tax assessment |
|---|---|---|
| 2025 | $4,629 -3.1% | $174,803 |
| 2024 | $4,776 +6.2% | $174,803 +9.4% |
| 2023 | $4,496 +1.2% | $159,715 +4.9% |
| 2022 | $4,443 +1422.1% | $152,211 +1422.1% |
| 2021 | $292 +229.9% | $10,000 +233.3% |
| 2020 | $88 -1.4% | $3,000 |
| 2019 | $90 -0.5% | $3,000 |
| 2018 | $90 +0.6% | $3,000 |
| 2017 | $90 -65.1% | $3,000 -70% |
| 2016 | $257 +432.1% | $10,000 +539% |
| 2015 | $48 -0.4% | $1,565 |
| 2014 | $49 | $1,565 |
| 2013 | -- | -- |
| 2012 | -- | -- |
| 2011 | -- | -- |
| 2010 | -- | -- |
| 2008 | -- | $15,400 |
| 2007 | -- | $15,400 |
| 2006 | -- | $15,400 |
| 2005 | -- | $15,400 +300% |
| 2004 | -- | $3,850 |
| 2003 | -- | $3,850 |
Find assessor info on the county website
Monthly payment
Est. payment
Payment breakdown
Explore the cost of this home by adjusting the details. Changes won't be saved.Climate risks
Neighborhood: 30116
Nearby schools
GreatSchools rating
- 6/10Carrollton Middle-Upper Elementary SchoolGrades: 4-5Distance: 3.8 mi
- 6/10Carrollton Jr. High SchoolGrades: 6-8Distance: 4 mi
- 6/10Carrollton High SchoolGrades: 9-12Distance: 3.7 mi
Schools provided by the listing agent
- Elementary: Carrollton
- Middle: Carrollton
- High: Carrollton
Source: GAMLS. This data may not be complete. We recommend contacting the local school district to confirm school assignments for this home.
- $413,9005 bd3 ba2.8k sqft112 River Birch Dr, Carrollton, GA 30116Off Market
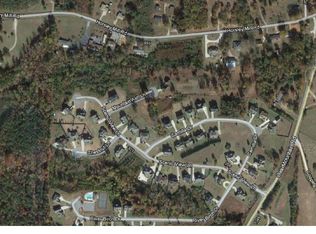
- $467,2004 bd4 ba2.9k sqft116 River Birch Dr, Carrollton, GA 30116Off Market
- $1,0000.36 Acres118 River Birch Dr, Carrollton, GA 30116Off Market
- $441,7004 bd5 ba4.7k sqft207 Scenic View Ln, Carrollton, GA 30116Off Market
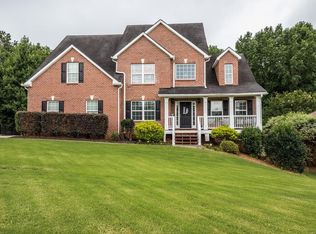
- $396,0005 bd4 ba2.9k sqft110 River Birch Dr, Carrollton, GA 30116Off Market
- $499,0004 bd5 ba4.5k sqft205 Scenic View Ln, Carrollton, GA 30116Off Market
- $470,2004 bd4 ba2.6k sqft209 Scenic View Ln, Carrollton, GA 30116Off Market
- $418,6005 bd4 ba3.5k sqft115 River Birch Dr, Carrollton, GA 30116Off Market
A local agent can set up tours, give advice and negotiate with sellers.
Similar homes
- $470,0005 bd5 ba4.3k sqft176 Oak Leaf Dr, Carrollton, GA 30116Active

 MLS ID #10800173, The Williams Team, Keller Williams Realty Atl. Partners. GAMLS
 - $579,9005 bd4 ba3.7k sqft201 Overton Point, Carrollton, GA 30116Active
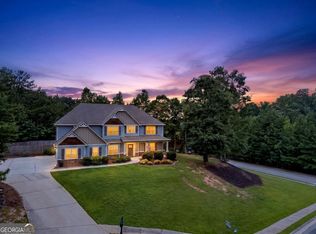 MLS ID #10812154, Ophelia E Gaskin, Metro West Realty Group LLC. GAMLS
 - $435,0004 bd3 ba2.4k sqft131 Brookstone Dr, Carrollton, GA 30116Active
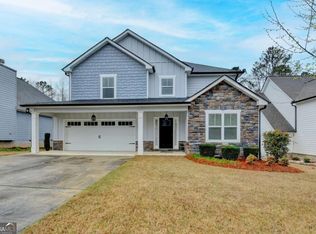 MLS ID #10774405, MIchael Koo, Coldwell Banker Realty. GAMLS
 - $399,9994 bd3 ba2.6k sqft17 Mountain Oaks Dr, Carrollton, GA 30116Active
 MLS ID #10763237, Krystal L Waldrop, Georgia West Realty Inc. GAMLS
 - $499,9004 bd3 ba2.9k sqft45 Buell Jones Rd, Carrollton, GA 30117ActiveMLS ID #10798155, Lisa Edison, Keller Williams Realty Atl. Partners. GAMLS
- $624,9005 bd4 ba-- sqft204 Pinehurst Way, Carrollton, GA 30116ActiveMLS ID #10793304, Paula Waters, Georgia West Realty Inc. GAMLS
- $335,0004 bd3 ba2k sqft383 Morgan Rd, Carrollton, GA 30116ActiveMLS ID #10811159, Kathryn Mobley, Coldwell Banker Realty. GAMLS
- $469,9003 bd3 ba3.1k sqft102 Windmill Way, Carrollton, GA 30117ActiveMLS ID #10776016, Paula Waters, Georgia West Realty Inc. GAMLS
- $390,0004 bd3 ba2.7k sqft106 Kingston Cir, Carrollton, GA 30117ActiveMLS ID #10762107, Candace Willis, Norluxe Realty. GAMLS
- $454,9003 bd2 ba1.5k sqft505 New Hope Church Rd, Carrollton, GA 30117ActiveMLS ID #10779869, James Shockley, Georgia West Realty Inc. GAMLS
- $389,9004 bd3 ba2.5k sqft104 Kingston Cir, Carrollton, GA 30117ActiveMLS ID #10681064, Lauren Yates, Metro West Realty Group LLC. GAMLS
- $449,9004 bd3 ba2.6k sqft453 Tucker Trl, Bremen, GA 30110ActiveMLS ID #10809779, Debbie Forrester, REMAX Around Atlanta. GAMLS
- $484,0005 bd4 ba3.8k sqft207 George Wynn Rd, Palmetto, GA 30268ActiveMLS ID #10791907, Jacqueline Campbell, REMAX Concierge. GAMLS
- $499,0005 bd4 ba5.2k sqft459 Saddle Crest Ct, Bremen, GA 30110ActiveMLS ID #10764728, Stacy McLarty, Curated Real Estate. GAMLS
- $249,0002 bd1 ba-- sqft91 Water Spaniel Ln, Carrollton, GA 30116ActiveMLS ID #10811202, Amanda Burkett, Georgia West Realty Inc. GAMLS
- $499,9005 bd3 ba2.6k sqft4142 Lovvorn Rd, Carrollton, GA 30117ActiveMLS ID #10769350, Erica Ledford, Ledford Realty Group, LLC. GAMLS
- $549,9003 bd4 ba2k sqft106 Emily Ct, Carrollton, GA 30117ActiveMLS ID #10785072, Delores Clark, Georgia West Realty Inc. GAMLS
- $449,9004 bd3 ba2.1k sqft4658 Hollingsworth Ferry Rd Lot 2C, Franklin, GA 30217ActiveMLS ID #10811489, Taylor Knight, Chisel Mill Realty. GAMLS
- $515,0005 bd4 ba3.1k sqft466 Austin Storey Cir, Newnan, GA 30263ActiveMLS ID #10668502, Jacqueline Campbell, REMAX Concierge. GAMLS
- $489,0005 bd3 ba3.1k sqft362 Hanover Dr, Villa Rica, GA 30180ActiveMLS ID #10795584, Michelle Calcagno, Heritage Oaks Realty Westside. GAMLS
