Built in 2022 and meticulously maintained, this 4 bedroom, 2.5 bath home stands out for its clean design, functional layout, and overall sense of space. The main level is thoughtfully arranged with an open flow that feels natural and well defined, anchored by a well appointed kitchen featuring an oversized island, granite countertops, stainless steel appliances, abundant cabinetry, and a walk-in pantry. A separate dining room adds structure for more formal gatherings, while the bright family room seamlessly connects to the kitchen, creating a comfortable and cohesive everyday living space. Upstairs, the bedrooms are generously proportioned, including a spacious owner's suite complete with a large walk-in closet and a private bath featuring double vanities, a separate tub, and shower. The outdoor space is a true extension of the home, offering a covered patio and a sizable yard with plenty of room to entertain and relax. Located within a desirable community, this home provides direct access to the Carrollton Greenbelt, Georgia's longest paved loop trail, offering a unique lifestyle element for outdoor recreation right at your doorstep. Just minutes from downtown Carrollton, you'll appreciate the blend of quiet neighborhood living with easy access to dining, shopping, and highly regarded schools. Welcome Home!
Active
Price cut: $4.5K (8/17)
$385,500
106 Kingston Cir, Carrollton, GA 30117
4beds
2,701sqft
Single Family Residence
Built in 2022
9,583 Square Feet Lot
$382,800 Zestimate®
$143/sqft
$25/mo HOA
What's special
Oversized islandStainless steel appliancesSeparate dining roomWalk-in pantryCovered patioLarge walk-in closetGranite countertops
- 115 days
- 293
- 17
Zillow last checked:
Listing updated:
Listed by:
Candace Willis 404-376-4891,
Norluxe Realty
Source: GAMLS,MLS#: 10762107
Facts & features
Interior
Bedrooms & bathrooms
- Bedrooms: 4
- Bathrooms: 3
- Full bathrooms: 2
- 1/2 bathrooms: 1
Rooms
- Room types: Family Room, Laundry
Dining room
- Features: Separate Room
Kitchen
- Features: Kitchen Island, Walk-in Pantry
Heating
- Central
Cooling
- Central Air
Appliances
- Included: Dishwasher, Disposal, Microwave, Oven/Range (Combo), Refrigerator, Stainless Steel Appliance(s)
- Laundry: In Hall, Upper Level
Features
- Tray Ceiling(s), Walk-In Closet(s)
- Flooring: Tile
- Windows: Double Pane Windows
- Basement: None
- Number of fireplaces: 1
- Fireplace features: Family Room
- Common walls with other units/homes: No Common Walls
Interior area
- Total structure area: 2,701
- Total interior livable area: 2,701 sqft
- Finished area above ground: 2,701
- Finished area below ground: 0
Video & virtual tour
Property
Parking
- Total spaces: 2
- Parking features: Attached, Garage, Garage Door Opener
- Has attached garage: Yes
Accessibility
- Accessibility features: Other
Features
- Levels: Two
- Stories: 2
- Patio & porch: Patio
- Exterior features: Other
Lot
- Size: 9,583 Square Feet
- Features: Level
Details
- Additional structures: Other
- Parcel number: C05 0310161
Construction
Type & style
- Home type: SingleFamily
- Architectural style: Traditional
- Property subtype: Single Family Residence
Materials
- Other
- Foundation: Slab
- Roof: Composition
Condition
- Resale
- New construction: No
- Year built: 2022
Utilities & green energy
- Sewer: Public Sewer
- Water: Public
- Utilities for property: Cable Available, Electricity Available, Natural Gas Available, Phone Available, Sewer Available, Water Available
Community & HOA
Community
- Features: None
- Security: Carbon Monoxide Detector(s), Smoke Detector(s)
- Subdivision: CEDAR PARK
HOA
- Has HOA: Yes
- Services included: Maintenance Grounds
- HOA fee: $300 annually
Location
- Region: Carrollton
Financial & listing details
- Price per square foot: $143/sqft
- Tax assessed value: $415,981
- Annual tax amount: $4,406
- Date on market: 5/11/2026
- Cumulative days on market: 115 days
- Listing agreement: Exclusive Right To Sell
- Listing terms: Cash,Conventional,FHA,VA Loan
- Electric utility on property: Yes
Estimated market value
$382,800
$364,000 - $402,000
$2,517/mo
Price history
| Date | Event | Price |
|---|---|---|
| 8/17/2026 | Price change | $385,500-1.2%$143/sqft |
Source:  GAMLS #10762107 Report a problem GAMLS #10762107 Report a problem | ||
| 6/8/2026 | Price change | $390,000-1.3%$144/sqft |
Source: GAMLS #10762107 Report a problem | ||
| 5/11/2026 | Listed for sale | $395,000$146/sqft |
Source: GAMLS #10762107 Report a problem | ||
| 5/8/2026 | Listing removed | $395,000$146/sqft |
Source: GAMLS #10716928 Report a problem | ||
| 3/26/2026 | Listed for sale | $395,000+4%$146/sqft |
Source: GAMLS #10716928 Report a problem | ||
| 9/30/2022 | Sold | $379,914$141/sqft |
Source:  FMLS GA #7074163 Report a problem FMLS GA #7074163 Report a problem | ||
| 8/17/2022 | Pending sale | $379,914$141/sqft |
Source:  West Metro BOR #143066 Report a problem West Metro BOR #143066 Report a problem | ||
| 6/24/2022 | Listed for sale | $379,914$141/sqft |
Source: West Metro BOR #143066 Report a problem | ||
Public tax history
| Year | Property taxes | Tax assessment |
|---|---|---|
| 2025 | $4,406 +2.5% | $166,392 +5.7% |
| 2024 | $4,301 +0.5% | $157,390 +3.6% |
| 2023 | $4,277 +632.7% | $151,965 +659.8% |
| 2022 | $584 | $20,000 |
Find assessor info on the county website
Monthly payment
Est. payment
Payment breakdown
Explore the cost of this home by adjusting the details. Changes won't be saved.Climate risks
Neighborhood: 30117
Nearby schools
Schools provided by the listing agent
- Elementary: Carrollton
- Middle: Carrollton
- High: Carrollton
Source: GAMLS. This data may not be complete. We recommend contacting the local school district to confirm school assignments for this home.
Similar homes
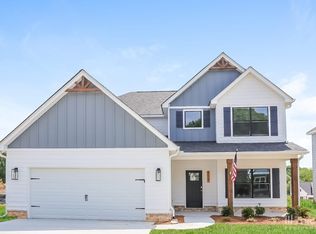
- $388,5004 bd3 ba2.5k sqft104 Kingston Cir, Carrollton, GA 30117Active
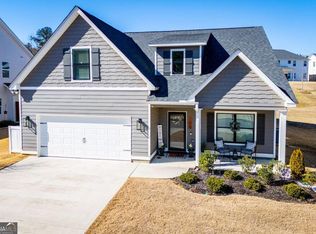
 MLS ID #10822546, Lauren Yates, Metro West Realty Group LLC. GAMLS
 - $404,0005 bd3 ba2.5k sqft119 Cedar Park Way, Carrollton, GA 30117Active
 MLS ID #10824524, Kim Harper, Harper Realty. GAMLS
 - $364,9004 bd3 ba2.1k sqft105 Meadow Side Ct, Carrollton, GA 30116Active
 MLS ID #10816499, Paula Waters, Georgia West Realty Inc. GAMLS
 - $394,9004 bd3 ba2.6k sqft17 Mountain Oaks Dr, Carrollton, GA 30116Active
 MLS ID #10763237, Krystal L Waldrop, Georgia West Realty Inc. GAMLS
 - $469,9004 bd4 ba3.2k sqft310 Wooded Glen Ln, Carrollton, GA 30117ActiveMLS ID #10826653, Tanya L Ess-Young, RE/MAX Pure. GAMLS
- $399,9003 bd3 ba2.4k sqft100 Camp Dr, Carrollton, GA 30117ActiveMLS ID #10778450, Mary Jane Goodson, Georgia West Realty Inc. GAMLS
- $349,8244 bd3 ba2.1k sqft116 Endless Loop Dr Lot 44, Carrollton, GA 30117ActiveMLS ID #10817622, Erin Gainey, Adams Homes Realty Inc.. GAMLS
- $399,9003 bd2 ba1.5k sqft505 New Hope Church Rd, Carrollton, GA 30117ActiveMLS ID #10779869, James Shockley, Georgia West Realty Inc. GAMLS
- $349,8244 bd3 ba2.1k sqft107 Theseus Ct Lot 38, Carrollton, GA 30117ActiveMLS ID #10817613, Erin Gainey, Adams Homes Realty Inc.. GAMLS
- $355,0003 bd3 ba1.9k sqft200 Meadow Lake Dr, Carrollton, GA 30116ActiveMLS ID #10763199, Brooke Tolleson Ivey, Century 21 Novus Realty. GAMLS
- $319,9004 bd3 ba1.8k sqft129 Grizzly Trl, Carrollton, GA 30117ActiveMLS ID #10798748, James Shockley, Georgia West Realty Inc. GAMLS
- $249,9003 bd2 ba1.7k sqft122 Carroll Cir, Carrollton, GA 30117ActiveMLS ID #10764225, Trudy McDowell, Georgia West Realty Inc. GAMLS
- $378,0004 bd3 ba2.6k sqft141 Anita Blvd, Carrollton, GA 30117ActiveMLS ID #10605541, Stephanie Presley, Mission Realty Group. GAMLS
- $499,9004 bd3 ba2.9k sqft45 Buell Jones Rd, Carrollton, GA 30117ActiveMLS ID #10798155, Lisa Edison, Keller Williams Realty Atl. Partners. GAMLS
- $385,0004 bd2 ba1.9k sqft80 Autumn Dr, Bremen, GA 30110ActiveMLS ID #10827444, Zephyr Smith, Real Broker, LLC. GAMLS
- $314,9004 bd2 ba2.1k sqft45 Lee Dr, Carrollton, GA 30116ActiveMLS ID #10803148, Dale A Johnson, Duffey Realty. GAMLS
- $379,9004 bd3 ba2.2k sqft512 Silver Leaf Pkwy, Bremen, GA 30110ActiveMLS ID #10735151, Mary Jane Goodson, Georgia West Realty Inc. GAMLS
- $335,0004 bd3 ba2k sqft383 Morgan Rd, Carrollton, GA 30116ActiveMLS ID #10811159, Kathryn Mobley, Coldwell Banker Realty. GAMLS
- $390,0004 bd3 ba2.2k sqft8851 Saint Andrews Pkwy, Winston, GA 30187ActiveMLS ID #10791779, Chastity Diamond, eXp Realty. GAMLS
