This gorgeous home was built in 2021 and has been immaculately maintained. This is truly one of the best floor plans I've seen with the owner's suite on the main level plus another bedroom and full bath, office space, open concept kitchen, dining, and den, large pantry, and oversized laundry. Upstairs, you'll find 2 more bedrooms, full bath, and a huge bonus room that could easily serve as a 5th bedroom. Notables here are the oversized entry foyer that makes this super easy for handicap access if needed, cozy fireplace, granite upgrade in the kitchen, covered front and back porches, total electric convenience, and spacious garage. The neighborhood has direct access to the Greenbelt and is an easy golf cart ride to the Square and Amp.
Active
Price cut: $1.4K (9/2)
$388,500
104 Kingston Cir, Carrollton, GA 30117
4beds
2,554sqft
Single Family Residence
Built in 2021
8,276 Square Feet Lot
$384,700 Zestimate®
$152/sqft
$25/mo HOA
What's special
Cozy fireplaceOffice spaceLarge pantrySpacious garageHuge bonus roomOversized laundryOversized entry foyer
- 29 days
- 755
- 34
Likely to sell faster than
Zillow last checked:
Listing updated:
Listed by:
Lauren Yates 770-722-2513,
Metro West Realty Group LLC
Source: GAMLS,MLS#: 10822546
Facts & features
Interior
Bedrooms & bathrooms
- Bedrooms: 4
- Bathrooms: 3
- Full bathrooms: 3
- Main level bathrooms: 2
- Main level bedrooms: 2
Rooms
- Room types: Bonus Room, Laundry, Office
Dining room
- Features: Dining Rm/Living Rm Combo
Kitchen
- Features: Breakfast Bar, Kitchen Island, Solid Surface Counters, Walk-in Pantry
Heating
- Electric, Forced Air
Cooling
- Central Air, Electric
Appliances
- Included: Dishwasher, Electric Water Heater, Microwave
- Laundry: Mud Room
Features
- In-Law Floorplan, Master On Main Level, Soaking Tub, Vaulted Ceiling(s), Walk-In Closet(s)
- Flooring: Carpet, Other, Tile
- Windows: Double Pane Windows
- Basement: None
- Number of fireplaces: 1
Interior area
- Total structure area: 2,554
- Total interior livable area: 2,554 sqft
- Finished area above ground: 2,554
- Finished area below ground: 0
Property
Parking
- Total spaces: 2
- Parking features: Attached, Garage, Garage Door Opener, Kitchen Level
- Has attached garage: Yes
Accessibility
- Accessibility features: Accessible Hallway(s)
Features
- Levels: Two
- Stories: 2
- Patio & porch: Deck, Patio
Lot
- Size: 8,276 Square Feet
- Features: City Lot
Details
- Parcel number: C05 0310162
Construction
Type & style
- Home type: SingleFamily
- Architectural style: Traditional
- Property subtype: Single Family Residence
Materials
- Concrete
- Foundation: Slab
- Roof: Composition
Condition
- Resale
- New construction: No
- Year built: 2021
Utilities & green energy
- Sewer: Public Sewer
- Water: Public
- Utilities for property: Cable Available, Electricity Available, High Speed Internet, Sewer Connected
Green energy
- Energy efficient items: Thermostat
Community & HOA
Community
- Features: Sidewalks, Street Lights, Near Shopping
- Subdivision: Cedar Park
HOA
- Has HOA: Yes
- Services included: Facilities Fee
- HOA fee: $300 annually
Location
- Region: Carrollton
Financial & listing details
- Price per square foot: $152/sqft
- Tax assessed value: $414,793
- Annual tax amount: $4,252
- Date on market: 8/10/2026
- Cumulative days on market: 27 days
- Listing agreement: Exclusive Right To Sell
- Listing terms: Cash,Conventional,FHA,VA Loan
- Electric utility on property: Yes
Estimated market value
$384,700
$365,000 - $404,000
$2,436/mo
Price history
| Date | Event | Price |
|---|---|---|
| 9/2/2026 | Price change | $388,500-0.4%$152/sqft |
Source:  GAMLS #10822546 Report a problem GAMLS #10822546 Report a problem | ||
| 8/10/2026 | Listed for sale | $389,900$153/sqft |
Source:  West Metro BOR #152307 Report a problem West Metro BOR #152307 Report a problem | ||
| 8/7/2026 | Listing removed | $389,900$153/sqft |
Source: West Metro BOR #149609 Report a problem | ||
| 7/23/2026 | Price change | $389,900-2.5%$153/sqft |
Source: West Metro BOR #149609 Report a problem | ||
| 6/10/2026 | Listed for sale | $399,900$157/sqft |
Source: West Metro BOR #149609 Report a problem | ||
| 6/4/2026 | Contingent | $399,900$157/sqft |
Source: West Metro BOR #149609 Report a problem | ||
| 6/4/2026 | Listed for sale | $399,900-1.2%$157/sqft |
Source: GAMLS #10681064 Report a problem | ||
| 5/20/2026 | Contingent | $404,900$159/sqft |
Source: West Metro BOR #149609 Report a problem | ||
| 5/20/2026 | Listed for sale | $404,900-1.2%$159/sqft |
Source: GAMLS #10681064 Report a problem | ||
| 3/13/2026 | Contingent | $409,900$160/sqft |
Source: West Metro BOR #149609 Report a problem | ||
| 1/29/2026 | Listed for sale | $409,900+5.1%$160/sqft |
Source: West Metro BOR #149609 Report a problem | ||
| 6/17/2022 | Sold | $389,914$153/sqft |
Source:  FMLS GA #6982415 Report a problem FMLS GA #6982415 Report a problem | ||
| 4/29/2022 | Pending sale | $389,914$153/sqft |
Source: GAMLS #20007826 Report a problem | ||
| 4/9/2022 | Price change | $389,914+5.4%$153/sqft |
Source: West Metro BOR #142113 Report a problem | ||
| 3/9/2022 | Pending sale | $369,914$145/sqft |
Source: West Metro BOR #142113 Report a problem | ||
| 2/19/2022 | Price change | $369,914+2.8%$145/sqft |
Source: West Metro BOR #142113 Report a problem | ||
| 12/17/2021 | Listed for sale | $359,914$141/sqft |
Source: West Metro BOR #142113 Report a problem | ||
Public tax history
| Year | Property taxes | Tax assessment |
|---|---|---|
| 2025 | $4,252 -0.9% | $165,917 +5.7% |
| 2024 | $4,288 -2.3% | $156,944 +0.6% |
| 2023 | $4,390 +80% | $155,965 +86.6% |
| 2022 | $2,439 | $83,562 |
Find assessor info on the county website
Monthly payment
Est. payment
Payment breakdown
Explore the cost of this home by adjusting the details. Changes won't be saved.Climate risks
Neighborhood: 30117
Nearby schools
Schools provided by the listing agent
- Elementary: Carrollton
- Middle: Carrollton
- High: Carrollton
Source: GAMLS. This data may not be complete. We recommend contacting the local school district to confirm school assignments for this home.

Similar homes
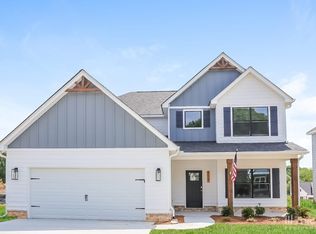
- $385,5004 bd3 ba2.7k sqft106 Kingston Cir, Carrollton, GA 30117Active
 MLS ID #10762107, Candace Willis, Norluxe Realty. GAMLS
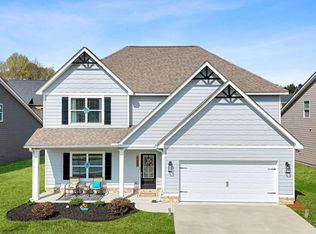
 - $368,0004 bd3 ba2.6k sqft141 Anita Blvd, Carrollton, GA 30117Active
 MLS ID #10840763, Stephanie Presley, Mission Realty Group. GAMLS
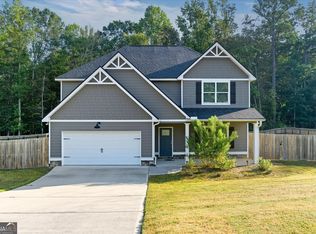
 - $394,9004 bd3 ba2.6k sqft17 Mountain Oaks Dr, Carrollton, GA 30116Active
 MLS ID #10763237, Krystal L Waldrop, Georgia West Realty Inc. GAMLS
 - $469,9004 bd4 ba3.2k sqft310 Wooded Glen Ln, Carrollton, GA 30117Active
 MLS ID #10826653, Tanya L Ess-Young, RE/MAX Pure. GAMLS
 - $399,9003 bd3 ba2.4k sqft100 Camp Dr, Carrollton, GA 30117ActiveMLS ID #10778450, Mary Jane Goodson, Georgia West Realty Inc. GAMLS
- $399,9003 bd2 ba1.5k sqft505 New Hope Church Rd, Carrollton, GA 30117ActiveMLS ID #10779869, James Shockley, Georgia West Realty Inc. GAMLS
- $319,9004 bd3 ba1.8k sqft129 Grizzly Trl, Carrollton, GA 30117ActiveMLS ID #10798748, James Shockley, Georgia West Realty Inc. GAMLS
- $249,9003 bd2 ba1.7k sqft122 Carroll Cir, Carrollton, GA 30117ActiveMLS ID #10764225, Trudy McDowell, Georgia West Realty Inc. GAMLS
- $325,0003 bd2 ba1.4k sqft142 Laurel Creek Ct, Carrollton, GA 30117For Sale
 MLS ID #7812905, Kelli Hayes, Coldwell Banker Realty. FMLS GA
 - $385,0004 bd2 ba1.9k sqft80 Autumn Dr, Bremen, GA 30110ActiveMLS ID #10827444, Zephyr Smith, Real Broker, LLC. GAMLS
- $499,9004 bd3 ba2.9k sqft45 Buell Jones Rd, Carrollton, GA 30117ActiveMLS ID #10798155, Lisa Edison, Keller Williams Realty Atl. Partners. GAMLS
- $314,9004 bd2 ba2.1k sqft45 Lee Dr, Carrollton, GA 30116ActiveMLS ID #10803148, Dale A Johnson, Duffey Realty. GAMLS
- $335,0004 bd3 ba2k sqft383 Morgan Rd, Carrollton, GA 30116ActiveMLS ID #10811159, Kathryn Mobley, Coldwell Banker Realty. GAMLS
- $390,0004 bd3 ba2.2k sqft8851 Saint Andrews Pkwy, Winston, GA 30187ActiveMLS ID #10791779, Chastity Diamond, eXp Realty. GAMLS
- $379,9004 bd3 ba2.2k sqft512 Silver Leaf Pkwy, Bremen, GA 30110ActiveMLS ID #10735151, Mary Jane Goodson, Georgia West Realty Inc. GAMLS
- $420,0004 bd3 ba2.5k sqft141 Lindsey Dr, Bremen, GA 30110ActiveMLS ID #10818599, Zephyr Smith, Real Broker, LLC. GAMLS
- $379,0005 bd3 ba3.2k sqft3186 Sweetbriar Dr, Villa Rica, GA 30180ActiveMLS ID #10773683, Mark Spain, Mark Spain Real Estate. GAMLS
- $299,8003 bd2 ba1.3k sqft107 Hidden Hills Dr, Carrollton, GA 30117ActiveMLS ID #10799898, Traci Fuller, Full House Realty. GAMLS
- $310,1113 bd2 ba1.5k sqft104 Endless Loop Dr Lot 25, Carrollton, GA 30117ActiveMLS ID #10817627, Erin Gainey, Adams Homes Realty Inc.. GAMLS
