Welcome home to this beautifully maintained 5-bedroom, 3-bath residence offering the perfect blend of space, comfort, and modern updates. This home features an ideal floor plan with the owner's suite and a guest bedroom with a full bath on the main level, providing flexibility for guests, a home office, or multi-generational living. Step inside to find hardwood floors and an inviting living room centered around a cozy fireplace. The well-appointed kitchen is designed for both everyday living and entertaining, featuring stainless steel appliances and granite countertops A formal dining room provides the perfect setting for holiday gatherings and special occasions. The spacious owner's suite offers a private retreat, while three additional bedrooms upstairs provide plenty of room for family or guests. Enjoy peace of mind with major recent updates, including a new HVAC system (2025), an electric water heater approximately one year old, and a roof approximately three years old. Outside, you'll appreciate the wood-fenced backyard, immaculate landscaping, and a two-car garage. The neighborhood also offers sidewalks, a community pool, and a playground, creating an ideal setting for an active lifestyle. Conveniently located just minutes from, Carroll County Central Schools, shopping, dining, and medical services. This exceptional home offers everything you've been looking for!
Active
$420,000
170 Central Heights Dr, Carrollton, GA 30116
5beds
2,728sqft
:
Get pre-qualified$2,830/mo
Single Family Residence
Built in 2004
0.47 Acres Lot
$415,800 Zestimate®
$154/sqft
$-- HOA
What's special
Wood-fenced backyardTwo-car garageHardwood floorsStainless steel appliancesWell-appointed kitchenGranite countertopsImmaculate landscaping
- 28 days |
- 1,492 |
- 95 |
Likely to sell faster than
Zillow last checked:
Listing updated:
Listed by:
Cindy A Sellers 770-545-1021,
T Tritt Realty, LLC
Source: GAMLS,MLS#: 10794361
Facts & features
Interior
Bedrooms & bathrooms
- Bedrooms: 5
- Bathrooms: 3
- Full bathrooms: 3
- Main level bathrooms: 1
- Main level bedrooms: 2
Rooms
- Room types: Great Room, Keeping Room, Laundry, Other
Heating
- Central, Electric
Cooling
- Ceiling Fan(s), Central Air, Electric
Appliances
- Included: Dishwasher, Electric Water Heater, Microwave, Other, Oven/Range (Combo), Stainless Steel Appliance(s)
- Laundry: Other
Features
- Double Vanity, High Ceilings, Master On Main Level, Separate Shower, Soaking Tub, Tile Bath, Walk-In Closet(s)
- Flooring: Carpet, Hardwood, Other, Tile
- Basement: None
- Attic: Pull Down Stairs
- Number of fireplaces: 1
Interior area
- Total structure area: 2,728
- Total interior livable area: 2,728 sqft
- Finished area above ground: 2,728
- Finished area below ground: 0
Property
Parking
- Parking features: Garage, Garage Door Opener, Kitchen Level, Side/Rear Entrance
- Has garage: Yes
Features
- Levels: Two
- Stories: 2
Lot
- Size: 0.47 Acres
- Features: Other
Details
- Parcel number: 111 0518
Construction
Type & style
- Home type: SingleFamily
- Architectural style: Craftsman,Traditional
- Property subtype: Single Family Residence
Materials
- Other
- Roof: Composition
Condition
- New Construction
- New construction: Yes
- Year built: 2004
Utilities & green energy
- Sewer: Septic Tank
- Water: Public
- Utilities for property: Other
Community & HOA
Community
- Features: Playground, Pool, Sidewalks
- Subdivision: Central Heights
HOA
- Has HOA: Yes
- Services included: Other
Location
- Region: Carrollton
Financial & listing details
- Price per square foot: $154/sqft
- Tax assessed value: $455,851
- Annual tax amount: $4,078
- Date on market: 6/26/2026
- Cumulative days on market: 28 days
- Listing agreement: Exclusive Right To Sell
Estimated market value
$415,800
$395,000 - $437,000
$2,157/mo
Price history
| Date | Event | Price |
|---|---|---|
| 6/26/2026 | Listed for sale | $420,000+86.7%$154/sqft |
Source:  GAMLS #10794361 Report a problem GAMLS #10794361 Report a problem | ||
| 12/20/2017 | Sold | $225,000-6.2%$82/sqft |
Source:  FMLS GA #5910671 Report a problem FMLS GA #5910671 Report a problem | ||
| 10/17/2017 | Pending sale | $239,900$88/sqft |
Source: Atlanta - Newnan #8261296 Report a problem | ||
| 9/21/2017 | Listed for sale | $239,900$88/sqft |
Source: Keller Williams Rlty Atl. Part #8261296 Report a problem | ||
| 7/28/2016 | Listing removed | $239,900$88/sqft |
Source: STACEY REALTY GROUP LLC #8014502 Report a problem | ||
| 6/8/2016 | Listed for sale | $239,900+23.1%$88/sqft |
Source: STACEY REALTY GROUP LLC #8014502 Report a problem | ||
| 9/15/2015 | Sold | $194,900-2.5%$71/sqft |
Source: FMLS GA #5555879 Report a problem | ||
| 8/8/2015 | Pending sale | $199,900$73/sqft |
Source: GEORGIA LIFE REALTY #5555879 Report a problem | ||
| 7/1/2015 | Price change | $199,900-4.8%$73/sqft |
Source: GEORGIA LIFE REALTY #5555879 Report a problem | ||
| 6/16/2015 | Listed for sale | $209,900+27.6%$77/sqft |
Source: GEORGIA LIFE REALTY #7472475 Report a problem | ||
| 6/29/2012 | Sold | $164,500+46.5%$60/sqft |
Source: Public Record Report a problem | ||
| 1/3/2012 | Sold | $112,293-46.2%$41/sqft |
Source: Public Record Report a problem | ||
| 10/2/2010 | Listing removed | $208,900$77/sqft |
Source: Metro West Realty Group LLC #3793253 Report a problem | ||
| 2/17/2010 | Price change | $208,900-2.8%$77/sqft |
Source: REAL ESTATE WEST INC #3793253 Report a problem | ||
| 10/16/2008 | Listed for sale | $214,900$79/sqft |
Source: Listhub #3793253 Report a problem | ||
Public tax history
| Year | Property taxes | Tax assessment |
|---|---|---|
| 2025 | $4,079 -1.1% | $182,340 |
| 2024 | $4,125 +4.5% | $182,340 +9.3% |
| 2023 | $3,948 +15.4% | $166,803 +22.3% |
| 2022 | $3,422 +12.5% | $136,436 +15% |
| 2021 | $3,042 +10.5% | $118,641 +11.6% |
| 2020 | $2,752 +7.7% | $106,328 +9.3% |
| 2019 | $2,556 +7.8% | $97,322 -2.6% |
| 2018 | $2,371 +0.3% | $99,916 |
| 2017 | $2,363 +15% | $99,916 |
| 2016 | $2,054 +14.7% | $99,916 +46.8% |
| 2015 | $1,791 | $68,057 |
| 2014 | $1,791 | $68,057 |
| 2013 | -- | -- |
| 2012 | -- | -- |
| 2011 | -- | -- |
| 2010 | -- | -- |
| 2008 | -- | $69,605 |
| 2007 | -- | $69,605 |
| 2006 | -- | $69,605 |
| 2005 | -- | $69,605 +603.1% |
| 2004 | -- | $9,900 +10% |
| 2003 | -- | $9,000 |
| 2002 | -- | $9,000 |
Find assessor info on the county website
Monthly payment
Est. payment
Payment breakdown
Explore the cost of this home by adjusting the details. Changes won't be saved.Climate risks
Neighborhood: 30116
Nearby schools
GreatSchools rating
- 8/10Central Elementary SchoolGrades: PK-5Distance: 0.6 mi
- 7/10Central Middle SchoolGrades: 6-8Distance: 0.6 mi
- 8/10Central High SchoolGrades: 9-12Distance: 0.5 mi
Schools provided by the listing agent
- Elementary: Central
- Middle: Central
- High: Central
Source: GAMLS. This data may not be complete. We recommend contacting the local school district to confirm school assignments for this home.
- $354,8003 bd2 ba2.1k sqft164 Central Heights Dr, Carrollton, GA 30116Off Market
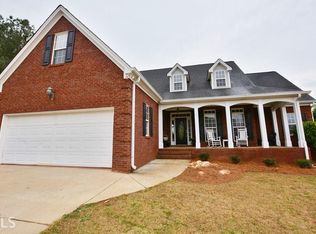
- $321,3003 bd2 ba1.7k sqft125 Burchfield Run, Carrollton, GA 30116Off Market
- $358,8003 bd2 ba2k sqft176 Central Heights Dr, Carrollton, GA 30116Off Market
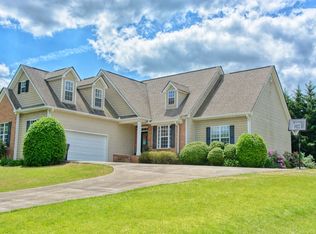
- $401,3003 bd2 ba2.9k sqft119 Burchfield Run, Carrollton, GA 30116Off Market
- $340,0003 bd1 ba1.9k sqft131 Burchfield Run, Carrollton, GA 30116Sold
- $358,4003 bd3 ba2k sqft182 Central Heights Dr, Carrollton, GA 30116Off Market
- $375,5003 bd2 ba1.8k sqft173 Central Heights Dr, Carrollton, GA 30116Off Market
- $440,7005 bd4 ba3.5k sqft167 Central Heights Dr, Carrollton, GA 30116Off Market
A local agent can set up tours, give advice and negotiate with sellers.
Similar homes
- $389,9004 bd3 ba2.6k sqft127 Greenfield Ct, Carrollton, GA 30116Active

 MLS ID #10801241, Julie Parrish, Metro West Realty Group LLC. GAMLS
 - $448,0005 bd3 ba2.2k sqft102 Brookstone Dr, Villa Rica, GA 30116Active
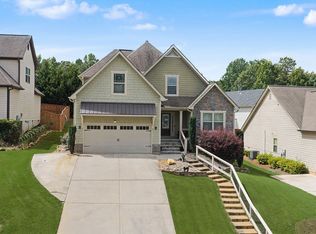 MLS ID #10803768, Jamie Nash, The Realty Group. GAMLS
 - $445,0004 bd3 ba2.6k sqft60 Camp Dr, Carrollton, GA 30117Active
 MLS ID #10789440, George T Jones, REMAX Around Atlanta. GAMLS
 - $409,0005 bd3 ba2.5k sqft119 Cedar Park Way, Carrollton, GA 30117Active
 MLS ID #10754700, Kim Harper, Harper Realty. GAMLS
 - $374,9004 bd3 ba2.1k sqft72 Brandy Chase, Carrollton, GA 30117ActiveMLS ID #10795559, Rick Douglas, Dwelli. GAMLS
- $419,9003 bd2 ba1.7k sqft103 Emily Ct, Carrollton, GA 30117ActiveMLS ID #10763896, Vicki Morris, Georgia West Realty Inc. GAMLS
- $550,0004 bd3 ba4k sqft2716 State Highway 16, Carrollton, GA 30116ActiveMLS ID #10802156, Joseph Anderson, Century 21 Novus Realty. GAMLS
- $419,0004 bd3 ba3.4k sqft135 Baldwin Ct, Newnan, GA 30263ActiveMLS ID #10807672, Laura Roussell, Southern Real Estate Properties. GAMLS
- $340,0004 bd3 ba2k sqft25 Pine Chase Dr, Carrollton, GA 30116ActiveMLS ID #10774980, Aimee McBrier, Pathfinder Realty. GAMLS
- $499,9004 bd3 ba2.4k sqft177 Norton Cir, Carrollton, GA 30117ActiveMLS ID #10798405, Jon D Waldorf, Waldorf Real Estate Co.. GAMLS
- $445,0004 bd3 ba3.5k sqft219 Candlewood Dr, Carrollton, GA 30117ActiveMLS ID #10646537, Lisa Edison, Keller Williams Realty Atl. Partners. GAMLS
- $599,9004 bd3 ba2.2k sqft160 Shoemake Rd, Carrollton, GA 30116ActiveMLS ID #10803172, Stacey Wylie, Century 21 Novus Realty. GAMLS
- $419,9004 bd4 ba3.1k sqft10212 Tall Pine Pl, Villa Rica, GA 30180ActiveMLS ID #10732840, Chris Rentz, Pioneer Realty Group. GAMLS
- $540,0003 bd3 ba2.2k sqft231 N Lakeshore Dr, Carrollton, GA 30117ActiveMLS ID #10683036, Lori G McDowell, Virtual Properties Realty.com. GAMLS
- $464,9006 bd3 ba3.2k sqft464 Old Carrollton Rd, Newnan, GA 30263ActiveMLS ID #10794896, Jessica Mottola, Evergreen Turnkey Solutions. GAMLS
- $475,0004 bd3 ba3.2k sqft2573 Pleasant Ridge Rd, Bremen, GA 30110ActiveMLS ID #10771832, Blake Ginger, Founders Realty. GAMLS
- $549,9003 bd4 ba2k sqft106 Emily Ct, Carrollton, GA 30117ActiveMLS ID #10785072, Delores Clark, Georgia West Realty Inc. GAMLS
- $378,0004 bd3 ba2.6k sqft141 Anita Blvd, Carrollton, GA 30117ActiveMLS ID #10605541, Stephanie Presley, Mission Realty Group. GAMLS
- $439,0005 bd3 ba2.9k sqft929 Daylilly Hl #41, Bremen, GA 30110ActiveMLS ID #10721912, Leticia Reeves, Piedmont Residential Realty. GAMLS
- $399,0004 bd3 ba3k sqft9620 Stillwater Dr, Villa Rica, GA 30180ActiveMLS ID #10791008, Holly D Hardeman, Platinum Real Estate Solutions. GAMLS
