Rare opportunity to own a ranch-style home with private lake access easement to Lake Carroll. This 3BR/2.5BA home features a welcoming rocking chair front porch with lake views, an open foyer leading to a spacious living area, and a desirable split-bedroom floor plan. The kitchen offers granite countertops and stainless steel appliances, while the expansive back deck is perfect for entertaining. Enjoy a fenced backyard with an outbuilding and shared easement access to Lake Carroll. Additional potential awaits with a finished staircase leading to a large, framed attic space ready for future expansion. Walk to the Carrollton GreenBelt, Lake Carroll Pavilion, and the pickleball courts. Conveniently located close to shopping and schools, offering the perfect blend of lake lifestyle and in-town convenience.
Active
$540,000
231 N Lakeshore Dr, Carrollton, GA 30117
3beds
2,254sqft
:
Get pre-qualified$3,605/mo
Single Family Residence
Built in 1998
0.73 Acres Lot
$526,500 Zestimate®
$240/sqft
$-- HOA
What's special
Desirable split-bedroom floor planStainless steel appliancesOpen foyer
- 174 days |
- 499 |
- 8 |
Zillow last checked:
Listing updated:
Listed by:
Lori G McDowell 404-473-3290,
Virtual Properties Realty.com
Source: GAMLS,MLS#: 10683036
Facts & features
Interior
Bedrooms & bathrooms
- Bedrooms: 3
- Bathrooms: 3
- Full bathrooms: 2
- 1/2 bathrooms: 1
- Main level bathrooms: 2
- Main level bedrooms: 3
Rooms
- Room types: Sun Room
Dining room
- Features: Separate Room
Kitchen
- Features: Breakfast Area, Breakfast Bar, Solid Surface Counters
Heating
- Central, Natural Gas
Cooling
- Ceiling Fan(s), Central Air
Appliances
- Included: Dishwasher, Disposal, Gas Water Heater, Microwave, Oven/Range (Combo), Stainless Steel Appliance(s)
- Laundry: In Hall
Features
- Bookcases, Double Vanity, High Ceilings, Master On Main Level, Separate Shower, Tray Ceiling(s), Walk-In Closet(s)
- Flooring: Carpet, Hardwood, Tile
- Basement: None
- Attic: Expandable
- Number of fireplaces: 1
- Fireplace features: Gas Log
Interior area
- Total structure area: 2,254
- Total interior livable area: 2,254 sqft
- Finished area above ground: 2,254
- Finished area below ground: 0
Property
Parking
- Parking features: Garage Door Opener, Kitchen Level, Side/Rear Entrance
- Has garage: Yes
Features
- Levels: One
- Stories: 1
- Fencing: Back Yard,Chain Link
Lot
- Size: 0.73 Acres
- Features: Level
Details
- Parcel number: C04 0220035
Construction
Type & style
- Home type: SingleFamily
- Architectural style: Ranch
- Property subtype: Single Family Residence
Materials
- Vinyl Siding
- Roof: Composition
Condition
- Resale
- New construction: No
- Year built: 1998
Utilities & green energy
- Sewer: Public Sewer
- Water: Public
- Utilities for property: Cable Available, Electricity Available, High Speed Internet, Natural Gas Available, Phone Available, Sewer Connected, Water Available
Community & HOA
Community
- Features: None
- Security: Security System
- Subdivision: Lake Carroll
HOA
- Has HOA: No
- Services included: None
Location
- Region: Carrollton
Financial & listing details
- Price per square foot: $240/sqft
- Tax assessed value: $515,441
- Annual tax amount: $5,634
- Date on market: 2/1/2026
- Cumulative days on market: 174 days
- Listing agreement: Exclusive Right To Sell
- Electric utility on property: Yes
Estimated market value
$526,500
$500,000 - $553,000
$2,726/mo
Price history
| Date | Event | Price |
|---|---|---|
| 3/31/2026 | Price change | $540,000-1.8%$240/sqft |
Source:  GAMLS #10683036 Report a problem GAMLS #10683036 Report a problem | ||
| 2/2/2026 | Listed for sale | $550,000-4.3%$244/sqft |
Source: GAMLS #10683036 Report a problem | ||
| 1/1/2026 | Listing removed | $575,000$255/sqft |
Source:  FMLS GA #7632082 Report a problem FMLS GA #7632082 Report a problem | ||
| 11/1/2025 | Price change | $575,000-8%$255/sqft |
Source: GAMLS #10583854 Report a problem | ||
| 8/14/2025 | Listed for sale | $625,000$277/sqft |
Source: GAMLS #10583854 Report a problem | ||
Public tax history
| Year | Property taxes | Tax assessment |
|---|---|---|
| 2025 | $5,460 -3.1% | $206,176 |
| 2024 | $5,634 +6.1% | $206,176 +9.3% |
| 2023 | $5,311 +22.1% | $188,694 +26.6% |
| 2022 | $4,349 +18.3% | $149,001 +18.3% |
| 2021 | $3,677 +11% | $125,960 +12.1% |
| 2020 | $3,313 +8.3% | $112,315 +9.9% |
| 2019 | $3,058 +14.5% | $102,194 +15.1% |
| 2018 | $2,671 +0.5% | $88,784 |
| 2017 | $2,657 -1.1% | $88,784 |
| 2016 | $2,686 -1.6% | $88,784 +0.4% |
| 2015 | $2,730 -0.4% | $88,403 0% |
| 2014 | $2,742 | $88,404 |
| 2013 | -- | -- |
| 2012 | -- | -- |
| 2011 | -- | -- |
| 2010 | -- | -- |
| 2008 | -- | $88,404 |
| 2007 | -- | $88,404 |
| 2006 | -- | $88,404 |
| 2005 | -- | $88,404 |
| 2004 | -- | $88,404 |
| 2003 | -- | $88,404 |
| 2002 | -- | $88,404 |
| 2001 | -- | $88,404 |
Find assessor info on the county website
Monthly payment
Est. payment
Payment breakdown
Explore the cost of this home by adjusting the details. Changes won't be saved.Climate risks
Neighborhood: 30117
Nearby schools
GreatSchools rating
- 6/10Carrollton Middle-Upper Elementary SchoolGrades: 4-5Distance: 3.1 mi
- 6/10Carrollton Jr. High SchoolGrades: 6-8Distance: 3.2 mi
- 6/10Carrollton High SchoolGrades: 9-12Distance: 2.7 mi
Schools provided by the listing agent
- Elementary: Carrollton
- Middle: Carrollton
- High: Carrollton
Source: GAMLS. This data may not be complete. We recommend contacting the local school district to confirm school assignments for this home.
- $414,7003 bd4 ba2k sqft243 N Lakeshore Dr, Carrollton, GA 30117Off Market

- $550,0004 bd5 ba3.6k sqft223 N Lakeshore Dr, Carrollton, GA 30117Sold
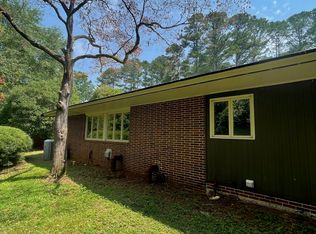
- $2,800-- bd-- ba-- sqft223 N Lakeshore Dr, Carrollton, GA 30117Off Market
- $103,488-- bd-- ba-- sqft224 N Lakeshore Dr, Carrollton, GA 30117Off Market
- $525,7003 bd3 ba2.4k sqft230 N Lakeshore Dr, Carrollton, GA 30117Off Market
- $926,3005 bd5 ba6.9k sqft236 N Lakeshore Dr, Carrollton, GA 30117Off Market
- $266,400-- bd1 ba324 sqft218 N Lakeshore Dr, Carrollton, GA 30117Off Market
- $328,7003 bd3 ba2.4k sqft154 Holmes Dr, Carrollton, GA 30117Off Market
A local agent can set up tours, give advice and negotiate with sellers.
Similar homes
- $499,9004 bd3 ba2.9k sqft45 Buell Jones Rd, Carrollton, GA 30117Active
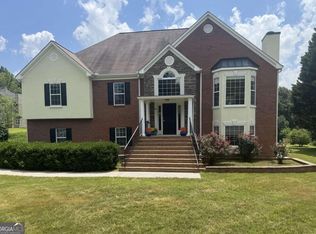
 MLS ID #10798155, Lisa Edison, Keller Williams Realty Atl. Partners. GAMLS
 - $374,9004 bd3 ba2.1k sqft72 Brandy Chase, Carrollton, GA 30117Active
 MLS ID #10795559, Rick Douglas, Dwelli. GAMLS
 - $359,9004 bd3 ba1.4k sqft139 Laurel Creek Ct, Carrollton, GA 30117Active
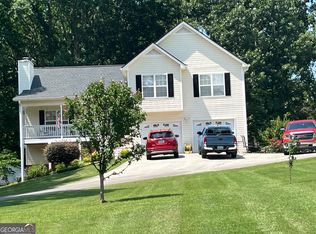 MLS ID #10800594, Jimmy Warren, American Hometown Realty. GAMLS
 - $324,9004 bd3 ba1.8k sqft345 Kodiak Rd, Carrollton, GA 30117Active
 MLS ID #10809914, Ovie Samples, Southern Home Real Estate. GAMLS
 - $355,0003 bd2 ba2.6k sqft316 College St, Carrollton, GA 30117ActiveMLS ID #10780105, Debbie Rambo, Georgia West Realty Inc. GAMLS
- $420,0005 bd3 ba2.7k sqft170 Central Heights Dr, Carrollton, GA 30116ActiveMLS ID #10794361, Cindy A Sellers, T Tritt Realty, LLC. GAMLS
- $389,9004 bd3 ba2.6k sqft127 Greenfield Ct, Carrollton, GA 30116ActiveMLS ID #10801241, Julie Parrish, Metro West Realty Group LLC. GAMLS
- $448,0005 bd3 ba2.2k sqft102 Brookstone Dr, Villa Rica, GA 30116ActiveMLS ID #10803768, Jamie Nash, The Realty Group. GAMLS
- $509,0003 bd3 ba3k sqft665 Prater Rd, Waco, GA 30182ActiveMLS ID #10801397, William Cal C Hardie, Arrowhead Land Company. GAMLS
- $359,9003 bd2 ba1.7k sqft180 Gold Dust Trl, Carrollton, GA 30117ActiveMLS ID #10787616, Lauren Yates, Metro West Realty Group LLC. GAMLS
- $289,0004 bd3 ba2k sqft252 Emerald Pointe Dr, Carrollton, GA 30116ActiveMLS ID #10753910, Suellen Cofield, Southern Classic Realtors. GAMLS
- $352,5003 bd2 ba1.7k sqft300 Robinson Dr, Carrollton, GA 30117ActiveMLS ID #10789083, Tina Lovvorn, Georgia Life Realty. GAMLS
- $564,9003 bd2 ba1.8k sqft2058 Welcome Rd, Newnan, GA 30263ActiveMLS ID #10807515, Monty L Coursey Sr., Coursey Properties, Inc.. GAMLS
- $499,9994 bd2 ba2.1k sqft330 Surrey Ct, Bremen, GA 30110ActiveMLS ID #10736218, Fay McClendon, Alliance Realty. GAMLS
- $549,0003 bd3 ba2.8k sqft425 Turner Rd, Newnan, GA 30263ActiveMLS ID #10709800, Suellen Cofield, Southern Classic Realtors. GAMLS
- $499,9004 bd3 ba3.1k sqft7010 Palomino Trl, Winston, GA 30187ActiveMLS ID #10710731, Michele Ambio, Keller Williams Realty. GAMLS
- $565,0003 bd3 ba2.7k sqft378 Pierce Chapel Rd, Newnan, GA 30263ActiveMLS ID #10798704, Jacob V Mullins, Dwelli. GAMLS
- $475,0004 bd3 ba3.2k sqft2573 Pleasant Ridge Rd, Bremen, GA 30110ActiveMLS ID #10771832, Blake Ginger, Founders Realty. GAMLS
- $545,0004 bd3 ba2.8k sqft963 Highway 16 W, Newnan, GA 30263ActiveMLS ID #10804266, Jodie Shepard, Lindsey's Inc., Realtors. GAMLS
- $520,0004 bd3 ba2.1k sqft2694 Welcome Rd, Newnan, GA 30263ActiveMLS ID #10768626, Anderson Real Estate Group, Keller Williams Realty Atl. Partners. GAMLS
