Welcome to 7304 Tara Drive and to Fairfield, where it is always a vacation in this Golf/ Lake/ Boating/ Skiing/ Kayaking/ Paddleboarding/ Fishing/ Marina/ Restaurants/ Swimming/ Pickleball / Tennis/ Hiking Trails/ Playground/ Swimming and Tennis Gated Community! Oh yeah, Owner Financing is available on this home with a 15% down payment at a fixed rate of 7% amortized over 20-25 years with a ballon in the 7th year! This 1 level home awaits, with new flooring and is move in ready! with a great price and features including a no step entrance 1 Story that leads into the Family Room with a fireplace* The Kitchen has plenty of cabinets and a snack bar area along with a stove / dishwasher/ Microwave* There is a finished room leading out to the back of the home which would make a good office or play area* The Primary Bedroom has a Walk In Closet, and a private Primary Bathroom* There are 2 more Bedrooms and a 2nd Full Bathroom. The 2 Car Garage is a great feature as is the low maintenance exterior* This home is too good to pass up!* Come call Fairfield Home, you will Love it!
Active
$289,900
7304 Tara Dr, Villa Rica, GA 30180
3beds
1,516sqft
Single Family Residence
Built in 1995
0.33 Acres Lot
$285,800 Zestimate®
$191/sqft
$172/mo HOA
What's special
Snack bar areaPrivate primary bathroomLow maintenance exteriorNew flooring
- 83 days
- 350
- 19
Zillow last checked:
Listing updated:
Listed by:
John Baker john.baker@metrobrokers.com,
BHGRE Metro Brokers,
Jennifer Grimes 404-843-2500,
BHGRE Metro Brokers
Source: GAMLS,MLS#: 10799417
Facts & features
Interior
Bedrooms & bathrooms
- Bedrooms: 3
- Bathrooms: 2
- Full bathrooms: 2
- Main level bathrooms: 2
- Main level bedrooms: 3
Rooms
- Room types: Family Room, Office
Kitchen
- Features: Breakfast Bar, Country Kitchen
Heating
- Propane
Cooling
- Central Air, Electric, Ceiling Fan(s)
Appliances
- Included: Dishwasher, Electric Water Heater, Microwave, Oven/Range (Combo)
- Laundry: In Hall
Features
- Master On Main Level, Walk-In Closet(s), Tile Bath, Other, Bookcases
- Flooring: Tile, Vinyl, Carpet, Hardwood
- Windows: Double Pane Windows
- Basement: None
- Number of fireplaces: 1
- Fireplace features: Factory Built, Family Room
- Common walls with other units/homes: No One Above
Interior area
- Total structure area: 1,516
- Total interior livable area: 1,516 sqft
- Finished area above ground: 1,516
- Finished area below ground: 0
Property
Parking
- Total spaces: 2
- Parking features: Attached, Garage, Garage Door Opener, Kitchen Level, Parking Pad
- Has attached garage: Yes
- Has uncovered spaces: Yes
Accessibility
- Accessibility features: Accessible Entrance
Features
- Levels: One
- Stories: 1
- Patio & porch: Patio
- Exterior features: Other
- Has view: Yes
- View description: Lake
- Has water view: Yes
- Water view: Lake
Lot
- Size: 0.33 Acres
- Features: Private, Sloped
- Residential vegetation: Partially Wooded
Details
- Additional structures: Shed(s)
- Parcel number: F07 0304
- Special conditions: Investor Owned,No Disclosure
Construction
Type & style
- Home type: SingleFamily
- Architectural style: Ranch,Traditional
- Property subtype: Single Family Residence
Materials
- Vinyl Siding
- Foundation: Slab
- Roof: Composition
Condition
- Resale
- New construction: No
- Year built: 1995
Utilities & green energy
- Electric: 220 Volts
- Sewer: Public Sewer
- Water: Public
- Utilities for property: Cable Available, Electricity Available, High Speed Internet, Phone Available, Sewer Available, Water Available
Green energy
- Water conservation: Low-Flow Fixtures
Community & HOA
Community
- Features: Clubhouse, Fitness Center, Golf, Gated, Lake, Marina, Playground, Pool
- Security: Smoke Detector(s)
- Subdivision: FAIRFIELD PLANTATION
HOA
- Has HOA: Yes
- Services included: Management Fee, Swimming, Tennis, Security, Private Roads
- HOA fee: $2,060 annually
Location
- Region: Villa Rica
Financial & listing details
- Price per square foot: $191/sqft
- Tax assessed value: $250,765
- Annual tax amount: $2,244
- Date on market: 7/6/2026
- Cumulative days on market: 78 days
- Listing agreement: Exclusive Right To Sell
- Listing terms: Owner Will Carry,Other
- Electric utility on property: Yes
Estimated market value
$285,800
$272,000 - $300,000
$1,810/mo
Price history
| Date | Event | Price |
|---|---|---|
| 8/8/2026 | Listed for sale | $289,900$191/sqft |
Source:  GAMLS #10799417 Report a problem GAMLS #10799417 Report a problem | ||
| 8/4/2026 | Pending sale | $289,900$191/sqft |
Source: GAMLS #10799417 Report a problem | ||
| 7/6/2026 | Listed for sale | $289,900+148.8%$191/sqft |
Source:  FMLS GA #7799731 Report a problem FMLS GA #7799731 Report a problem | ||
| 5/14/2024 | Listing removed | -- |
Source: Zillow Rentals Report a problem | ||
| 4/29/2024 | Listed for rent | $1,700+31.3%$1/sqft |
Source: Zillow Rentals Report a problem | ||
| 2/12/2021 | Listing removed | -- |
Source: Owner Report a problem | ||
| 11/17/2019 | Listing removed | $1,295$1/sqft |
Source: Owner Report a problem | ||
| 11/9/2019 | Listed for rent | $1,295$1/sqft |
Source: Owner Report a problem | ||
| 11/5/2019 | Listing removed | $116,506$77/sqft |
Source: Auction.com Report a problem | ||
| 11/4/2019 | Price change | $116,5060%$77/sqft |
Source: Auction.com Report a problem | ||
| 11/3/2019 | Listed for sale | $116,532-13.4%$77/sqft |
Source: Auction.com Report a problem | ||
| 11/1/2019 | Sold | $134,500+15.5%$89/sqft |
Source: Public Record Report a problem | ||
| 10/31/2019 | Price change | $116,499-2.8%$77/sqft |
Source: Auction.com Report a problem | ||
| 10/29/2019 | Price change | $119,851+0%$79/sqft |
Source: Auction.com Report a problem | ||
| 10/28/2019 | Price change | $119,814-0.1%$79/sqft |
Source: Auction.com Report a problem | ||
| 10/26/2019 | Price change | $119,894+0%$79/sqft |
Source: Auction.com Report a problem | ||
| 10/23/2019 | Price change | $119,836+0.1%$79/sqft |
Source: Auction.com Report a problem | ||
| 10/21/2019 | Price change | $119,7450%$79/sqft |
Source: Auction.com Report a problem | ||
| 10/19/2019 | Price change | $119,753-0.7%$79/sqft |
Source: Auction.com Report a problem | ||
| 10/11/2019 | Price change | $120,565+10.7%$80/sqft |
Source: Auction.com Report a problem | ||
| 10/9/2019 | Listed for sale | -- |
Source: Auction.com Report a problem | ||
| 12/4/2012 | Sold | $108,900-1%$72/sqft |
Source: Public Record Report a problem | ||
| 9/26/2012 | Price change | $110,000+3.9%$73/sqft |
Source: RE/MAX UNITED #03113630 Report a problem | ||
| 6/15/2012 | Listed for sale | $105,900-9.5%$70/sqft |
Source: RE/MAX United #3113630 Report a problem | ||
| 10/1/2009 | Sold | $117,000$77/sqft |
Source: Public Record Report a problem | ||
Public tax history
| Year | Property taxes | Tax assessment |
|---|---|---|
| 2025 | $2,244 +5.6% | $100,306 +6.8% |
| 2024 | $2,125 -2.8% | $93,923 +1.7% |
| 2023 | $2,187 +11.8% | $92,393 +18.4% |
| 2022 | $1,957 +17.7% | $78,019 +20.3% |
| 2021 | $1,662 +19.4% | $64,840 +12.6% |
| 2020 | $1,392 +0.8% | $57,591 +9.5% |
| 2019 | $1,381 +18.4% | $52,574 +18.7% |
| 2018 | $1,166 +0.3% | $44,276 |
| 2017 | $1,163 -0.3% | $44,276 |
| 2016 | $1,167 +6.4% | $44,276 +12.9% |
| 2015 | $1,097 -0.4% | $39,222 0% |
| 2014 | $1,101 | $39,223 |
| 2013 | -- | -- |
| 2012 | -- | -- |
| 2011 | -- | -- |
| 2010 | -- | -- |
| 2008 | -- | $41,154 |
| 2007 | -- | $41,154 |
| 2006 | -- | $41,154 |
| 2005 | -- | $41,154 |
| 2004 | -- | $41,154 +16.9% |
| 2003 | -- | $35,209 |
| 2002 | -- | $35,209 |
| 2000 | -- | $35,209 |
| 1999 | -- | $35,209 |
Find assessor info on the county website
Monthly payment
Est. payment
Payment breakdown
Explore the cost of this home by adjusting the details. Changes won't be saved.Climate risks
Neighborhood: Fairfield Plantation
Nearby schools
Schools provided by the listing agent
- Elementary: Sand Hill
- Middle: Bay Springs
- High: Villa Rica
Source: GAMLS. This data may not be complete. We recommend contacting the local school district to confirm school assignments for this home.
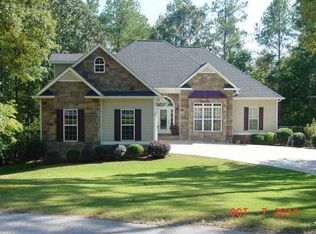
Similar homes
- $265,0003 bd2 ba1.1k sqft4149 Golfview Dr, Villa Rica, GA 30180Active

 MLS ID #10792829, Sukhin Chawla, Highlands Properties. GAMLS
 - $305,0003 bd2 ba1.6k sqft9201 Tarnwood Cir, Villa Rica, GA 30180Active
 MLS ID #10825515, Stenisha A Reed, Solutions First Realty LLC. GAMLS
 - $297,5003 bd3 ba1.7k sqft1018 Nandina Ct, Villa Rica, GA 30180Active
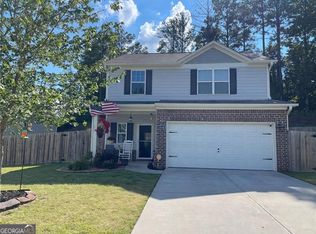 MLS ID #10802472, Scott Dasher, Scott Dasher & Associates. GAMLS
 - $275,0004 bd2 ba1.6k sqft1240 Rocky Branch Rd, Villa Rica, GA 30180Active
 MLS ID #10819906, Jordan McEnery, Keller Williams Realty Carrollton. GAMLS
 - $294,9993 bd2 ba1.1k sqft280 Wesley Chapel Rd, Villa Rica, GA 30180ActiveMLS ID #10815778, Leah Nascimento, MGN Fine Homes. GAMLS
- $290,0005 bd3 ba1.8k sqft9720 Poole Rd, Villa Rica, GA 30180ActiveMLS ID #10766483, Chastity Diamond, eXp Realty. GAMLS
- $259,0003 bd2 ba1.5k sqft419 S Candler St, Villa Rica, GA 30180ActiveMLS ID #10817337, Mark E Wilson, Express Realty Services, Inc.. GAMLS
- $250,0004 bd2 ba1.9k sqft241 Daniel Rd, Villa Rica, GA 30180ActiveMLS ID #10762906, Mark Spain, Mark Spain Real Estate. GAMLS
- $337,0003 bd3 ba2.1k sqft250 Taylor Ct, Villa Rica, GA 30180ActiveMLS ID #10771481, John Baker, BHGRE Metro Brokers. GAMLS
- $252,5003 bd3 ba1.7k sqft245 Cedars Glen Cir, Villa Rica, GA 30180ActiveMLS ID #10773282, Wendy G Chambers, Chambers Select Realty. GAMLS
- $255,0003 bd2 ba1.1k sqft8748 Jenkins Rd, Winston, GA 30187For Sale
 MLS ID #7814593, Safiyyah Muhammad, EXP Realty, LLC.. FMLS GA
 - $318,9004 bd2 ba1.6k sqft7290 State Route 5, Douglasville, GA 30135ActiveMLS ID #10833559, Jason Austin, Zach Taylor Real Estate. GAMLS
- $345,0003 bd2 ba1.5k sqft3982 Pool Rd, Winston, GA 30187ActiveMLS ID #10831078, Anne McCarty, Zach Taylor Real Estate. GAMLS
- $259,0003 bd2 ba1.5k sqft11 Highland Walk, Carrollton, GA 30116ActiveMLS ID #10786085, Shawn McNeely, UC Premier Properties. GAMLS
- $289,9004 bd3 ba2.2k sqft138 Mountain Oaks Dr, Carrollton, GA 30116ActiveMLS ID #10839964, Lee Nicholson, Covenant Realty. GAMLS
- $279,0003 bd2 ba1.2k sqft20 Woodland Dr, Carrollton, GA 30117ActiveMLS ID #10845501, Brock Eady, Georgia West Realty Inc. GAMLS
- $275,0004 bd2 ba1.4k sqft611 Davis Mill Rd S, Dallas, GA 30157ActiveMLS ID #10846739, Shawn M Delaney, Maximum One Realty Greater Atlanta. GAMLS
- $295,0003 bd2 ba1.3k sqft41 Bethel Dr, Dallas, GA 30157Active Under ContractMLS ID #10792139, Sherrill Maye Webb, BHHS Georgia Properties. GAMLS
- $290,0003 bd2 ba1.7k sqft3796 Cannon Dr, Douglasville, GA 30135ActiveMLS ID #10804222, Bernadette Bennett, Maximum One Realty Greater Atlanta. GAMLS
- $295,0003 bd2 ba1.7k sqft420 Blake Dr, Douglasville, GA 30134ActiveMLS ID #10841682, Wendy G Chambers, Chambers Select Realty. GAMLS
