NEARLY 12 ACRES... FOUR-SIDED BRICK HOME WITH OVER 3,500 SQ. FT.... BARN... SHOP... THIS ONE HAS A LOT TO OFFER! Take one look at the aerial photos and you'll understand what makes this property special. Nearly 12 acres with beautiful open land, and mature trees surround this spacious four-sided brick home. Add an approx.substantial barn and a spacious shop, and you've got the kind of property that opens up all sorts of possibilities-whether you need a serious place for equipment, space for projects or maybe even a small business, or are simply want the privacy acreage can bring. And don't overlook just how much house is here. With over 3,500 square feet of living space, this is a BIG home with five bedrooms, three and a half baths, two separate living areas and an unfinished basement. The recently updated kitchen has plenty of room for multiple cooks, with abundant counter space and cabinetry, stainless appliances, a pantry and sunny breakfast area. And if you like being the house where everyone gathers, you've got the space for that too. The large formal dining room can handle holiday dinners and a table full of people, while two separate living areas give everyone plenty of room when the house is full. The family room features a floor-to-ceiling masonry stone fireplace, while the separate den gives you another comfortable place to gather-especially during football season when game day brings everybody to your house. A bedroom with an ensuite bath on the main level offers a great setup for guests or multi-generational living. Upstairs, you'll find the spacious primary suite with its own private bath, along with three additional bedrooms and another full bath. And the barn and shop deserve more than a passing mention. With a barn and separate shop, there's serious space here for equipment, storage, hobbies, projects, workspace-or maybe even a small business. If you've ever wished you had a property where you could actually have the space to DO the things you want to do, there's a lot to work with here. The unfinished basement provides additional storage and workspace, adding even more versatility to an already large home. Nearly 12 acres. Over 3,500 square feet. Five bedrooms. A barn. A shop. Privacy. This is a property with a LOT to offer-come see just how much!
Active
Price cut: $30K (9/22)
$550,000
835 Kent Rd, Bowdon, GA 30108
5beds
3,586sqft
Single Family Residence
Built in 1980
11.92 Acres Lot
$537,200 Zestimate®
$153/sqft
$-- HOA
What's special
Spacious shopRecently updated kitchenSeparate denLarge formal dining roomSunny breakfast areaBeautiful open landStainless appliances
- 51 days
- 817
- 107
Zillow last checked:
Listing updated:
Listed by:
Kristi Navarre 770-841-1111,
Keller Williams Realty Carrollton
Source: GAMLS,MLS#: 10821855
Facts & features
Interior
Bedrooms & bathrooms
- Bedrooms: 5
- Bathrooms: 4
- Full bathrooms: 3
- 1/2 bathrooms: 1
- Main level bathrooms: 1
- Main level bedrooms: 1
Rooms
- Room types: Den, Family Room
Dining room
- Features: Separate Room
Kitchen
- Features: Breakfast Area, Breakfast Bar, Pantry
Heating
- Central
Cooling
- Central Air
Appliances
- Included: Dishwasher, Microwave, Oven/Range (Combo), Refrigerator
- Laundry: Mud Room
Features
- Double Vanity, Separate Shower, Walk-In Closet(s)
- Flooring: Hardwood, Other
- Basement: Partial
- Number of fireplaces: 2
- Fireplace features: Basement, Family Room
Interior area
- Total structure area: 3,586
- Total interior livable area: 3,586 sqft
- Finished area above ground: 3,586
- Finished area below ground: 0
Property
Parking
- Total spaces: 4
- Parking features: Attached, Garage
- Has attached garage: Yes
Features
- Levels: Two
- Stories: 2
- Patio & porch: Patio
- Fencing: Other
Lot
- Size: 11.92 Acres
- Features: Other
Details
- Additional structures: Barn(s), Outbuilding
- Parcel number: 030 0074
Construction
Type & style
- Home type: SingleFamily
- Architectural style: Brick 4 Side
- Property subtype: Single Family Residence
Materials
- Brick
- Roof: Composition
Condition
- Resale
- New construction: No
- Year built: 1980
Utilities & green energy
- Electric: 220 Volts
- Sewer: Septic Tank
- Water: Public
- Utilities for property: Electricity Available, Water Available
Community & HOA
Community
- Features: None
- Subdivision: none
HOA
- Has HOA: No
- Services included: None
Location
- Region: Bowdon
Financial & listing details
- Price per square foot: $153/sqft
- Tax assessed value: $560,802
- Annual tax amount: $4,698
- Date on market: 8/7/2026
- Cumulative days on market: 51 days
- Listing agreement: Exclusive Right To Sell
- Listing terms: Cash,Conventional,FHA,USDA Loan,VA Loan
- Electric utility on property: Yes
Estimated market value
$537,200
$510,000 - $564,000
$2,996/mo
Price history
| Date | Event | Price |
|---|---|---|
| 9/22/2026 | Price change | $550,000-5.2%$153/sqft |
Source:  GAMLS #10821855 Report a problem GAMLS #10821855 Report a problem | ||
| 9/11/2026 | Price change | $580,000-3.2%$162/sqft |
Source: GAMLS #10821855 Report a problem | ||
| 8/7/2026 | Listed for sale | $599,000+34.6%$167/sqft |
Source: GAMLS #10821855 Report a problem | ||
| 9/14/2023 | Sold | $445,000$124/sqft |
Source:  FMLS GA #7255967 Report a problem FMLS GA #7255967 Report a problem | ||
| 8/14/2023 | Pending sale | $445,000$124/sqft |
Source: GAMLS #10180655 Report a problem | ||
| 8/4/2023 | Price change | $445,000-6.3%$124/sqft |
Source: FMLS GA #7255967 Report a problem | ||
| 8/3/2023 | Pending sale | $475,000$132/sqft |
Source: GAMLS #10180655 Report a problem | ||
| 7/13/2023 | Listed for sale | $475,000+80.3%$132/sqft |
Source: GAMLS #10180655 Report a problem | ||
| 1/30/2009 | Sold | $263,500$73/sqft |
Source: Public Record Report a problem | ||
Public tax history
| Year | Property taxes | Tax assessment |
|---|---|---|
| 2025 | $4,698 +19.4% | $224,321 |
| 2024 | $3,936 +4.3% | $224,321 +12.1% |
| 2023 | $3,776 +19.7% | $200,138 +28.6% |
| 2022 | $3,154 +11.3% | $155,579 +16.6% |
| 2021 | $2,835 +10% | $133,422 +12.9% |
| 2020 | $2,577 +4.6% | $118,217 +6.9% |
| 2019 | $2,465 +14.7% | $110,577 +19.2% |
| 2018 | $2,149 +0.3% | $92,735 |
| 2017 | $2,144 -0.3% | $92,735 |
| 2016 | $2,150 +16.2% | $92,735 +32.2% |
| 2015 | $1,850 -6.1% | $70,150 0% |
| 2014 | $1,970 | $70,151 |
| 2013 | -- | -- |
| 2012 | -- | -- |
| 2011 | -- | -- |
| 2010 | -- | -- |
| 2006 | -- | $70,151 |
| 2005 | -- | $70,151 |
| 2004 | -- | $70,151 |
| 2003 | -- | $70,151 |
| 2002 | -- | $70,151 |
Find assessor info on the county website
Monthly payment
Est. payment
Payment breakdown
Explore the cost of this home by adjusting the details. Changes won't be saved.Climate risks
Neighborhood: 30108
Nearby schools
Schools provided by the listing agent
- Elementary: Bowdon
- Middle: Bowdon
- High: Bowdon
Source: GAMLS. This data may not be complete. We recommend contacting the local school district to confirm school assignments for this home.
Similar homes
- $650,0003 bd4 ba2.2k sqft215 Wessmanor Dr, Bowdon, GA 30108Active
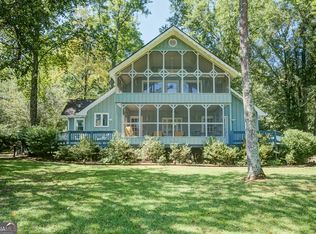
 MLS ID #10830849, Kim Armistead, Keller Williams Realty Atl. Partners. GAMLS
 - $499,9004 bd4 ba3k sqft630 Stoney Point Rd, Bowdon, GA 30108Active Under Contract
 MLS ID #10816258, William R Sammon, Georgia West Realty Inc. GAMLS
 - $534,9004 bd3 ba3.9k sqft2199 Horsley Mill Rd, Carrollton, GA 30116Active
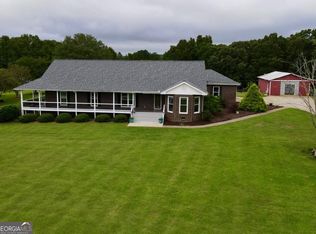 MLS ID #10852824, Joe Nicholson, Vineyard Real Estate Group. GAMLS
 - $645,0003 bd4 ba3k sqft1509 Highpoint Rd, Bowdon, GA 30108Active
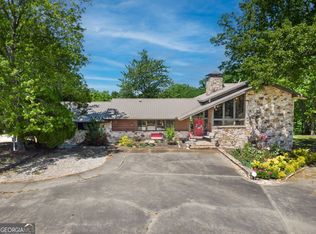 MLS ID #10739118, Tim Stout Group, eXp Realty. GAMLS
 - $499,0003 bd2 ba1.9k sqft80 Upper Caldwell Rd, Bowdon, GA 30108ActiveMLS ID #10765722, Mike Mashburn, Metro West Realty Group LLC. GAMLS
- $525,0004 bd4 ba3.9k sqft105 Ole Hickory Trl, Carrollton, GA 30117Active Under ContractMLS ID #10759545, Britt Duffey, Duffey Realty. GAMLS
- $439,9004 bd3 ba2.7k sqft295 W Highway 5, Roopville, GA 30170ActiveMLS ID #10850016, Emily Herdt, HomeSmart. GAMLS
- $599,0005 bd5 ba4.3k sqft360 Happy Hill Rd, Carrollton, GA 30116Active Under ContractMLS ID #10836951, Brittney Williams, Self Property Advisors. GAMLS
- $495,0004 bd3 ba2.5k sqft768 Burwell Rd, Carrollton, GA 30117ActiveMLS ID #10724311, Jessica Porter, NorthGroup Real Estate Inc. GAMLS
- $575,0005 bd3 ba3.2k sqft625 County Road 454, Heflin, AL 36264For Sale
 MLS ID #21441516, Lesia Waldrep, Dogwood Real Estate LLC. GALMLS
 - $555,0003 bd2 ba1.8k sqft183 Merrell Rd, Carrollton, GA 30116ActiveMLS ID #10732017, Tyler Duffey, Keller Williams Realty Carrollton. GAMLS
- $459,9004 bd3 ba2.4k sqft177 Norton Cir, Carrollton, GA 30117ActiveMLS ID #10798405, Jon D Waldorf, Waldorf Real Estate Co.. GAMLS
- $665,0005 bd3 ba3k sqft301 E Highway 5, Roopville, GA 30170ActiveMLS ID #10722100, Kellie Wiggins, Keller Williams Realty Carrollton. GAMLS
- $650,0005 bd3 ba2.1k sqft1285 E Highway 5, Carrollton, GA 30116Active Under ContractMLS ID #10846302, Ashley Langley, Century 21 Novus Realty. GAMLS
- $689,9004 bd4 ba3k sqft836 Oak Grove Rd, Carrollton, GA 30117ActiveMLS ID #10768644, Paula Waters, Georgia West Realty Inc. GAMLS
- $499,0003 bd3 ba2.3k sqft2643 Macedonia Rd, Franklin, GA 30217ActiveMLS ID #10769500, Joseph Stockdale, Joe Stockdale Real Estate. GAMLS
- $599,0004 bd3 ba3.2k sqft252 Moore St, Whitesburg, GA 30185ActiveMLS ID #10719220, Jonathan Minerick, Homecoin.com. GAMLS
- $429,9004 bd3 ba2.8k sqft516 Dickerson Rd, Franklin, GA 30217ActiveMLS ID #10837050, Chris Reynolds, Metro West Realty Group LLC. GAMLS
- $449,9004 bd3 ba3.3k sqft15 Fast Ln, Ranburne, AL 36273ActiveMLS ID #10762549, Brooke Tolleson Ivey, Century 21 Novus Realty. GAMLS
- $589,0004 bd4 ba3.9k sqft275 McDonald Rd, Tallapoosa, GA 30176ActiveMLS ID #10816531, Stacey Wylie, Century 21 Novus Realty. GAMLS
