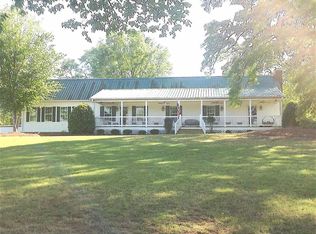
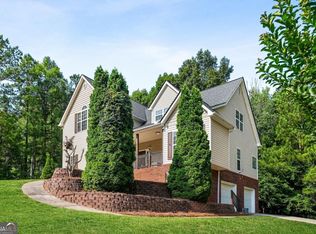
Set on 4 acres just outside Carrollton, this well-maintained ranch offers plenty of room, privacy, and a great rural feel while still being a short drive to Carrollton and Villa Rica. Just 4 miles from your door is Oak Mountain Academy, a private K-12 school known for its small-school atmosphere and family-focused approach to education. And with a brand-new roof installed in spring 2026, one of the big-ticket items is already taken care of. The main level features a spacious living room, separate dining room, and an updated kitchen with stained cabinets, granite countertops, tile backsplash, built-in wine cooler, and a nearly new stainless appliance package. The large primary suite takes up the entire far side of the home and includes a bay sitting area with access to the wrap-around porch, his-and-her walk-in closets, and separate full bathrooms with a shared freestanding tub. Two generously sized secondary bedrooms are located on the opposite side of the home, along with a full bath. Upstairs, the finished bonus room is currently used as a 4th bedroom and has a huge walk-in attic for storage. Another bonus room on the main level offers a great space for a game room, office, or whatever fits your needs. Outside, the wrap-around porch overlooks the large front yard and gives you a great place to enjoy the property. Out back, the in-ground pool and patio create a nice spot for summer days, while approximately 2 acres of fenced pasture and a barn with a lean-to offer plenty of possibilities. The barn is divided between open storage and 9 individual dog kennel stalls, making it especially useful for anyone with animals or outdoor hobbies. The front yard is fenced with a decorative split-rail fence. There is a lot of room here to spread out and make it your own. If you've been looking for acreage with a comfortable ranch-style home, a pool, and that country feel without being too far out of town, this one is worth a look.
Active
$534,900
2199 Horsley Mill Rd, Carrollton, GA 30116
4beds
3,900sqft
Single Family Residence
Built in 1991
4 Acres Lot
$518,600 Zestimate®
$137/sqft
$-- HOA
What's special
In-ground poolBarn with a lean-toWrap-around porchUpdated kitchenSeparate dining roomHis-and-her walk-in closetsShared freestanding tub
- 1 day
- 436
- 77
Zillow last checked:
Listing updated:
Listed by:
Joe Nicholson 678-634-4529,
Vineyard Real Estate Group
Source: GAMLS,MLS#: 10852824
Facts & features
Interior
Bedrooms & bathrooms
- Bedrooms: 4
- Bathrooms: 3
- Full bathrooms: 2
- 1/2 bathrooms: 1
- Main level bathrooms: 2
- Main level bedrooms: 3
Rooms
- Room types: Bonus Room, Laundry, Other
Dining room
- Features: Separate Room
Kitchen
- Features: Solid Surface Counters
Heating
- Central, Forced Air, Propane
Cooling
- Ceiling Fan(s), Central Air
Appliances
- Included: Dishwasher, Electric Water Heater, Microwave, Oven/Range (Combo), Refrigerator, Stainless Steel Appliance(s)
- Laundry: Mud Room
Features
- Double Vanity, High Ceilings, Master On Main Level, Separate Shower, Soaking Tub, Split Bedroom Plan, Tray Ceiling(s), Walk-In Closet(s)
- Flooring: Carpet, Hardwood, Tile
- Windows: Bay Window(s), Double Pane Windows
- Basement: Crawl Space
- Number of fireplaces: 1
- Fireplace features: Gas Log, Living Room
- Common walls with other units/homes: No Common Walls
Interior area
- Total structure area: 3,900
- Total interior livable area: 3,900 sqft
- Finished area above ground: 3,900
- Finished area below ground: 0
Property
Parking
- Total spaces: 2
- Parking features: Attached, Garage, Kitchen Level, Side/Rear Entrance
- Has attached garage: Yes
Features
- Levels: One and One Half
- Stories: 1
- Patio & porch: Deck, Patio, Porch
- Has private pool: Yes
- Pool features: In Ground
- Fencing: Fenced,Front Yard,Wood
- Body of water: None
Lot
- Size: 4 Acres
- Features: Pasture
- Residential vegetation: Grassed, Partially Wooded
Details
- Additional structures: Barn(s), Kennel/Dog Run
- Parcel number: 157 0059
Construction
Type & style
- Home type: SingleFamily
- Architectural style: Brick 4 Side,Ranch
- Property subtype: Single Family Residence
Materials
- Brick
- Foundation: Block
- Roof: Composition
Condition
- Resale
- New construction: No
- Year built: 1991
Utilities & green energy
- Electric: 220 Volts
- Sewer: Septic Tank
- Water: Well
- Utilities for property: Cable Available, Electricity Available, High Speed Internet, Phone Available, Water Available
Community & HOA
Community
- Features: None
- Security: Carbon Monoxide Detector(s), Smoke Detector(s)
- Subdivision: None
HOA
- Has HOA: No
- Services included: None
Location
- Region: Carrollton
Financial & listing details
- Price per square foot: $137/sqft
- Tax assessed value: $425,547
- Annual tax amount: $3,119
- Date on market: 9/24/2026
- Listing agreement: Exclusive Right To Sell
- Electric utility on property: Yes
Estimated market value
$518,600
$493,000 - $545,000
$3,270/mo
Price history
| Date | Event | Price |
|---|---|---|
| 9/24/2026 | Listed for sale | $534,900+1.9%$137/sqft |
Source:  FMLS GA #7844163 Report a problem FMLS GA #7844163 Report a problem | ||
| 1/13/2025 | Sold | $525,000$135/sqft |
Source:  GAMLS #10410251 Report a problem GAMLS #10410251 Report a problem | ||
| 11/14/2024 | Listed for sale | $525,000$135/sqft |
Source:  West Metro BOR #147179 Report a problem West Metro BOR #147179 Report a problem | ||
| 11/13/2024 | Pending sale | $525,000$135/sqft |
Source: West Metro BOR #147179 Report a problem | ||
| 11/7/2024 | Listed for sale | $525,000+164%$135/sqft |
Source: West Metro BOR #147179 Report a problem | ||
| 3/24/2010 | Listing removed | $198,900$51/sqft |
Source: NCI #103549 Report a problem | ||
| 3/14/2010 | Listed for sale | $198,900-4.8%$51/sqft |
Source: NCI #103549 Report a problem | ||
| 2/26/2010 | Listing removed | $208,900+7.1%$54/sqft |
Source: CloseRealty #2714334 Report a problem | ||
| 10/16/2009 | Sold | $195,000-6.7%$50/sqft |
Source: Public Record Report a problem | ||
| 8/20/2009 | Listed for sale | $208,900$54/sqft |
Source: CloseRealty #2714334 Report a problem | ||
Public tax history
| Year | Property taxes | Tax assessment |
|---|---|---|
| 2025 | $3,119 -1.1% | $170,219 |
| 2024 | $3,154 -3% | $170,219 +1.7% |
| 2023 | $3,250 +17.3% | $167,329 +27.1% |
| 2022 | $2,772 +10.8% | $131,648 +16.6% |
| 2021 | $2,502 +10.3% | $112,893 +14.1% |
| 2020 | $2,269 +4.5% | $98,965 +7.5% |
| 2019 | $2,171 +10.6% | $92,049 +14.9% |
| 2018 | $1,963 +0.3% | $80,147 |
| 2017 | $1,957 -0.3% | $80,147 |
| 2016 | $1,963 -1.1% | $80,147 +6.9% |
| 2015 | $1,985 -0.4% | $74,996 |
| 2014 | $1,994 | $74,996 |
| 2013 | -- | -- |
| 2012 | -- | -- |
| 2011 | -- | -- |
| 2010 | -- | -- |
| 2008 | -- | $74,996 |
| 2007 | -- | $74,996 |
| 2006 | -- | $74,996 -3.7% |
| 2005 | -- | $77,907 |
| 2004 | -- | $77,907 |
| 2003 | -- | $77,907 |
| 2002 | -- | $77,907 |
| 2001 | -- | $77,907 |
| 2000 | -- | $77,907 -4% |
| 1999 | -- | $81,117 |
Find assessor info on the county website
Monthly payment
Est. payment
Payment breakdown
Explore the cost of this home by adjusting the details. Changes won't be saved.Climate risks
Neighborhood: 30116
Nearby schools
Schools provided by the listing agent
- Elementary: Central
- Middle: Central
- High: Central
Source: GAMLS. This data may not be complete. We recommend contacting the local school district to confirm school assignments for this home.
Similar homes
- $499,9004 bd4 ba3.4k sqft751 Brimer Rd, Newnan, GA 30263Active
 MLS ID #10853442, Kelly H Lashley, Keller Williams Realty Atl. Partners. GAMLS
 - $525,0004 bd4 ba2.3k sqft8285 Mill Run Trl, Whitesburg, GA 30185Active
 MLS ID #10844511, Shannon Sides, Metro West Realty Group LLC. GAMLS
 - $387,4504 bd3 ba2.6k sqft17 Mountain Oaks Dr, Carrollton, GA 30116Active
 MLS ID #10845821, Krystal L Waldrop, Georgia West Realty Inc. GAMLS
 - $450,0005 bd5 ba4.3k sqft176 Oak Leaf Dr, Carrollton, GA 30116Active Under Contract
 MLS ID #10839420, The Williams Team, Keller Williams Realty Atl. Partners. GAMLS
 - $499,9004 bd3 ba2.9k sqft45 Buell Jones Rd, Carrollton, GA 30117ActiveMLS ID #10798155, Lisa Edison, Keller Williams Realty Atl. Partners. GAMLS
- $375,0004 bd3 ba2.7k sqft365 Timber Mill Cir, Carrollton, GA 30116ActiveMLS ID #10827628, April Echols, Real Broker, LLC. GAMLS
- $734,9007 bd5 ba4.5k sqft5105 E Highway 166, Carrollton, GA 30116ActiveMLS ID #10796071, Lisa Schillinger, Magnolia Realty Co.. GAMLS
- $545,0004 bd3 ba3.8k sqft72 Oak Walk, Villa Rica, GA 30180For Sale
 MLS ID #7817226, Debbie Rambo, Georgia West Realty, Inc.. FMLS GA
 - $619,9005 bd4 ba4k sqft3 Westwood Lake Dr, Newnan, GA 30263ActiveMLS ID #10853581, Amy C Patterson, Heartland Real Estate. GAMLS
- $459,9004 bd3 ba2.4k sqft177 Norton Cir, Carrollton, GA 30117ActiveMLS ID #10798405, Jon D Waldorf, Waldorf Real Estate Co.. GAMLS
- $289,9004 bd3 ba2.2k sqft138 Mountain Oaks Dr, Carrollton, GA 30116ActiveMLS ID #10839964, Lee Nicholson, Covenant Realty. GAMLS
- $699,9005 bd4 ba3k sqft304 Pinehurst Way, Carrollton, GA 30116ActiveMLS ID #10829269, Heather Edwards, Keller Williams Realty Atl. Partners. GAMLS
- $519,9004 bd3 ba4.2k sqft3108 Chapel Hill Rd, Douglasville, GA 30135ActiveMLS ID #10800959, Alex Hulsey, Simple Showing Inc. GAMLS
- $429,0004 bd3 ba2.7k sqft103 Fieldstone Cir, Carrollton, GA 30116ActiveMLS ID #10760170, Curt Newman, Dwelli. GAMLS
- $749,9006 bd7 ba5.8k sqft1745 Stripling Chapel Rd, Carrollton, GA 30116ActiveMLS ID #10716546, Mary Jane Goodson, Georgia West Realty Inc. GAMLS
- $499,9004 bd4 ba3k sqft630 Stoney Point Rd, Bowdon, GA 30108Active Under ContractMLS ID #10816258, William R Sammon, Georgia West Realty Inc. GAMLS
- $558,9004 bd4 ba2.7k sqft1146 Mann Rd, Douglasville, GA 30134ActiveMLS ID #10773506, Cody White, Atlanta Communities. GAMLS
- $749,9005 bd4 ba3.8k sqft103 Red Oak Ln, Carrollton, GA 30116ActiveMLS ID #10711601, Melanie Mitchell, Metro West Realty Group LLC. GAMLS
- $549,9004 bd4 ba3.5k sqft4605 Diptera Ln, Fairburn, GA 30213ActiveMLS ID #10815962, Tyler Pardee, Atlantic Real Estate Brokers. GAMLS
