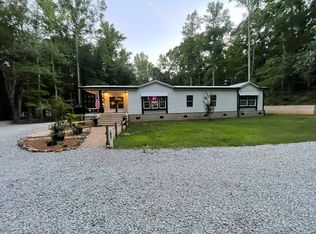
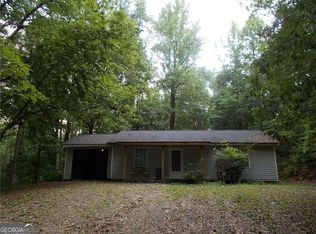
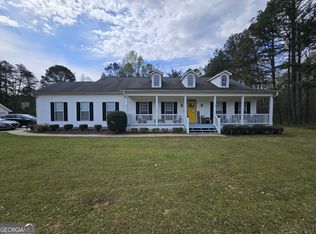
peaceful 25+ acres, mature oak trees throughout, mostly fenced with creek running front to back of property Property borders 2000 acres of timber company land. The home is set back with a gated entry and a long winding tree lined driveway. Plenty of room for a small pond or lake near back of property. You have to see to appreciate the beauty and tranquility. Spacious 3192 sq ft open floor plan Palm Harbour modular home. 4 bed and 3 bath with hardwood flooring in main living areas. tile flooring and tile surround in all bathrooms. Extra large primary bedroom with window seat and large walk in closet. New roof and HVAC recently add. large. den with fireplace. large custom covered front porch with timber posts and metal spindles. 3 car air conditioned attached garage is oversized at 28 x 40 with room for 3 large vehicles plus anything you want to store. 48 x 54 barn and 24 x 24 enclosed workshop with electricity. 20 x 32 lean to behind barn. 10 x 10 enclosed storage building
Active
Price cut: $40K (8/31)
$549,900
416 Old Jones Rd, Whitesburg, GA 30185
4beds
3,192sqft
Single Family Residence
Built in 2007
25.75 Acres Lot
$534,600 Zestimate®
$172/sqft
$-- HOA
What's special
Gated entryMostly fencedLarge walk in closetMature oak trees throughout
- 65 days
- 325
- 13
Zillow last checked:
Listing updated:
Listed by:
James Haney 404-550-7288,
Flagstone Realty Group LLC
Source: GAMLS,MLS#: 10807989
Facts & features
Interior
Bedrooms & bathrooms
- Bedrooms: 4
- Bathrooms: 3
- Full bathrooms: 3
- Main level bathrooms: 3
- Main level bedrooms: 4
Rooms
- Room types: Den, Laundry
Dining room
- Features: Seats 12+
Kitchen
- Features: Breakfast Bar
Heating
- Central
Cooling
- Central Air
Appliances
- Included: Dishwasher
- Laundry: Common Area
Features
- Master On Main Level, Split Bedroom Plan, Walk-In Closet(s)
- Flooring: Hardwood
- Windows: Double Pane Windows
- Basement: None
- Number of fireplaces: 1
- Fireplace features: Factory Built
- Common walls with other units/homes: No Common Walls
Interior area
- Total structure area: 3,192
- Total interior livable area: 3,192 sqft
- Finished area above ground: 3,192
- Finished area below ground: 0
Property
Parking
- Total spaces: 3
- Parking features: Garage
- Has garage: Yes
Features
- Levels: One
- Stories: 1
- Patio & porch: Deck
- Body of water: None
Lot
- Size: 25.75 Acres
- Features: Level, Private
- Residential vegetation: Wooded
Details
- Additional structures: Barn(s), Workshop
- Parcel number: 1610040 LOT 1
Construction
Type & style
- Home type: MobileManufactured
- Architectural style: Modular Home
- Property subtype: Single Family Residence
Materials
- Concrete
- Foundation: Block
- Roof: Composition
Condition
- Resale
- New construction: No
- Year built: 2007
Utilities & green energy
- Electric: 220 Volts
- Sewer: Septic Tank
- Water: Well
- Utilities for property: Electricity Available, Water Available
Community & HOA
Community
- Features: None
- Security: Carbon Monoxide Detector(s), Smoke Detector(s)
- Subdivision: none
HOA
- Has HOA: No
- Services included: None
Location
- Region: Whitesburg
Financial & listing details
- Price per square foot: $172/sqft
- Annual tax amount: $3,799
- Date on market: 7/10/2026
- Cumulative days on market: 65 days
- Listing agreement: Exclusive Right To Sell
- Electric utility on property: Yes
Estimated market value
$534,600
$508,000 - $561,000
Not available
Price history
| Date | Event | Price |
|---|---|---|
| 8/31/2026 | Price change | $549,900-6.8%$172/sqft |
Source:  FMLS GA #7804637 Report a problem FMLS GA #7804637 Report a problem | ||
| 7/14/2026 | Listed for sale | $589,900$185/sqft |
Source: FMLS GA #7804637 Report a problem | ||
Public tax history
Tax history is unavailable.
Monthly payment
Climate risks
Neighborhood: 30185
Nearby schools
Schools provided by the listing agent
- Elementary: Whitesburg
- Middle: Central
- High: Central
Source: GAMLS. This data may not be complete. We recommend contacting the local school district to confirm school assignments for this home.
Similar homes
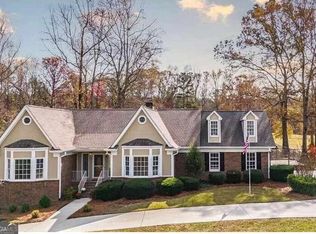
- $599,0004 bd3 ba3.2k sqft252 Moore St, Whitesburg, GA 30185Active
 MLS ID #10719220, Jonathan Minerick, Homecoin.com. GAMLS
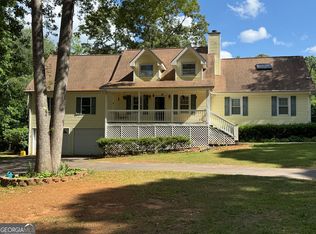
 - $565,0004 bd4 ba3.9k sqft8405 Downs Rd, Winston, GA 30187Active
 MLS ID #10767869, Barry Sears, Sunwest Properties, Inc.. GAMLS
 - $554,9007 bd4 ba3.9k sqft17 Goodwyn Rd, Newnan, GA 30265Active
 MLS ID #10842913, Ruben Lagos, Lakes Georgia Real Estate. GAMLS
 - $--3 bd2 ba1.9k sqft6851 Alexander Pkwy, Winston, GA 30135Auction
 Auction.com 2
 - $499,9004 bd3 ba3.4k sqft4411 Post Rd, Winston, GA 30187Active Under ContractMLS ID #10803899, John Baker, BHGRE Metro Brokers. GAMLS
- $550,0004 bd3 ba4.6k sqft385 Vaughn Rd, Newnan, GA 30265ActiveMLS ID #10795748, Marina Hutchinson, BHGRE Metro Brokers. GAMLS
- $499,9004 bd3 ba3.1k sqft7010 Palomino Trl, Winston, GA 30187ActiveMLS ID #10710731, Michele Ambio, Keller Williams Realty. GAMLS
- $675,0004 bd3 ba2.9k sqft132 Sardis Church Rd, Newnan, GA 30263ActiveMLS ID #10801594, Suellen Cofield, Southern Classic Realtors. GAMLS
- $325,0004 bd3 ba2.4k sqft8176 E Highway 5, Whitesburg, GA 30185ActiveMLS ID #10765341, Richard Faulkner, Coldwell Banker Realty. GAMLS
- $639,9004 bd4 ba3.6k sqft4580 Liberty Rd, Villa Rica, GA 30180ActiveMLS ID #10821323, Kenny Everette, Everette Realty. GAMLS
- $564,9003 bd2 ba1.8k sqft2058 Welcome Rd, Newnan, GA 30263ActiveMLS ID #10807515, Monty L Coursey Sr., Coursey Properties, Inc.. GAMLS
- $595,0003 bd2 ba1.7k sqft191 Tumlin Creek Rd, Roopville, GA 30170ActiveMLS ID #10568569, Mike Mashburn, Metro West Realty Group LLC. GAMLS
- $449,9003 bd2 ba3.9k sqft7046 Tara Dr, Villa Rica, GA 30180ActiveMLS ID #10843830, Delores Clark, Georgia West Realty Inc. GAMLS
- $675,0004 bd6 ba3.7k sqft6640 Ashebrooke Dr, Douglasville, GA 30135ActiveMLS ID #10843405, Céline Higgins Evans, Simply List. GAMLS
- $429,9004 bd3 ba2.8k sqft516 Dickerson Rd, Franklin, GA 30217ActiveMLS ID #10837050, Chris Reynolds, Metro West Realty Group LLC. GAMLS
- $499,9004 bd3 ba2.9k sqft45 Buell Jones Rd, Carrollton, GA 30117ActiveMLS ID #10798155, Lisa Edison, Keller Williams Realty Atl. Partners. GAMLS
- $349,9004 bd3 ba2k sqft1373 Fernwood Ct, Villa Rica, GA 30180ActiveMLS ID #10844534, Benjamin Hudnall, Tributary Real Estate Group. GAMLS
- $665,0004 bd4 ba3.8k sqft8518 Downs Rd, Winston, GA 30187ActiveMLS ID #10755617, Donna R Knowles, Keller Williams River Cities. GAMLS
- $444,5005 bd4 ba3.4k sqft7115 Fletcher Dr, Winston, GA 30187ActiveMLS ID #10786002, Michelle Amendola, Maximum One Realty Greater Atlanta. GAMLS
