Home in the heart of Ranburne. Surrounded by 4 acres of manicured grounds, & shade trees. A perfect homestead for raising a family or enjoying a quiet life of retirement. Low-maintenance brick home with gated entrance, 2 detached 800+ square feet buildings to serve as workshop space, storage, addl garages, etc. Flexible floorplan with master on main, large family room, finished sunroom, office/craft room, and oversized utility room. Upper level has private door access with 2 additional bedrooms and full bath. Conveniently located near quality schools while enjoying a lower cost of living and low crime rate with easy access to major cities of Birmingham and Atlanta. Located within 30 minutes of Wedowee, Bowdon, and Carrollton. Call Mary Jane Goodson - 678-378-8437
For sale
Price cut: $25K (7/9)
$399,900
436 Goldridge Rd, Ranburne, AL 36273
3beds
1,800sqft
:
Get pre-qualified$2,380/mo
Single Family Residence
Built in 1980
4 Acres Lot
$386,300 Zestimate®
$222/sqft
$-- HOA
What's special
Master on mainManicured groundsLow-maintenance brick homeFlexible floorplanGated entranceFinished sunroomOversized utility room
- 68 days |
- 188 |
- 10 |
Zillow last checked:
Listing updated:
Listed by:
John Sammon 770-510-3700,
Georgia West Realty
Source: GALMLS,MLS#: 21453599
Facts & features
Interior
Bedrooms & bathrooms
- Bedrooms: 3
- Bathrooms: 2
- Full bathrooms: 2
Rooms
- Room types: Bedroom, Den/Family (ROOM), Bathroom, Kitchen, Master Bedroom
Primary bedroom
- Level: First
Bedroom 1
- Level: Second
Bathroom 1
- Level: First
Family room
- Level: First
Kitchen
- Level: First
Basement
- Area: 0
Heating
- Electric
Cooling
- Electric
Appliances
- Included: Gas Cooktop, Dishwasher, Microwave, Electric Water Heater
- Laundry: Electric Dryer Hookup, Sink, Main Level, Laundry Room, Yes
Features
- Workshop (INT), Separate Shower
- Flooring: Hardwood, Vinyl
- Basement: Crawl Space
- Attic: Pull Down Stairs,Yes
- Number of fireplaces: 1
- Fireplace features: Masonry, Family Room, Gas, Outside
Interior area
- Total interior livable area: 1,800 sqft
- Finished area above ground: 1,800
- Finished area below ground: 0
Video & virtual tour
Property
Parking
- Total spaces: 2
- Parking features: Attached, Detached, Garage Faces Side
- Attached garage spaces: 2
Features
- Levels: 2+ story
- Patio & porch: Open (PATIO), Patio, Porch, Open (DECK), Deck
- Pool features: None
- Fencing: Fenced
- Has view: Yes
- View description: None
- Waterfront features: No
Lot
- Size: 4 Acres
Details
- Additional structures: Storage, Workshop
- Parcel number: 182307260000008.001
- Special conditions: N/A
Construction
Type & style
- Home type: SingleFamily
- Property subtype: Single Family Residence
- Attached to another structure: Yes
Materials
- Brick
Condition
- Year built: 1980
Utilities & green energy
- Sewer: Septic Tank
- Water: Public, Well
Community & HOA
Community
- Subdivision: None
Location
- Region: Ranburne
Financial & listing details
- Price per square foot: $222/sqft
- Price range: $399.9K - $399.9K
- Date on market: 5/20/2026
Estimated market value
$386,300
$367,000 - $406,000
$1,614/mo
Price history
| Date | Event | Price |
|---|---|---|
| 7/9/2026 | Price change | $399,900-5.9%$222/sqft |
Source:  GALMLS #21453599 Report a problem GALMLS #21453599 Report a problem | ||
| 6/19/2026 | Price change | $424,900-5.6%$236/sqft |
Source: GALMLS #21453599 Report a problem | ||
| 5/20/2026 | Listed for sale | $449,900$250/sqft |
Source: GALMLS #21453599 Report a problem | ||
Public tax history
Tax history is unavailable.
Monthly payment
Est. payment
Payment breakdown
Explore the cost of this home by adjusting the details. Changes won't be saved.Climate risks
Neighborhood: 36273
Nearby schools
GreatSchools rating
- 4/10Ranburne High SchoolGrades: 5-12Distance: 0.4 mi
- 9/10Ranburne Elementary SchoolGrades: PK-4Distance: 0.4 mi
Schools provided by the listing agent
- Elementary: Ranburne
- Middle: Ranburne
- High: Ranburne
Source: GALMLS. This data may not be complete. We recommend contacting the local school district to confirm school assignments for this home.
- $399,9003 bd2 ba1.8k sqft436 County Road 98, Ranburne, AL 36273For Sale
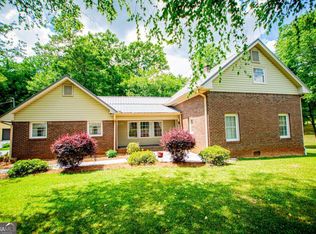
- $48,0407.506 Acres436 County Road 98, Ranburne, AL 36273Off Market
- $156,500-- bd1 ba1k sqft353 Goldridge Rd, Ranburne, AL 36273Off Market
- $216,500-- bd1 ba1.5k sqft304 Goldridge Rd, Ranburne, AL 36273Off Market
- $177,800-- bd1 ba2k sqft304 Goldridge Rd, Ranburne, AL 36273Off Market
- $358,100-- bd2 ba1.9k sqft304 Goldridge Rd, Ranburne, AL 36273Off Market
- $314,200-- bd1 ba-- sqft187 Forest Ridge Rd, Ranburne, AL 36273Off Market
- $187,5003.74 Acres265 Godlridge Rd, Ranburne, AL 36273Off Market
A local agent can set up tours, give advice and negotiate with sellers.
Similar homes
- $399,9003 bd2 ba1.8k sqft436 County Road 98, Ranburne, AL 36273Active
 MLS ID #10768492, Mary Jane Goodson, Georgia West Realty Inc. GAMLS
 - $419,0003 bd2 ba1.3k sqft2 Pine Hill Dr, Ranburne, AL 36273For Sale

 MLS ID #21454121, John Sammon, Georgia West Realty. GALMLS
 - $435,0003 bd2 ba2.1k sqft120 County Road 611, Ranburne, AL 36273For Sale
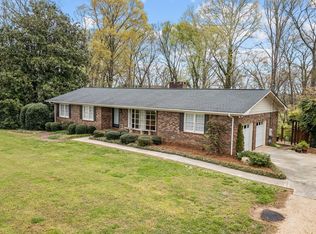 MLS ID #21448617, Robin Rogers, Triple R Real Estate. GALMLS
 - $425,0003 bd2 ba2.3k sqft16506 County Road 82, Newell, AL 36280Active
 MLS ID #10769093, Jackson Bowen, Platinum Real Estate Solutions. GAMLS
 - $399,0003 bd3 ba1.7k sqft2222 Harbour Point Dr, Delta, AL 36258For SaleMLS ID #21454266, Ron Young, Lake & Lands Realty. GALMLS
- $395,0003 bd2 ba1.5k sqftStarlink, Bright Speed, Wedowee, AL 36278For SaleMLS ID #21449366, Terry Norton, Lake Homes Realty LLC. GALMLS
- $400,0004 bd3 ba2.4k sqft47 McGuire Rd, Carrollton, GA 30117ActiveMLS ID #10760973, Lindsey Hammond, Triple R Real Estate LLC. GAMLS
- $359,9003 bd2 ba1.7k sqft180 Gold Dust Trl, Carrollton, GA 30117ActiveMLS ID #10787616, Lauren Yates, Metro West Realty Group LLC. GAMLS
- $324,9003 bd2 ba1.8k sqft61 Davenport Mill Rd, Carrollton, GA 30117ActiveMLS ID #10774909, Shannon Sides, Metro West Realty Group LLC. GAMLS
- $399,0003 bd3 ba1.8k sqftStarlink, Wedowee, AL 36278For SaleMLS ID #21447268, Terry Norton, Lake Homes Realty LLC. GALMLS
- $409,9003 bd3 ba2.4k sqft100 Camp Dr, Carrollton, GA 30117ActiveMLS ID #10778450, Mary Jane Goodson, Georgia West Realty Inc. GAMLS
- $359,9004 bd2 ba1.9k sqft615 Old Camp Church Rd, Carrollton, GA 30117ActiveMLS ID #10800494, Mike Mashburn, Metro West Realty Group LLC. GAMLS
- $225,0003 bd2 ba1.7k sqft2961 W Highway 166, Carrollton, GA 30117ActiveMLS ID #10812081, Jason Brown, Century 21 Novus Realty. GAMLS
- $445,0004 bd3 ba2.6k sqft60 Camp Dr, Carrollton, GA 30117ActiveMLS ID #10789440, George T Jones, REMAX Around Atlanta. GAMLS
- $359,9004 bd3 ba1.4k sqft139 Laurel Creek Ct, Carrollton, GA 30117ActiveMLS ID #10800594, Jimmy Warren, American Hometown Realty. GAMLS
- $320,0004 bd1 ba1.5k sqftStarlink, Wedowee, AL 36278For SaleMLS ID #21457765, Jackson Bowen, Platinum Real Estate Solutions. GALMLS
- $394,9004 bd3 ba2.3k sqft273 Sewell Rd, Bremen, GA 30110For Sale
 MLS ID #7779334, Rosa R Willis, Ayres Realty Company. FMLS GA
 - $374,9004 bd3 ba2.1k sqft72 Brandy Chase, Carrollton, GA 30117ActiveMLS ID #10795559, Rick Douglas, Dwelli. GAMLS
- $339,0003 bd3 ba1.8k sqft515 Ivy Pope Rd, Tallapoosa, GA 30176Active Under ContractMLS ID #10789771, Karen A Steed, Karen Steed Real Estate. GAMLS
- $415,0003 bd2 ba1.6k sqft413 Old Newnan Rd, Carrollton, GA 30117For SaleMLS ID #7799279, Jamie Nash, The Realty Group. FMLS GA
