Charming 3 Bed, 2 Bath Ranch with Family Room, Flex Room, Updated Kitchen, 4-Seasons Porch & Large Backyard. Welcome to your new home! This meticulously maintained 3-bedroom, 2-bath ranch offers flexible living space, modern upgrades, and outdoor comfort all nestled on a spacious lot in a quiet, desirable neighborhood. In addition to the three main bedrooms, this home features a family room and a versatile flex room that can be used as a home office, playroom, gym, or easily converted into a 4th bedroom - perfect for growing families or guests. Step into the updated kitchen, complete with stainless steel appliances, solid-surface countertops, Thomasville cabinetry, movable island, and generous cabinet space. The open layout flows into a cozy living and dining area, ideal for both relaxing and entertaining. Enjoy year-round comfort in the Easy Breeze 4-Seasons Porch, overlooking the large, fully fenced backyard, a great space for gatherings, gardening, or simply enjoying the outdoors. Additional features include: 2 full bathrooms, including a private en-suite in the primary bedroom, a fireplace with gas logs, two outdoor storage buildings for tools, equipment, or seasonal decor, and a dedicated laundry room complete with washer & dryer. This move-in-ready home offers space, flexibility, and style- all just minutes from schools, shopping, and dining. Don't miss out - schedule your tour today and explore all the possibilities this home has to offer!
Closed
$289,900
65 Pine Haven Ct, Carrollton, GA 30116
3beds
1,868sqft
Single Family Residence
Built in 1982
0.68 Acres Lot
$285,900 Zestimate®
$155/sqft
$1,600 Estimated rent
Home value
$285,900
$252,000 - $326,000
$1,600/mo
Zestimate® history
Owner options
List your home for rent
$1,600/mo
Rent Zestimate®
Find your next renter with Zillow Rental Manager. Plus, with online applications, you can quickly screen prospective tenants – for free.
$1,600/mo
Rent Zestimate®
Refinance and save
$1,845/mo
Est. payment
Refinancing to a lower rate could help reduce your monthly payments and save thousands over the life of the loan.
$1,845/mo
Est. payment
Explore your selling options
Work with a Zillow partner agent
Leverage their expertise and Zillow's premium Showcase listings to get your home seen by more buyers.
Get startedList with your own agent
Get your home in front of millions of buyers by listing it on Zillow.
Learn how to do itSell it yourself
Take full control of how buyers see your home on Zillow by listing For Sale by Owner (FSBO).
List your homeWhat's special
Fireplace with gas logsLarge fully fenced backyardOutdoor storage buildingsMovable islandUpdated kitchenFlex roomFamily room
Zillow last checked:
Listing updated:
Listed by:
Heather Edwards 678-378-8975,
Century 21 Novus Realty
Bought with:
Danny Watson, 403486
Metro West Realty Group LLC
Source: GAMLS,MLS#: 10538400
Facts & features
Interior
Bedrooms & bathrooms
- Bedrooms: 3
- Bathrooms: 2
- Full bathrooms: 2
- Main level bathrooms: 2
- Main level bedrooms: 3
Rooms
- Room types: Bonus Room, Family Room, Laundry, Office
Kitchen
- Features: Breakfast Room, Kitchen Island
Heating
- Central, Electric, Natural Gas
Cooling
- Ceiling Fan(s), Central Air, Electric
Appliances
- Included: Dishwasher, Electric Water Heater, Microwave, Oven/Range (Combo), Refrigerator, Stainless Steel Appliance(s)
- Laundry: In Kitchen
Features
- Double Vanity, Master On Main Level, Walk-In Closet(s)
- Flooring: Other
- Basement: Crawl Space
- Number of fireplaces: 1
- Fireplace features: Gas Log, Living Room
- Common walls with other units/homes: No Common Walls
Interior area
- Total structure area: 1,868
- Total interior livable area: 1,868 sqft
- Finished area above ground: 1,868
- Finished area below ground: 0
Property
Parking
- Total spaces: 2
- Parking features: Garage, Garage Door Opener
- Has garage: Yes
Features
- Levels: One
- Stories: 1
- Patio & porch: Porch, Screened
- Fencing: Back Yard,Chain Link,Privacy
Lot
- Size: 0.68 Acres
- Features: Cul-De-Sac, Level
- Residential vegetation: Grassed
Details
- Additional structures: Outbuilding
- Parcel number: 154 0232
Construction
Type & style
- Home type: SingleFamily
- Architectural style: Ranch
- Property subtype: Single Family Residence
Materials
- Vinyl Siding
- Foundation: Block
- Roof: Composition
Condition
- Resale
- New construction: No
- Year built: 1982
Utilities & green energy
- Electric: 220 Volts
- Sewer: Septic Tank
- Water: Public
- Utilities for property: Cable Available, Electricity Available, High Speed Internet, Natural Gas Available, Water Available
Community & HOA
Community
- Features: None
- Security: Carbon Monoxide Detector(s), Security System, Smoke Detector(s)
- Subdivision: Pine Haven
HOA
- Has HOA: No
- Services included: None
Location
- Region: Carrollton
Financial & listing details
- Price per square foot: $155/sqft
- Tax assessed value: $278,843
- Annual tax amount: $2,416
- Date on market: 6/6/2025
- Cumulative days on market: 5 days
- Listing agreement: Exclusive Right To Sell
- Listing terms: Cash,Conventional,FHA,VA Loan
- Electric utility on property: Yes
Price history
| Date | Event | Price |
|---|---|---|
| 7/3/2025 | Sold | $289,900$155/sqft |
Source:  GAMLS #10538400 Report a problem GAMLS #10538400 Report a problem | ||
| 6/11/2025 | Pending sale | $289,900$155/sqft |
Source: GAMLS #10538400 Report a problem | ||
| 6/6/2025 | Listed for sale | $289,900$155/sqft |
Source: GAMLS #10538400 Report a problem | ||
Public tax history
| Year | Property taxes | Tax assessment |
|---|---|---|
| 2025 | $168 -1.1% | $111,537 |
| 2024 | $170 -4.6% | $111,537 +9.2% |
| 2023 | $178 -12% | $102,097 +22.4% |
| 2022 | $202 -0.8% | $83,405 +15% |
| 2021 | $204 -3.1% | $72,557 +12.1% |
| 2020 | $210 | $64,752 +7.8% |
| 2019 | -- | $60,054 +13.3% |
| 2018 | $223 +1% | $52,987 +12.3% |
| 2017 | $220 -1.1% | $47,187 |
| 2016 | $223 0% | $47,187 +36.8% |
| 2015 | $223 -0.8% | $34,485 0% |
| 2014 | $225 | $34,486 |
| 2013 | -- | -- |
| 2012 | -- | -- |
| 2011 | -- | -- |
| 2010 | -- | -- |
| 2008 | -- | $43,656 |
| 2007 | -- | $43,656 |
| 2006 | -- | $43,656 |
| 2005 | -- | $43,656 |
| 2004 | -- | $43,656 +18.8% |
| 2003 | -- | $36,755 |
| 2002 | -- | $36,755 |
| 2001 | -- | $36,755 |
| 2000 | -- | $36,755 |
| 1999 | -- | $36,755 |
Find assessor info on the county website
Neighborhood: 30116
Nearby homes
- $229,9003 bd2 ba1.1k sqft55 Pine Haven Ct, Carrollton, GA 30116Sold

- $325,0004 bd3 ba2.5k sqft15 Pine Chase Dr, Carrollton, GA 30116Sold
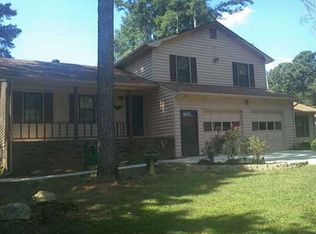
- $325,0004 bd3 ba2k sqft15 Pine Chase, Carrollton, GA 30116Sold

- $276,5004 bd2 ba-- sqft5 Pine Chase Dr, Carrollton, GA 30116Sold
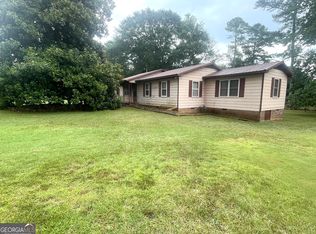
- $276,5003 bd2 ba-- sqft5 Pine Chase, Carrollton, GA 30116Sold
- $165,0003 bd1 ba1k sqft45 Pine Haven Ct, Carrollton, GA 30116Off Market
- $315,0004 bd3 ba2k sqft25 Pine Chase Dr, Carrollton, GA 30116Pending
- $256,4005 bd3 ba2.2k sqft37 Leisure Ct, Carrollton, GA 30116Off Market
Nearby schools
GreatSchools rating
- 5/10Sand Hill Elementary SchoolGrades: PK-5Distance: 1.7 mi
- 8/10Bay Springs Middle SchoolGrades: 6-8Distance: 5.6 mi
- 6/10Villa Rica High SchoolGrades: 9-12Distance: 7.6 mi
Schools provided by the listing agent
- Elementary: Sand Hill
- Middle: Bay Springs
- High: Villa Rica
Source: GAMLS. This data may not be complete. We recommend contacting the local school district to confirm school assignments for this home.
Get a cash offer in 3 minutes
Find out how much your home could sell for in as little as 3 minutes with a no-obligation cash offer.
Estimated market value
$285,900
Get a cash offer in 3 minutes
Find out how much your home could sell for in as little as 3 minutes with a no-obligation cash offer.
Estimated market value
$285,900
- Georgia
- Carroll County
- Carrollton
- 30116
- 65 Pine Haven Ct
