Welcome to your dream home! This beautifully maintained 3-bedroom, 2-bath split-level offers the perfect blend of comfort, style, and entertainment. The spacious living areas flow effortlessly into a fully finished basement featuring a game room and bar - perfect for entertaining friends and family. Outdoors, you'll find your own private oasis with a sparkling inground pool, a massive fully fenced backyard, and plenty of space to relax or host summer get-togethers. Additional features include a 2-car garage, generous storage, and a functional layout designed for both everyday living and special occasions. Whether you're enjoying quiet evenings at home or entertaining a crowd, this home has it all. Don't miss this rare opportunity - schedule your private showing today! $8,000 PRICE IMPROVEMENT!
Active
Price cut: $9.9K (8/4)
$270,000
227 Diamond Ct, Carrollton, GA 30116
3beds
1,350sqft
Single Family Residence
Built in 2003
0.62 Acres Lot
$268,600 Zestimate®
$200/sqft
$-- HOA
What's special
Massive fully fenced backyardGame roomGenerous storageFully finished basement
- 139 days
- 705
- 88
Zillow last checked:
Listing updated:
Listed by:
Krystal Freeman 678-933-5451,
The Commission Luxury Group
Source: GAMLS,MLS#: 10769619
Facts & features
Interior
Bedrooms & bathrooms
- Bedrooms: 3
- Bathrooms: 2
- Full bathrooms: 2
- Main level bathrooms: 2
- Main level bedrooms: 3
Rooms
- Room types: Other
Kitchen
- Features: Country Kitchen
Heating
- Central
Cooling
- Central Air
Appliances
- Included: Refrigerator
- Laundry: In Kitchen
Features
- Bookcases, Double Vanity, Separate Shower, Soaking Tub
- Flooring: Carpet, Hardwood, Tile
- Basement: Finished
- Number of fireplaces: 1
Interior area
- Total structure area: 1,350
- Total interior livable area: 1,350 sqft
- Finished area above ground: 1,350
- Finished area below ground: 0
Property
Parking
- Parking features: Attached, Garage
- Has attached garage: Yes
Features
- Levels: Multi/Split
- Patio & porch: Deck
- Has private pool: Yes
- Pool features: In Ground
- Fencing: Back Yard
Lot
- Size: 0.62 Acres
- Features: None
Details
- Additional structures: Garage(s), Shed(s)
- Parcel number: 174 0111
Construction
Type & style
- Home type: SingleFamily
- Architectural style: Traditional
- Property subtype: Single Family Residence
Materials
- Vinyl Siding
- Roof: Other
Condition
- Resale
- New construction: No
- Year built: 2003
Utilities & green energy
- Sewer: Septic Tank
- Water: Public
- Utilities for property: Cable Available, Electricity Available, Other, Phone Available, Water Available
Community & HOA
Community
- Features: None
- Security: Smoke Detector(s)
- Subdivision: Crystal Creek
HOA
- Has HOA: No
- Services included: None
Location
- Region: Carrollton
Financial & listing details
- Price per square foot: $200/sqft
- Tax assessed value: $261,013
- Annual tax amount: $2,361
- Date on market: 5/21/2026
- Cumulative days on market: 139 days
- Listing agreement: Exclusive Right To Sell
- Listing terms: Cash,Conventional,FHA,VA Loan
- Electric utility on property: Yes
Estimated market value
$268,600
$255,000 - $282,000
$1,721/mo
Price history
| Date | Event | Price |
|---|---|---|
| 8/4/2026 | Price change | $270,000-3.5%$200/sqft |
Source:  GAMLS #10769619 Report a problem GAMLS #10769619 Report a problem | ||
| 5/21/2026 | Listed for sale | $279,900-2.5%$207/sqft |
Source: GAMLS #10769619 Report a problem | ||
| 2/1/2026 | Listing removed | $287,000$213/sqft |
Source: GAMLS #10581940 Report a problem | ||
| 8/11/2025 | Listed for sale | $287,000+1.4%$213/sqft |
Source:  FMLS GA #7628986 Report a problem FMLS GA #7628986 Report a problem | ||
| 7/26/2023 | Sold | $283,000+1.1%$210/sqft |
Source: FMLS GA #7242470 Report a problem | ||
| 7/10/2023 | Pending sale | $280,000$207/sqft |
Source: GAMLS #10178265 Report a problem | ||
| 7/6/2023 | Listed for sale | $280,000-6.6%$207/sqft |
Source: GAMLS #10178265 Report a problem | ||
| 12/7/2022 | Listing removed | $299,900$222/sqft |
Source: FMLS GA #7148429 Report a problem | ||
| 11/29/2022 | Listed for sale | $299,900$222/sqft |
Source: GAMLS #10112901 Report a problem | ||
Public tax history
| Year | Property taxes | Tax assessment |
|---|---|---|
| 2025 | $2,246 -1.1% | $104,405 |
| 2024 | $2,271 +27.8% | $104,405 +8.2% |
| 2023 | $1,778 +29.1% | $96,506 +39.2% |
| 2022 | $1,377 +9.7% | $69,348 +14.3% |
| 2021 | $1,255 +7.1% | $60,697 +9% |
| 2020 | $1,172 +5.3% | $55,662 +7.6% |
| 2019 | $1,113 +8.4% | $51,712 +10.5% |
| 2018 | $1,027 +0.2% | $46,791 +10.7% |
| 2017 | $1,024 +8.3% | $42,279 |
| 2016 | $946 +15.8% | $42,279 +27.3% |
| 2015 | $817 +13.2% | $33,211 +11.9% |
| 2014 | $722 | $29,687 |
| 2013 | -- | -- |
| 2012 | -- | -- |
| 2011 | -- | -- |
| 2010 | -- | -- |
| 2008 | -- | $46,066 |
| 2007 | -- | $46,066 |
| 2006 | -- | $46,066 |
| 2005 | -- | $46,066 |
| 2004 | -- | $46,066 +1145% |
| 2003 | -- | $3,700 |
| 2002 | -- | $3,700 |
Find assessor info on the county website
Monthly payment
Est. payment
Payment breakdown
Explore the cost of this home by adjusting the details. Changes won't be saved.Climate risks
Neighborhood: 30116
Nearby schools
Schools provided by the listing agent
- Elementary: Sand Hill
- Middle: Bay Springs
- High: Villa Rica
Source: GAMLS. This data may not be complete. We recommend contacting the local school district to confirm school assignments for this home.


Similar homes
- $299,9993 bd2 ba1.1k sqft107 Pine Haven Dr, Carrollton, GA 30116Active
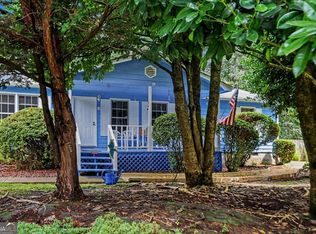
 MLS ID #10835780, Mark Spain, Mark Spain Real Estate. GAMLS
 - $324,9003 bd2 ba1.3k sqft39 Cheryl Dr, Carrollton, GA 30116Active
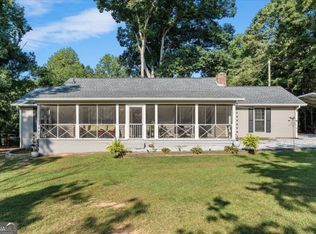 MLS ID #10841531, Cindy Allen, Georgia Life Realty. GAMLS
 - $269,9003 bd2 ba1.7k sqft9782 Highway 166, Winston, GA 30187Active
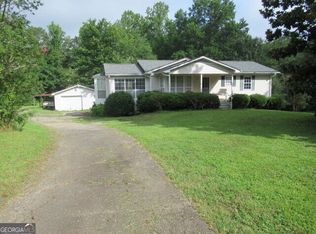 MLS ID #10836750, Mike Mashburn, Metro West Realty Group LLC. GAMLS
 - $294,9003 bd2 ba1.4k sqft3009 Lakeview Pkwy, Villa Rica, GA 30180Active
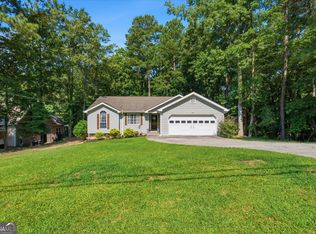 MLS ID #10808233, Robert E Goolsby, Robert Goolsby Real Estate Group. GAMLS
 - $285,0003 bd2 ba1.5k sqft6186 Wayfarer Dr, Villa Rica, GA 30180ActiveMLS ID #10781323, Mark Spain, Mark Spain Real Estate. GAMLS
- $270,5003 bd2 ba1.3k sqft120 W White St, Carrollton, GA 30117ActiveMLS ID #10821885, Cindy Jefferson, Maximum One Realty Greater Atlanta. GAMLS
- $295,6003 bd2 ba1.4k sqft101 Mallard Ln, Carrollton, GA 30117ActiveMLS ID #10826594, Kristi Navarre, Keller Williams Realty Carrollton. GAMLS
- $295,0003 bd2 ba1.6k sqft9201 Tarnwood Cir, Villa Rica, GA 30180ActiveMLS ID #10825515, Stenisha A Reed, Solutions First Realty LLC. GAMLS
- $320,0003 bd2 ba1.6k sqft3280 Greenhill Dr, Villa Rica, GA 30180ActiveMLS ID #10819004, Kris Roberts, BHGRE Metro Brokers. GAMLS
- $265,0003 bd2 ba1.5k sqft604 Punkintown Rd, Villa Rica, GA 30180ActiveMLS ID #10670424, Lindsey Gravitt, LOCAL Realty. GAMLS
- $269,9003 bd2 ba1.2k sqft18 Silverthorne Ct, Douglasville, GA 30134ActiveMLS ID #10814148, Yun Pan, Virtual Properties Realty.Net. GAMLS
- $185,0003 bd1 ba1k sqft270 Knob Dr, Carrollton, GA 30116ActiveMLS ID #10787407, Mark Spain, Mark Spain Real Estate. GAMLS
- $264,9003 bd2 ba1.3k sqft109 Collins Way, Douglasville, GA 30134ActiveMLS ID #10818116, Charlotte Stanton, LPT Realty. GAMLS
- $279,9004 bd3 ba1.7k sqft106 Dylan Way, Bremen, GA 30110ActiveMLS ID #10823380, Chris Reynolds, Metro West Realty Group LLC. GAMLS
- $288,9993 bd3 ba1.6k sqft1003 Nandina Ct, Villa Rica, GA 30180ActiveMLS ID #10845840, Sharon Bevins, Your Home Sold Guaranteed Realty HOR. GAMLS
- $288,9004 bd3 ba1.9k sqft195 River Oak Ct, Temple, GA 30179ActiveMLS ID #10762629, Margarit Mitev, Realty Hub of Georgia, LLC. GAMLS
- $250,0003 bd2 ba1.4k sqft209 Harlan Heights Rd, Villa Rica, GA 30180ActiveMLS ID #10771797, Tiana Artis, Redfin Corporation. GAMLS
- $369,9003 bd2 ba1.6k sqft222 Meadow Run, Carrollton, GA 30116For Sale
 MLS ID #7825563, Donna Miller, Mission Realty Group, LLC. FMLS GA
 - $252,5003 bd3 ba1.7k sqft245 Cedars Glen Cir, Villa Rica, GA 30180ActiveMLS ID #10773282, Wendy G Chambers, Chambers Select Realty. GAMLS
