Beautiful New Construction Ready To Move In! Standard Features include LVT Flooring, Soft Close Cabinets, Stainless Steel Appliances, Solid Surface Counter Tops and so MUCH MORE. Vaulted ceilings in Living Room, Open Concept, Split Bedroom Plan, New Home Warranty! Builder Incentives Available!
Active
$234,000
748 Bedwell St, Heflin, AL 36264
3beds
1,358sqft
Single Family Residence
Built in 2026
10,454 Square Feet Lot
$234,000 Zestimate®
$172/sqft
$-- HOA
What's special
Solid surface counter topsSoft close cabinetsStainless steel appliancesOpen conceptSplit bedroom planLvt flooring
- 18 days
- 418
- 25
Likely to sell faster than
Zillow last checked:
Listing updated:
Listed by:
Angie Luttrell 770-352-4322,
Real South Realty
Source: GAMLS,MLS#: 10883689
Facts & features
Interior
Bedrooms & bathrooms
- Bedrooms: 3
- Bathrooms: 2
- Full bathrooms: 2
- Main level bathrooms: 2
- Main level bedrooms: 3
Rooms
- Room types: Other
Dining room
- Features: Dining Rm/Living Rm Combo
Kitchen
- Features: Kitchen Island, Pantry
Heating
- Central, Electric
Cooling
- Ceiling Fan(s), Central Air, Electric
Appliances
- Included: Dishwasher, Microwave, Oven/Range (Combo)
- Laundry: In Hall
Features
- Double Vanity, Vaulted Ceiling(s), Walk-In Closet(s)
- Flooring: Carpet, Other
- Basement: None
- Attic: Pull Down Stairs
- Has fireplace: No
- Common walls with other units/homes: No Common Walls
Interior area
- Total structure area: 1,358
- Total interior livable area: 1,358 sqft
- Finished area above ground: 1,358
- Finished area below ground: 0
Property
Parking
- Parking features: Assigned
Features
- Levels: One
- Stories: 1
- Patio & porch: Porch
Lot
- Size: 10,454 Square Feet
- Features: City Lot, Level
Details
- Parcel number: 1502094003017.000
Construction
Type & style
- Home type: SingleFamily
- Architectural style: Ranch
- Property subtype: Single Family Residence
Materials
- Vinyl Siding
- Foundation: Slab
- Roof: Composition
Condition
- New Construction
- New construction: Yes
- Year built: 2026
Details
- Warranty included: Yes
Utilities & green energy
- Sewer: Public Sewer
- Water: Public
- Utilities for property: Electricity Available, Other
Community & HOA
Community
- Features: None
- Security: Smoke Detector(s)
- Subdivision: none
HOA
- Has HOA: No
- Services included: None
Location
- Region: Heflin
Financial & listing details
- Price per square foot: $172/sqft
- Annual tax amount: $365
- Date on market: 11/2/2026
- Cumulative days on market: 18 days
- Listing agreement: Exclusive Right To Sell
- Listing terms: Cash,Conventional,FHA,USDA Loan,VA Loan
- Electric utility on property: Yes
Estimated market value
$234,000
$222,000 - $246,000
$1,668/mo
Price history
| Date | Event | Price |
|---|---|---|
| 11/2/2026 | Listed for sale | $234,000+2.2%$172/sqft |
Source:  GAMLS #10883689 Report a problem | ||
| 10/31/2026 | Listing removed | $229,000$169/sqft |
Source: GAMLS #10795336 Report a problem | ||
| 6/29/2026 | Listed for sale | $229,000$169/sqft |
Source: GAMLS #10795336 Report a problem | ||
Public tax history
Tax history is unavailable.
Monthly payment
Est. payment
Payment breakdown
Explore the cost of this home by adjusting the details. Changes won't be saved.Climate risks
Neighborhood: 36264
Nearby schools
Schools provided by the listing agent
- Elementary: Cleburne
- Middle: Cleburne
- High: Cleburne
Source: GAMLS. This data may not be complete. We recommend contacting the local school district to confirm school assignments for this home.
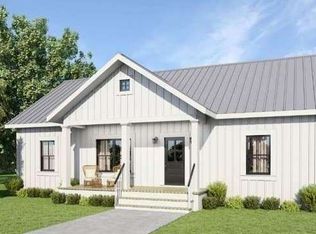
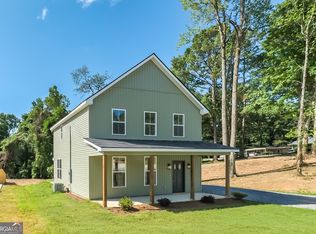
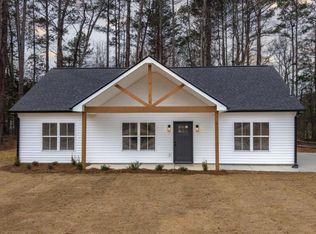
Similar homes
- $279,0004 bd2 ba1.6k sqft346 Osborn St, Heflin, AL 36264Active

 MLS ID #10795309, Angie Luttrell, Real South Realty. GAMLS
- $279,0004 bd2 ba1.6k sqft254 Osborn St, Heflin, AL 36264ActiveMLS ID #10795322, Angie Luttrell, Real South Realty. GAMLS
- $269,0003 bd2 ba1.3k sqft826 Coleman St, Heflin, AL 36264Active
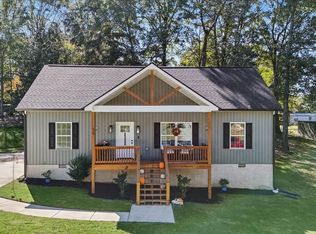 MLS ID #10876383, Taylor Ellis, Magnolia Realty Co.. GAMLS
- $247,0003 bd2 ba1.3k sqftGigafy, Heflin, AL 36264For Sale

 MLS ID #21460905, Dana Barnwell, SmallTown Real Estate, LLC. GALMLS
- $349,9003 bd2 ba1.5k sqft877 Bedwell St, Heflin, AL 36264For SaleMLS ID #21463992, Stephanie Haynes, Southern Hometown Selling, LLC. GALMLS
- $299,0004 bd2 ba1.7k sqftGiggly, Heflin, AL 36264For SaleMLS ID #21469325, Dana Barnwell, SmallTown Real Estate, LLC. GALMLS
- $249,0003 bd3 ba1.3k sqftStarlink, Heflin, AL 36264For SaleMLS ID #21461251, Brittany Cavender, SmallTown Real Estate, LLC. GALMLS
- $245,0003 bd2 ba1.5k sqftSatellite, Heflin, AL 36264For SaleMLS ID #21467131, Jesse Pollard, Metro West Realty. GALMLS
- $219,9003 bd2 ba1.3k sqft256 Hawk Pass, Anniston, AL 36207For SaleMLS ID #21469597, Cam McCombs, EXP Realty LLC. GALMLS
- $269,9003 bd2 ba1.4k sqftStarlink, Heflin, AL 36264For SaleMLS ID #21464778, Dana Barnwell, SmallTown Real Estate, LLC. GALMLS
- $234,9003 bd2 ba1.9k sqft308 Maumee Blvd, Weaver, AL 36277For SaleMLS ID #21470442, Erin Griffith, ERA King Real Estate. GALMLS
- $235,0003 bd2 ba1.1k sqft105 Shadowgrass Ln, Anniston, AL 36207For SaleMLS ID #21469834, Tucker Pritchett, AP Real Estate, LLC. GALMLS
- $239,9003 bd2 ba1.8k sqft200 Bedford Dr, Anniston, AL 36207For SaleMLS ID #21467957, Jenifer Parry Mathis, eXp Realty, LLC Central. GALMLS
- $220,0003 bd3 ba1.6k sqft204 Carol Cir, Anniston, AL 36207For SaleMLS ID #21468759, Ilanan Morris, Fields Gossett Realty. GALMLS
- $174,5002 bd1 ba1.1k sqft3535 Gaither St, Heflin, AL 36264For SaleMLS ID #21445949, Ryan Barnes, Hunter Bend Realty. GALMLS
- $229,9004 bd2 ba1.9k sqft952 Carson Ln SW, Jacksonville, AL 36265For SaleMLS ID #21467961, Randall Doss, KW Realty Group. GALMLS
