Welcome to this inviting 3-bedroom 2-bath home located in the desirable White Plains School District! Featuring a spacious living room with vaulted ceilings that flows into the kitchen, this home offers a comfortable and open layout perfect for everyday living and hosting. The primary bedroom features a walk-in closet and a private bathroom with a walk-in shower. Two additional bedrooms and a full guest bathroom provide plenty of space for family or guests. Additional features include recessed lighting throughout and a spacious garage for added convenience and storage. Don't miss the opportunity to make this home yours!
For sale
$229,000
256 Hawk Pass Dr, Anniston, AL 36207
3beds
1,365sqft
Single Family Residence
Built in 2022
0.36 Acres Lot
$-- Zestimate®
$168/sqft
$-- HOA
What's special
Full guest bathroomTwo additional bedroomsComfortable and open layoutRecessed lighting throughout
- 18 hours
- 68
- 8
Zillow last checked:
Listing updated:
Listed by:
Alexa McCombs 205-532-6842,
eXp Realty LLC
Source: ValleyMLS,MLS#: 21933501
Facts & features
Interior
Bedrooms & bathrooms
- Bedrooms: 3
- Bathrooms: 2
- Full bathrooms: 2
Rooms
- Room types: Master Bedroom, Living Room, Bedroom 2, Bedroom 3, Kitchen, Laundry, Bathroom 1, Bath:GuestFull
Primary bedroom
- Features: Recessed Lighting
- Level: First
- Area: 168
- Dimensions: 12 x 14
Bedroom 2
- Level: First
- Area: 120
- Dimensions: 10 x 12
Bedroom 3
- Level: First
- Area: 120
- Dimensions: 10 x 12
Bathroom 1
- Area: 70
- Dimensions: 14 x 5
Bathroom 2
- Area: 40
- Dimensions: 5 x 8
Kitchen
- Features: Eat-in Kitchen
- Area: 153
- Dimensions: 17 x 9
Living room
- Features: Vaulted Ceiling(s), LVP
- Area: 208
- Dimensions: 13 x 16
Laundry room
- Area: 30
- Dimensions: 6 x 5
Heating
- Central 1
Cooling
- Central 1
Features
- Basement: Crawl Space
- Has fireplace: No
- Fireplace features: None
Interior area
- Total interior livable area: 1,365 sqft
Property
Parking
- Parking features: Garage Faces Front
Features
- Levels: One
- Stories: 1
- Has private pool: Yes
Lot
- Size: 0.36 Acres
Details
- Parcel number: 2005150000015.038
Construction
Type & style
- Home type: SingleFamily
- Architectural style: Ranch
- Property subtype: Single Family Residence
Condition
- New construction: No
- Year built: 2022
Utilities & green energy
- Sewer: Public Sewer, Septic Tank
Community & HOA
Community
- Subdivision: Metes And Bounds
HOA
- Has HOA: No
Location
- Region: Anniston
Financial & listing details
- Price per square foot: $168/sqft
- Date on market: 11/6/2026
Estimated market value
Not available
Estimated sales range
Not available
Not available
Price history
| Date | Event | Price |
|---|---|---|
| 11/6/2026 | Listed for sale | $229,000$168/sqft |
Source:  ValleyMLS #21933501 Report a problem | ||
Public tax history
Tax history is unavailable.
Monthly payment
Est. payment
Payment breakdown
Explore the cost of this home by adjusting the details. Changes won't be saved.Climate risks
Neighborhood: 36207
Nearby schools
Schools provided by the listing agent
- Elementary: White Plains
- Middle: White Plains
- High: White Plains
Source: ValleyMLS. This data may not be complete. We recommend contacting the local school district to confirm school assignments for this home.
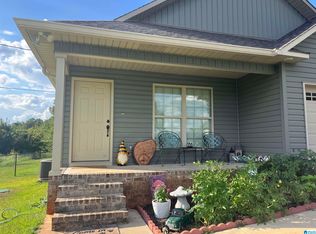
Similar homes
- $229,0003 bd2 ba1.3k sqft256 Hawk Pass, Anniston, AL 36207For Sale
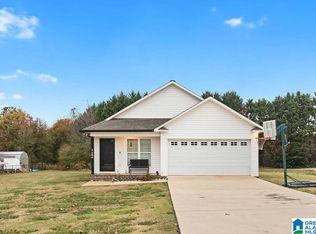
 MLS ID #21469597, Cam McCombs, EXP Realty LLC. GALMLS
- $239,0003 bd2 ba1.3k sqft190 Skyridge Dr, Anniston, AL 36207For Sale
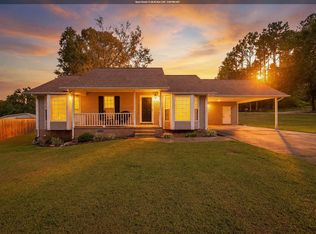 MLS ID #21466841, Allen Ray, Southern Hometown Selling, LLC. GALMLS
- $299,9993 bd2 ba1.8k sqftUnknown, Anniston, AL 36207For Sale
 MLS ID #21469479, Chelsea Rush, Hunter Bend Realty, LLC Lineville Branch. GALMLS
- $220,0003 bd3 ba1.6k sqft204 Carol Cir, Anniston, AL 36207For Sale
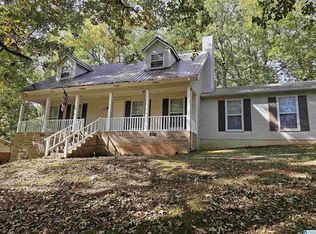 MLS ID #21468759, Ilanan Morris, Fields Gossett Realty. GALMLS
- $219,9004 bd2 ba1.8k sqftAt&t Fiber, Anniston, AL 36207For SaleMLS ID #21468453, Byron Medellin, KW Realty Group. GALMLS
- $239,9003 bd2 ba1.6k sqft1112 Wynn Ct, Anniston, AL 36207For SaleMLS ID #21467799, Charles Hammonds, KW Realty Group. GALMLS
- $224,9003 bd2 ba1.2k sqft1020 Edgewood Dr, Anniston, AL 36207For SaleMLS ID #21466517, Jenifer Parry Mathis, eXp Realty, LLC Central. GALMLS
- $239,9003 bd2 ba1.8k sqft200 Bedford Dr, Anniston, AL 36207For SaleMLS ID #21467957, Jenifer Parry Mathis, eXp Realty, LLC Central. GALMLS
- $239,9003 bd2 ba1.8k sqft4105 Lera Dr, Anniston, AL 36207For SaleMLS ID #21458695, Tery Sherer, Keller Williams Homewood. GALMLS
- $229,9002 bd2 ba1.5k sqft2706 Martha Brooks Ln, Anniston, AL 36207For SaleMLS ID #21462891, Ruth Covington, KW Realty Group. GALMLS
- $145,0003 bd2 ba1.4k sqft1509 Marguerite Ave, Anniston, AL 36207For SaleMLS ID #21469546, Nakia Walker, Opendoor Brokerage LLC. GALMLS
- $265,0003 bd2 ba1.8k sqftSparklight, Anniston, AL 36207For SaleMLS ID #21463230, Sylvia Bentley, ERA King Real Estate. GALMLS
- $199,9003 bd2 ba1.3k sqft99 Jenni Ct, Oxford, AL 36203For SaleMLS ID #21469509, Randall Doss, KW Realty Group. GALMLS
- $234,0003 bd2 ba1.3k sqft748 Bedwell St, Heflin, AL 36264Active
 MLS ID #10883689, Angie Luttrell, Real South Realty. GAMLS
- $175,0004 bd2 ba1.5k sqft108 Peregine Pl, Anniston, AL 36207ActiveMLS ID #10842860, Jordan McEnery, Keller Williams Realty Carrollton. GAMLS
- $185,9003 bd2 ba1.5k sqft1000 Pinewood Dr, Oxford, AL 36203For SaleMLS ID #21469500, Steven Koleno, Beycome Brokerage Realty. GALMLS
- $199,9003 bd2 ba1.7k sqft1041 Michael Ln, Anniston, AL 36207ActiveMLS ID #10821822, Trish Mardis, Real South Realty. GAMLS
- $249,9003 bd2 ba1.3k sqft1012 Eagle Pass Way, Anniston, AL 36207For SaleMLS ID #21466527, Kim Mueller, Gold Star Gallery Homes, Inc. GALMLS
- $309,9003 bd2 ba1.6k sqft292 Avalon Ln, Anniston, AL 36207For SaleMLS ID #21460459, Ligia Roberts, Panorama Properties. GALMLS
