Welcome to this beautifully remodeled 3-bedroom, 2-bathroom home in Golden Springs! This move-in-ready property features vast updates throughout, including a new roof, new HVAC system, freshly updated bathrooms, and luxury vinyl plank flooring throughout the home. The primary suite offers a large bedroom with generous closet space, and a private bathroom. This home also offers additional living space, providing an opportunity for a home office, playroom, or extra seating for hosting the holidays! Enjoy outdoor relaxing or entertaining on the new deck, along with the convenience of a two-car garage and a separate outbuilding for extra storage or workspace. Don’t miss the opportunity to make this your own!
For sale
$239,900
1112 Wynn Ct, Anniston, AL 36207
3beds
1,618sqft
Single Family Residence
Built in 1998
0.67 Acres Lot
$-- Zestimate®
$148/sqft
$-- HOA
What's special
New roofTwo-car garageNew hvac systemFreshly updated bathroomsGenerous closet space
- 1 day
- 321
- 36
Zillow last checked:
Listing updated:
Listed by:
Charles Hammonds 256-454-2299,
KW Realty Group
Source: GALMLS,MLS#: 21467799
Facts & features
Interior
Bedrooms & bathrooms
- Bedrooms: 3
- Bathrooms: 2
- Full bathrooms: 2
Rooms
- Room types: Bedroom, Bathroom, Master Bedroom
Primary bedroom
- Level: First
Bedroom 1
- Level: First
Bedroom 2
- Level: First
Bathroom 1
- Level: First
Kitchen
- Features: Laminate Counters
Basement
- Area: 0
Heating
- Central, Electric
Cooling
- Central Air, Electric
Appliances
- Included: Dishwasher, Gas Oven, Stove-Gas, Gas Water Heater
- Laundry: Electric Dryer Hookup, Washer Hookup, Main Level, Laundry Closet, Yes
Features
- Recessed Lighting, Tub/Shower Combo
- Flooring: Laminate
- Doors: French Doors
- Basement: Crawl Space
- Attic: Other,Yes
- Number of fireplaces: 1
- Fireplace features: Tile (FIREPL), Living Room, Electric
Interior area
- Total interior livable area: 1,618 sqft
- Finished area above ground: 1,618
- Finished area below ground: 0
Video & virtual tour
Property
Parking
- Total spaces: 2
- Parking features: Driveway, Garage Faces Front
- Garage spaces: 2
- Has uncovered spaces: Yes
Features
- Levels: One
- Stories: 1
- Patio & porch: Open (PATIO), Patio, Open (DECK), Deck
- Pool features: None
- View description: None
- Waterfront features: No
Lot
- Size: 0.67 Acres
- Features: Interior Lot, Few Trees, Subdivision
Details
- Additional structures: Storage
- Parcel number: 2106140004061.012
- Special conditions: N/A
Construction
Type & style
- Home type: SingleFamily
- Property subtype: Single Family Residence
Materials
- Vinyl Siding
Condition
- Year built: 1998
Utilities & green energy
- Water: Public
- Utilities for property: Sewer Connected
Community & HOA
Community
- Subdivision: Golden Springs
Location
- Region: Anniston
Financial & listing details
- Price per square foot: $148/sqft
- Tax assessed value: $145,660
- Annual tax amount: $1,516
- Price range: $239.9K - $239.9K
- Date on market: 10/15/2026
Estimated market value
Not available
Estimated sales range
Not available
Not available
Price history
| Date | Event | Price |
|---|---|---|
| 10/15/2026 | Listed for sale | $239,900$148/sqft |
Source:  GALMLS #21467799 Report a problem GALMLS #21467799 Report a problem | ||
Public tax history
| Year | Property taxes | Tax assessment |
|---|---|---|
| 2025 | $1,516 -3.1% | $29,140 -4.1% |
| 2024 | $1,565 -1% | $30,380 -1% |
| 2023 | $1,580 | $30,680 |
| 2022 | $1,580 +18.1% | $30,680 +18.1% |
| 2021 | $1,338 +4.1% | $25,980 +4.9% |
| 2020 | $1,285 | $24,760 +85.8% |
| 2019 | $1,285 -7% | $13,326 -50% |
| 2018 | $1,382 | $26,640 +6.7% |
| 2017 | $1,382 +6.7% | $24,960 |
| 2016 | $1,295 | $24,960 -4% |
| 2013 | $1,295 -4.8% | $26,000 -1.6% |
| 2010 | $1,361 | $26,420 |
Find assessor info on the county website
Monthly payment
Est. payment
Payment breakdown
Explore the cost of this home by adjusting the details. Changes won't be saved.Climate risks
Neighborhood: 36207
Nearby schools
Schools provided by the listing agent
- Elementary: Golden Springs
- Middle: Anniston
- High: Anniston
Source: GALMLS. This data may not be complete. We recommend contacting the local school district to confirm school assignments for this home.
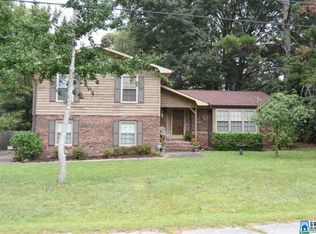
Similar homes
- $245,0003 bd2 ba1.8k sqft200 Bedford Dr, Anniston, AL 36207For Sale
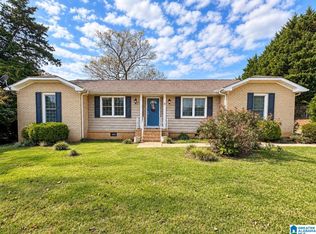
 MLS ID #21467957, Jenifer Parry Mathis, eXp Realty, LLC Central. GALMLS
 - $245,0004 bd3 ba2k sqft2172 Old Downing Mill Rd, Anniston, AL 36207For Sale
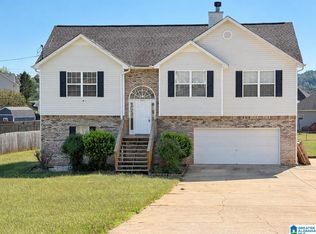 MLS ID #21467687, Mallory Johnson, Southern Hometown Selling, LLC. GALMLS
 - $229,9003 bd2 ba1.2k sqft1020 Edgewood Dr, Anniston, AL 36207For Sale
 MLS ID #21466517, Jenifer Parry Mathis, eXp Realty, LLC Central. GALMLS
 - $239,0003 bd2 ba1.3k sqft190 Skyridge Dr, Anniston, AL 36207For Sale
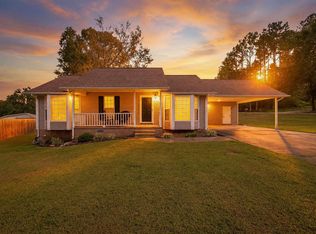 MLS ID #21466841, Allen Ray, Southern Hometown Selling, LLC. GALMLS
 - $237,0003 bd2 ba1.8k sqft1218 Homewood Dr, Oxford, AL 36203For Sale
 MLS ID #7854996, Coilean Dansby, Keller Williams Realty West Atlanta. FMLS GA
 - $249,9003 bd2 ba1.3k sqft1012 Eagle Pass Way, Anniston, AL 36207For SaleMLS ID #21466527, Kim Mueller, Gold Star Gallery Homes, Inc. GALMLS
- $229,9003 bd2 ba1.7k sqft912 Juliette Dr, Oxford, AL 36203For SaleMLS ID #21467618, Lillian Lynn, eXp Realty, LLC Central. GALMLS
- $229,9002 bd2 ba1.5k sqft2706 Martha Brooks Ln, Anniston, AL 36207For SaleMLS ID #21462891, Ruth Covington, KW Realty Group. GALMLS
- $299,9003 bd3 ba1.8k sqft800 Pecanwood Dr, Anniston, AL 36207For SaleMLS ID #21466962, Angie Williamson, KW Realty Group. GALMLS
- $349,9003 bd2 ba2k sqft366 Lillian Ln, Anniston, AL 36207For SaleMLS ID #21467614, Jake Slick, Freedom Realty, LLC. GALMLS
- $265,0003 bd2 ba1.8k sqftSparklight, Anniston, AL 36207For SaleMLS ID #21463230, Sylvia Bentley, ERA King Real Estate. GALMLS
- $229,9003 bd2 ba1.1k sqft4137 Pecanwood Dr, Oxford, AL 36203For SaleMLS ID #21467373, Christy Benitez, KW Realty Group. GALMLS
- $199,9003 bd2 ba1.7k sqft1041 Michael Ln, Anniston, AL 36207Active
 MLS ID #10821822, Trish Mardis, Real South Realty. GAMLS
 - $185,0003 bd2 ba1.9k sqft533 E 23rd St, Anniston, AL 36207For SaleMLS ID #21467035, Kacie Camp, Kelly Right Real Estate of Ala. GALMLS
- $189,9003 bd2 ba1.6k sqft5012 Shane Dr, Anniston, AL 36206For SaleMLS ID #21467771, Randall Doss, KW Realty Group. GALMLS
