Skip main navigation
Sold for $255,000
  • $255,000

    1118 Wynn Ct, Anniston, AL 36207

    4beds
    2,032sqft
    Single Family Residence
    Built in 1979
    0.34 Acres Lot
    $255,000 Zestimate®
    $125/sqft
    $1,804 Estimated rent

    Home value

    $255,000

    $235,000 - $278,000

    $1,804/mo

    Zestimate® history
    Loading
    Loading...

    Owner options

    List your home for rent

    $1,804/mo

    Rent Zestimate®

    Find your next renter with Zillow Rental Manager. Plus, with online applications, you can quickly screen prospective tenants – for free.

    Learn more

    $1,804/mo

    Rent Zestimate®

    Refinance and save

    $1,184/mo

    Est. payment

    Refinancing to a lower rate could help reduce your monthly payments and save thousands over the life of the loan.

    See today's rates

    $1,184/mo

    Est. payment

    Explore your selling options

    Work with a Zillow partner agent

    Leverage their expertise and Zillow's premium Showcase listings to get your home seen by more buyers.

    Get started

    List with your own agent

    Get your home in front of millions of buyers by listing it on Zillow.

    Learn how to do it

    Sell it yourself

    Take full control of how buyers see your home on Zillow by listing For Sale by Owner (FSBO).

    List your home

    What's special

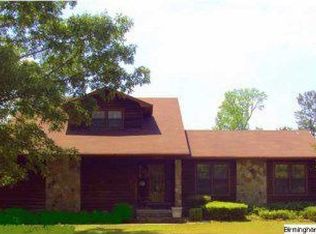
    This 4-BR / 2 ½-BA Golden Springs home offers a formal living room, kitchen with breakfast bar and eat-in, formal dining area, and a large family den with built-in shelving & beautiful brick wood-burning fireplace! Completely remodeled with fresh paint inside and out, you’ll appreciate the new light fixtures, new granite countertops in kitchen and bathrooms, new appliances, new LVP flooring, 3-yr old HVAC, and a new garage door! Entertain out back on your spacious, open-air patio overlooking the beautiful fenced-in back yard! Close to Oxford (10min) and Anniston (15min).

    Zillow last checked:

    Listing updated:

    Listed by:

    Joe Lindsey 757-871-5056,

    LakeWeissAlabama.com RES

    Bought with:

    Joe Lindsey, 151995

    LakeWeissAlabama.com RES

    Source: ValleyMLS,MLS#: 21904799MLS Logo

    Facts & features

    Interior

    Bedrooms & bathrooms
    • Bedrooms: 4
    • Bathrooms: 3
    • Full bathrooms: 2
    • 1/2 bathrooms: 1
    Rooms
    • Room types: Master Bedroom, Living Room, Bedroom 2, Bedroom 3, Kitchen, Bedroom 4
    Primary bedroom
    • Features: 10’ + Ceiling, Ceiling Fan(s), Carpet, Walk-In Closet(s)
    • Level: Third
    • Area: 180
    • Dimensions: 15 x 12
    Bedroom 2
    • Features: 10’ + Ceiling, Carpet
    • Level: Third
    • Area: 100
    • Dimensions: 10 x 10
    Bedroom 3
    • Features: 10’ + Ceiling, Carpet
    • Level: Third
    • Area: 100
    • Dimensions: 10 x 10
    Bedroom 4
    • Features: 10’ + Ceiling, Carpet
    • Level: Third
    • Area: 100
    • Dimensions: 10 x 10
    Kitchen
    • Features: 10’ + Ceiling, Granite Counters
    • Level: Second
    • Area: 100
    • Dimensions: 10 x 10
    Living room
    • Features: 10’ + Ceiling, Bay WDW, Crown Molding, Carpet, Fireplace, Built-in Features
    • Level: First
    • Area: 240
    • Dimensions: 12 x 20
    Heating
    • Central 1, Electric
    Cooling
    • Central 1, Electric
    Appliances
    • Included: Dishwasher, Gas Water Heater, Refrigerator
    Features
    • Basement: Basement
    • Has fireplace: Yes
    • Fireplace features: Electric
    Interior area
    • Total interior livable area: 2,032 sqft

    Property

    Parking
    • Parking features: Basement, Driveway-Concrete
    Lot
    • Size: 0.34 Acres
    Details
    • Parcel number: 2106140004061.014

    Construction

    Type & style
    • Home type: SingleFamily
    • Architectural style: Ranch
    • Property subtype: Single Family Residence
    Condition
    • New construction: No
    • Year built: 1979

    Utilities & green energy

    • Sewer: Public Sewer
    • Water: Public

    Community & HOA

    Community
    • Subdivision: Golden Springs
    HOA
    • Has HOA: No
    Location
    • Region: Anniston

    Financial & listing details

    • Price per square foot: $125/sqft
    • Tax assessed value: $198,820
    • Date on market: 11/28/2025

    Price history

    DateEventPrice
    5/26/2026Sold$255,000-1.9%$125/sqft
    Source: ValleyMLS #21904799 Report a problem
    2/17/2026Contingent$260,000$128/sqft
    Source: ValleyMLS #21904799 Report a problem
    11/28/2025Listed for sale$260,000+4%$128/sqft
    Source: ValleyMLS #21904799 Report a problem
    4/5/2024Sold$250,000+0%$123/sqft
    Source: GALMLS #21380423 Report a problem
    3/23/2024Contingent$249,900$123/sqft
    Source: GALMLS #21380423 Report a problem
    3/22/2024Listed for sale$249,900+95.2%$123/sqft
    Source: GALMLS #21380423 Report a problem
    1/31/2024Sold$128,000$63/sqft
    Source: Public Record Report a problem

    Public tax history

    YearProperty taxesTax assessment
    2025-- $19,900 +24.1%
    2024$697 +4.3%$16,040 +4.2%
    2023$668 $15,400
    2022$668 +7.6%$15,400 +18.1%
    2021$621 +3.7%$13,040 +5%
    2020$599 $12,420 +0.4%
    2019$599 +0.5%$12,366 +0%
    2018$596 $12,360 +6.4%
    2017$596 +6.8%$11,620
    2016$557 $11,620 -5.5%
    2013$557 +0.3%$12,300 +4.4%
    2010$556 $11,780
    Find assessor info on the county website

    Neighborhood: 36207

    Nearby schools

    GreatSchools rating
    Schools provided by the listing agent
    • Elementary: Golden Springs
    • Middle: Anniston
    • High: Anniston

    Source: ValleyMLS. This data may not be complete. We recommend contacting the local school district to confirm school assignments for this home.

    Get pre-qualified for a loan
    At Zillow Home Loans, we can pre-qualify you in as little as 5 minutes with no impact to your credit score.

    An equal housing lender. NMLS #10287.