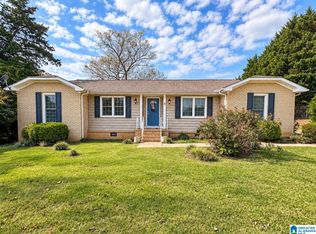
Looking for space in White Plains? This 4-bedroom, 3-bath home features a living room with a wood-burning fireplace, a kitchen and dining area, and a two-car garage. Come see the possibilities and imagine how you’d make it your own!
Contingent
$245,000
2172 Old Downing Mill Rd, Anniston, AL 36207
4beds
2,094sqft
Single Family Residence
Built in 2005
0.5 Acres Lot
$-- Zestimate®
$117/sqft
$-- HOA
What's special
Two-car garageKitchen and dining area
- 25 days
- 614
- 34
Likely to sell faster than
Zillow last checked:
Listing updated:
Listed by:
Mallory Johnson 256-294-0014,
Southern Hometown Selling, LLC
Source: GALMLS,MLS#: 21467687
Facts & features
Interior
Bedrooms & bathrooms
- Bedrooms: 4
- Bathrooms: 3
- Full bathrooms: 3
Rooms
- Room types: Bedroom, Den/Family (ROOM), Dining Room, Bathroom, Kitchen, Master Bathroom, Master Bedroom
Primary bedroom
- Level: First
Bedroom 1
- Level: First
Bedroom 2
- Level: First
Bedroom 3
- Level: Second
Primary bathroom
- Level: First
Bathroom 1
- Level: First
Dining room
- Level: First
Family room
- Level: Second
Kitchen
- Features: Laminate Counters, Eat-in Kitchen
- Level: First
Living room
- Level: First
Basement
- Area: 1420
Heating
- Central
Cooling
- Central Air
Appliances
- Included: Stove-Electric, Electric Water Heater
- Laundry: Electric Dryer Hookup, Washer Hookup, In Basement, Laundry Closet, Yes
Features
- Multiple Staircases, Tub/Shower Combo
- Flooring: Laminate, Tile
- Basement: Full,Finished,Block
- Attic: Other,Yes
- Number of fireplaces: 1
- Fireplace features: Stone, Living Room, Wood Burning
Interior area
- Total interior livable area: 2,094 sqft
- Finished area above ground: 674
- Finished area below ground: 1,420
Video & virtual tour
Property
Parking
- Total spaces: 2
- Parking features: Driveway, Off Street, Open, Garage Faces Front
- Garage spaces: 2
- Has uncovered spaces: Yes
Features
- Levels: One,Split Foyer
- Stories: 1
- Patio & porch: Porch, Open (DECK), Deck
- Pool features: None
- View description: None
- Waterfront features: No
Lot
- Size: 0.5 Acres
- Features: Subdivision
Details
- Parcel number: 2002100000007068
- Special conditions: As Is
Construction
Type & style
- Home type: SingleFamily
- Property subtype: Single Family Residence
Materials
- Vinyl Siding
- Foundation: Basement
Condition
- Year built: 2005
Utilities & green energy
- Sewer: Septic Tank
- Water: Public
Community & HOA
Community
- Subdivision: Sugar Valley Estates
Location
- Region: Anniston
Financial & listing details
- Price per square foot: $117/sqft
- Tax assessed value: $154,860
- Annual tax amount: $568
- Price range: $245K - $245K
- Date on market: 10/14/2026
- Road surface type: Paved
Estimated market value
Not available
Estimated sales range
Not available
Not available
Price history
| Date | Event | Price |
|---|---|---|
| 10/22/2026 | Contingent | $245,000$117/sqft |
Source:  GALMLS #21467687 Report a problem | ||
| 10/14/2026 | Listed for sale | $245,000+2.5%$117/sqft |
Source: GALMLS #21467687 Report a problem | ||
| 3/31/2023 | Sold | $239,000$114/sqft |
Source: GALMLS #1343128 Report a problem | ||
| 2/15/2023 | Contingent | $239,000$114/sqft |
Source: GALMLS #1343128 Report a problem | ||
| 1/17/2023 | Listed for sale | $239,000$114/sqft |
Source: GALMLS #1343128 Report a problem | ||
Public tax history
| Year | Property taxes | Tax assessment |
|---|---|---|
| 2025 | $568 -9.9% | $15,480 -9.2% |
| 2024 | $631 -51.5% | $17,040 -47.5% |
| 2023 | $1,299 +133.9% | $32,480 +114.2% |
| 2022 | $555 +16.6% | $15,160 +15% |
| 2021 | $476 -9% | $13,180 -8.2% |
| 2020 | $523 | $14,360 -1.4% |
| 2019 | $523 -5.6% | $14,564 +0% |
| 2018 | $555 +4.4% | $14,560 +11.7% |
| 2017 | $531 +12.9% | $13,040 |
| 2016 | $471 | $13,040 |
| 2013 | $471 -1.8% | $13,040 -1.7% |
| 2010 | $479 | $13,260 |
Find assessor info on the county website
Monthly payment
Est. payment
Payment breakdown
Explore the cost of this home by adjusting the details. Changes won't be saved.Climate risks
Neighborhood: 36207
Nearby schools
Schools provided by the listing agent
- Elementary: White Plains
- Middle: White Plains
- High: White Plains
Source: GALMLS. This data may not be complete. We recommend contacting the local school district to confirm school assignments for this home.
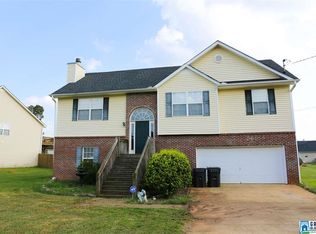
- $223,7003 bd3 ba1.9k sqft2194 Old Downing Mill Rd, Anniston, AL 36207Off Market
- $225,4003 bd2 ba1.4k sqft2152 Old Downing Mill Rd, Anniston, AL 36207Off Market

- $256,4004 bd3 ba1.4k sqft2216 Old Downing Mill Rd, Anniston, AL 36207Off Market
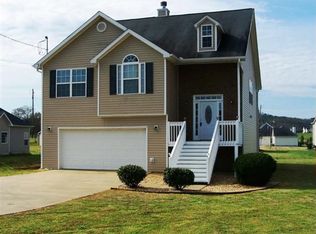
- $246,8003 bd2 ba1.8k sqft49 Raptor Way, Anniston, AL 36207Off Market

Similar homes
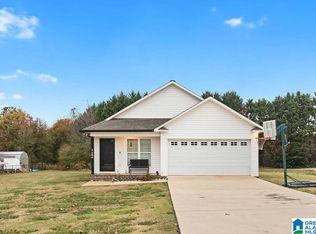
- $229,0003 bd2 ba1.3k sqft256 Hawk Pass, Anniston, AL 36207For Sale
 MLS ID #21469597, Cam McCombs, EXP Realty LLC. GALMLS
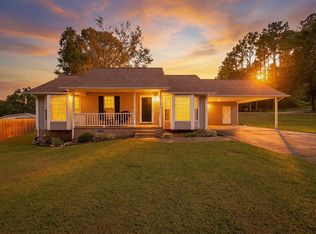
- $239,0003 bd2 ba1.3k sqft190 Skyridge Dr, Anniston, AL 36207For Sale
 MLS ID #21466841, Allen Ray, Southern Hometown Selling, LLC. GALMLS
- $239,9003 bd2 ba1.8k sqft200 Bedford Dr, Anniston, AL 36207For Sale
 MLS ID #21467957, Jenifer Parry Mathis, eXp Realty, LLC Central. GALMLS
- $299,9993 bd2 ba1.8k sqftUnknown, Anniston, AL 36207For Sale
 MLS ID #21469479, Chelsea Rush, Hunter Bend Realty, LLC Lineville Branch. GALMLS
- $265,0003 bd2 ba1.8k sqftSparklight, Anniston, AL 36207For SaleMLS ID #21463230, Sylvia Bentley, ERA King Real Estate. GALMLS
- $220,0003 bd3 ba1.6k sqft204 Carol Cir, Anniston, AL 36207For SaleMLS ID #21468759, Ilanan Morris, Fields Gossett Realty. GALMLS
- $239,9003 bd2 ba1.8k sqft4105 Lera Dr, Anniston, AL 36207For SaleMLS ID #21458695, Tery Sherer, Keller Williams Homewood. GALMLS
- $249,9004 bd2 ba2.2k sqftSparklight, Anniston, AL 36207For SaleMLS ID #21439967, Sylvia Bentley, ERA King Real Estate. GALMLS
- $339,0003 bd2 ba2.2k sqft224 Hazel Creek Trl, Anniston, AL 36207For SaleMLS ID #21469213, Angie Wright, Prime Properties Real Estate, LLC. GALMLS
- $249,9003 bd2 ba1.3k sqft1012 Eagle Pass Way, Anniston, AL 36207For SaleMLS ID #21466527, Kim Mueller, Gold Star Gallery Homes, Inc. GALMLS
- $309,9003 bd2 ba1.6k sqft292 Avalon Ln, Anniston, AL 36207For SaleMLS ID #21460459, Ligia Roberts, Panorama Properties. GALMLS
- $299,0003 bd3 ba2.4k sqft15 Dawvon Ter, Anniston, AL 36207For SaleMLS ID #21464497, Amber McGehee, KW Realty Group. GALMLS
- $339,9004 bd3 ba2.5k sqft1424 Dearmanville Rd, Anniston, AL 36207For SaleMLS ID #21452917, Kayla Tinney, Prime Properties Real Estate, LLC. GALMLS
- $349,9003 bd2 ba2k sqft366 Lillian Ln, Anniston, AL 36207For SaleMLS ID #21467614, Jake Slick, Freedom Realty, LLC. GALMLS
- $239,9005 bd2 ba2.1k sqft6202 Chartee Dr, Anniston, AL 36206For SaleMLS ID #21468001, Linda Pritchett, Kelly Right Real Estate of Ala. GALMLS
- $350,0003 bd3 ba2.4k sqft204 Hazel Creek Trl, Anniston, AL 36207For SaleMLS ID #21458260, Ashley Mitchell, ERA King Real Estate. GALMLS
- $249,9004 bd2 ba1.9k sqftSparklight, Oxford, AL 36203For SaleMLS ID #21452130, Diana White, ERA King Real Estate. GALMLS
- $264,0004 bd2 ba2.2k sqft4027 Forest Ln, Oxford, AL 36203For SaleMLS ID #21464677, Teresa Harris, Prime Properties Real Estate, LLC. GALMLS
- $199,9003 bd2 ba1.7k sqft1041 Michael Ln, Anniston, AL 36207Active
 MLS ID #10821822, Trish Mardis, Real South Realty. GAMLS
