25 ACRES • 2022 DOUBLE-WIDE • FULLY FENCED • LIVESTOCK READY! Escape to the country and enjoy the privacy, space, and freedom this beautiful 25-acre property has to offer! Situated on a quiet dead-end gravel road, this property combines a practically new 2022 double-wide home with acreage ready for horses, cattle, or your other livestock needs. The 3-bedroom, 2-bath home offers a comfortable and inviting floor plan with luxury vinyl plank and carpet flooring, a spacious kitchen with a large island, and plenty of room for family and guests. The generous primary suite features a large bedroom and private bathroom with a separate shower and soaking tub—the perfect place to relax at the end of the day. Step outside and enjoy multiple spaces for relaxing and entertaining. The front porch is perfect for your morning coffee, while the large covered back porch/carport stretches the entire length of the home, providing an incredible covered area for family gatherings, outdoor entertaining,
For sale
$479,000
415 County Road 447, Heflin, AL 36264
3beds
1,534sqft
Single Family Residence
Built in 2022
25 Acres Lot
$-- Zestimate®
$312/sqft
$-- HOA
What's special
Fully fencedLivestock readyGenerous primary suiteLarge bedroom
- 23 days
- 714
- 45
Zillow last checked:
Listing updated:
Listed by:
Jesse Pollard 770-550-6978,
Metro West Realty
Source: GALMLS,MLS#: 21467131
Facts & features
Interior
Bedrooms & bathrooms
- Bedrooms: 3
- Bathrooms: 2
- Full bathrooms: 2
Rooms
- Room types: Bedroom, Den/Family (ROOM), Bathroom, Kitchen
Bedroom 1
- Level: Third
Bathroom 1
- Level: Second
Family room
- Level: First
Kitchen
- Features: Laminate Counters
- Level: First
Basement
- Area: 0
Heating
- Central, Electric
Cooling
- Central Air, Electric, Heat Pump
Appliances
- Included: Electric Cooktop, Dishwasher, Refrigerator, Electric Water Heater
- Laundry: Electric Dryer Hookup, Washer Hookup, Main Level, Laundry Room, Laundry (ROOM), Yes
Features
- Split Bedroom, Separate Shower, Split Bedrooms
- Flooring: Carpet, Vinyl
- Basement: Crawl Space
- Attic: None
- Has fireplace: No
Interior area
- Total interior livable area: 1,534 sqft
- Finished area above ground: 1,534
- Finished area below ground: 0
Video & virtual tour
Property
Parking
- Total spaces: 2
- Parking features: Attached
- Has attached garage: Yes
- Carport spaces: 2
Features
- Levels: One
- Stories: 1
- Patio & porch: Porch
- Pool features: None
- View description: None
- Waterfront features: No
Lot
- Size: 25 Acres
Details
- Additional structures: Storage
- Parcel number: 181302090000010.001
Construction
Type & style
- Home type: SingleFamily
- Property subtype: Single Family Residence
Materials
- Vinyl Siding, Stone
Condition
- Year built: 2022
Utilities & green energy
- Sewer: Septic Tank
- Water: Public, Well
Community & HOA
Community
- Subdivision: None
Location
- Region: Heflin
Financial & listing details
- Price per square foot: $312/sqft
- Tax assessed value: $245,050
- Annual tax amount: $748
- Price range: $479K - $479K
- Date on market: 10/8/2026
- Listing terms: Relocation Property
Estimated market value
Not available
Estimated sales range
Not available
Not available
Price history
| Date | Event | Price |
|---|---|---|
| 10/8/2026 | Listed for sale | $479,000$312/sqft |
Source:  GALMLS #21467131 Report a problem | ||
Public tax history
| Year | Property taxes | Tax assessment |
|---|---|---|
| 2025 | $748 +7% | $20,200 +7% |
| 2024 | $699 -36.6% | $18,880 |
| 2023 | $1,103 | -- |
Find assessor info on the county website
Monthly payment
Est. payment
Payment breakdown
Explore the cost of this home by adjusting the details. Changes won't be saved.Climate risks
Neighborhood: 36264
Nearby schools
Schools provided by the listing agent
- Elementary: Ranburne
- Middle: Ranburne
- High: Ranburne
Source: GALMLS. This data may not be complete. We recommend contacting the local school district to confirm school assignments for this home.


Similar homes
- $--3 bd2 ba1.8k sqft4444 County Road 19, Heflin, AL 36264Auction
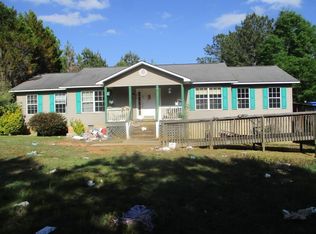 ServiceLink Auction
- $529,0003 bd2 ba1.6k sqft1799 County Road 452, Woodland, AL 36280Active
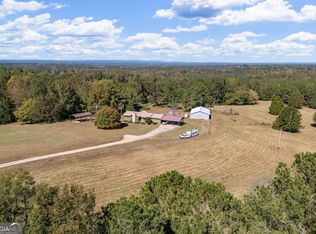
 MLS ID #10881888, Crystal Barnes, Hunter Bend. GAMLS
- $--3 bd2 ba1.3k sqft999 County Road 61, Fruithurst, AL 36262Auction
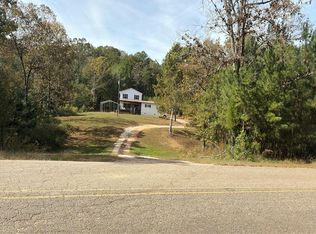 Auction.com 2
- $394,2594 bd2 ba2.1k sqft5425 County Road 10, Heflin, AL 36264Active
 MLS ID #10855526, Brenda Robinson, Northwest Realty Company. GAMLS
- $459,9003 bd3 ba2.1k sqft533 Lively Rd, Waco, GA 30182ActiveMLS ID #10877998, Laura Mason, Atlanta Communities. GAMLS
- $269,9003 bd2 ba1.4k sqftStarlink, Heflin, AL 36264For Sale
 MLS ID #21464778, Dana Barnwell, SmallTown Real Estate, LLC. GALMLS
- $465,0003 bd3 ba2.1k sqft2910 County Road 92, Graham, AL 36263For SaleMLS ID #21450254, Darren Finch, Finch Realty Company LLC. GALMLS
- $449,9993 bd3 ba1.4k sqft4624 Jacksonville Rd, Tallapoosa, GA 30176Active Under ContractMLS ID #10810479, Melissa Shadrix, Georgia West Realty Inc. GAMLS
- $499,0003 bd2 ba1.9k sqft80 Upper Caldwell Rd, Bowdon, GA 30108ActiveMLS ID #10765722, Mike Mashburn, Metro West Realty Group LLC. GAMLS
- $335,0003 bd2 ba1.2k sqft769 State Highway 100 S, Tallapoosa, GA 30176ActiveMLS ID #10876221, Renae H Bell, Journey Realty Group LLC. GAMLS
- $495,0003 bd3 ba1.5k sqft68 County Road 499, Woodland, AL 36280New ConstructionMLS ID #21468924, John Hall, Southeastern Realty & Auction. GALMLS
- $399,0003 bd2 ba2k sqft120 County Road 611, Ranburne, AL 36273ActiveMLS ID #10821992, Caden Pollard, Real Broker, LLC. GAMLS
- $309,9003 bd3 ba2.2k sqftT - Mobile, Heflin, AL 36264For SaleMLS ID #21460144, Kayla Locklear, ERA King Real Estate. GALMLS
- $415,0002 bd2 ba1.4k sqft56 Jaybird Rd, Carrollton, GA 30117ActiveMLS ID #10857435, Kait Swafford, Flat Rock Realty. GAMLS
- $289,9003 bd2 ba1.6k sqft3407 County Road 73, Heflin, AL 36264For SaleMLS ID #21460826, Judy James, Gold Star Gallery Homes, Inc. GALMLS
- $349,9003 bd2 ba1.5k sqft877 Bedwell St, Heflin, AL 36264For SaleMLS ID #21463992, Stephanie Haynes, Southern Hometown Selling, LLC. GALMLS
- $415,0003 bd2 ba1.9k sqft853 Tyus Veal Rd, Bowdon, GA 30108ActiveMLS ID #10857108, Robin R Rogers, Triple R Real Estate LLC. GAMLS
- $399,9003 bd2 ba1.5k sqft18341 Highway 46, Ranburne, AL 36273For SaleMLS ID #21454517, Darren Finch, Finch Realty Company LLC. GALMLS
