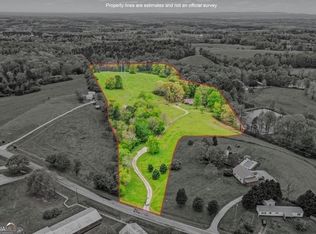
Tucked away in Bowdon yet just 8 minutes from I-20, this completely remodeled 4-bedroom, 2-bath ranch home offers the perfect blend of privacy, convenience, and recreational opportunity. Sitting nearly 800 feet off the road, the home is accessed by entering through your private gate and down long private driveway, creating a peaceful, secluded setting rarely found this close to town. Inside, the home has been thoughtfully renovated from top to bottom, featuring real hardwood floors throughout, brand-new kitchen cabinets and appliances, and both bathrooms fully remodeled with modern finishes. A gas tankless water heater adds efficiency and comfort for everyday living. The property spans almost 31 acres and is truly a sportsman's and nature lover's dream. In the backyard, enjoy a small landscaped area with river rock and a hot tub. Enjoy a 2-acre lake, established food plot, and wood duck boxes, offering excellent opportunities for hunting and outdoor recreation. An RV storage area with power, water, and septic hookups provides added flexibility for guests or travel enthusiasts. Adding even more value, the property includes a cleared 1-acre homesite ready to build, perfectly positioned to overlook the lake-ideal for a second residence, or to one day build your dream home. Whether you're looking for a private homestead, recreational retreat, or multi-use property with room to grow, this Bowdon gem delivers space, serenity, and unmatched versatility-all within easy access to I-20.
Active
Price cut: $20K (7/30)
$600,000
80 Hand Rd, Bowdon, GA 30108
4beds
1,352sqft
Single Family Residence
Built in 1958
30.73 Acres Lot
$573,400 Zestimate®
$444/sqft
$-- HOA
What's special
- 44 days
- 757
- 46
Zillow last checked:
Listing updated:
Listed by:
Megan Johnson 678-796-5034,
Magnolia Realty Co.,
Rayana Yarbrough 404-683-1851,
Magnolia Realty Co.
Source: GAMLS,MLS#: 10815722
Facts & features
Interior
Bedrooms & bathrooms
- Bedrooms: 4
- Bathrooms: 2
- Full bathrooms: 2
- Main level bathrooms: 2
- Main level bedrooms: 4
Rooms
- Room types: Other
Heating
- Central, Heat Pump
Cooling
- Central Air
Appliances
- Included: Refrigerator, Dishwasher, Microwave, Gas Water Heater, Oven/Range (Combo)
- Laundry: Laundry Closet
Features
- Master On Main Level, Tile Bath, Walk-In Closet(s)
- Flooring: Hardwood
- Basement: None
- Has fireplace: No
Interior area
- Total structure area: 1,352
- Total interior livable area: 1,352 sqft
- Finished area above ground: 1,352
- Finished area below ground: 0
Property
Parking
- Parking features: Parking Pad
- Has uncovered spaces: Yes
Features
- Levels: One
- Stories: 1
Lot
- Size: 30.73 Acres
- Features: Private
Details
- Parcel number: 012 0045
Construction
Type & style
- Home type: SingleFamily
- Architectural style: Ranch
- Property subtype: Single Family Residence
Materials
- Vinyl Siding
- Roof: Other
Condition
- Resale
- New construction: No
- Year built: 1958
Utilities & green energy
- Sewer: Septic Tank
- Water: Public
- Utilities for property: Electricity Available, Water Available
Community & HOA
Community
- Features: None
- Subdivision: None
HOA
- Has HOA: No
- Services included: None
Location
- Region: Bowdon
Financial & listing details
- Price per square foot: $444/sqft
- Tax assessed value: $393,486
- Annual tax amount: $3,520
- Date on market: 7/30/2026
- Cumulative days on market: 44 days
- Listing agreement: Exclusive Right To Sell
- Electric utility on property: Yes
Estimated market value
$573,400
$545,000 - $602,000
$1,841/mo
Price history
| Date | Event | Price |
|---|---|---|
| 7/30/2026 | Price change | $600,000-3.2%$444/sqft |
Source:  GAMLS #10815722 Report a problem GAMLS #10815722 Report a problem | ||
| 7/22/2026 | Price change | $620,000-0.8%$459/sqft |
Source: GAMLS #10680742 Report a problem | ||
| 6/20/2026 | Price change | $625,000-1.6%$462/sqft |
Source: GAMLS #10680742 Report a problem | ||
| 5/26/2026 | Price change | $635,000-2.3%$470/sqft |
Source: GAMLS #10680742 Report a problem | ||
| 1/28/2026 | Listed for sale | $650,000+83.1%$481/sqft |
Source: GAMLS #10680742 Report a problem | ||
| 6/23/2022 | Sold | $355,000+136.7%$263/sqft |
Source: Public Record Report a problem | ||
| 3/4/2022 | Sold | $150,000+403.8%$111/sqft |
Source: Public Record Report a problem | ||
| 1/12/2009 | Sold | $29,775-90.1%$22/sqft |
Source: Public Record Report a problem | ||
| 6/9/2006 | Sold | $299,460$221/sqft |
Source: Public Record Report a problem | ||
Public tax history
| Year | Property taxes | Tax assessment |
|---|---|---|
| 2025 | $1,849 -0.8% | $157,394 |
| 2024 | $1,864 -38.6% | $157,394 +22.7% |
| 2023 | $3,037 -3% | $128,313 +2.8% |
| 2022 | $3,131 +16.7% | $124,857 +19.3% |
| 2021 | $2,683 +11.1% | $104,647 +12.1% |
| 2020 | $2,415 +3.9% | $93,340 +5.4% |
| 2019 | $2,325 +8.9% | $88,537 +9.2% |
| 2018 | $2,136 +0.3% | $81,085 +107.3% |
| 2017 | $2,129 +316.9% | $39,121 |
| 2016 | $511 -1.1% | $39,121 +38.6% |
| 2015 | $516 +1.3% | $28,232 0% |
| 2014 | $510 | $28,233 |
| 2013 | -- | -- |
| 2012 | -- | -- |
| 2011 | -- | -- |
| 2010 | -- | -- |
Find assessor info on the county website
Monthly payment
Est. payment
Payment breakdown
Explore the cost of this home by adjusting the details. Changes won't be saved.Climate risks
Neighborhood: 30108
Nearby schools
Schools provided by the listing agent
- Elementary: Bowdon
- Middle: Bowdon
- High: Bowdon
Source: GAMLS. This data may not be complete. We recommend contacting the local school district to confirm school assignments for this home.
Similar homes
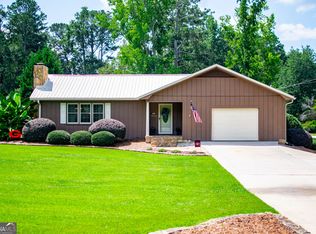
- $499,0003 bd2 ba1.9k sqft80 Upper Caldwell Rd, Bowdon, GA 30108Active
 MLS ID #10765722, Mike Mashburn, Metro West Realty Group LLC. GAMLS
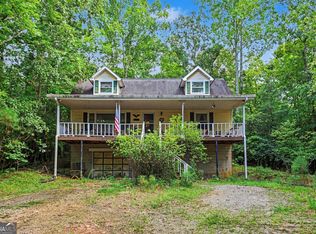
 - $345,0003 bd2 ba1.5k sqft401 W Jonesville Rd, Bowdon, GA 30108Active
 MLS ID #10836979, Heather Edwards, Keller Williams Realty Atl. Partners. GAMLS
 - $340,3504 bd2 ba1.9k sqft321 Angela Ave, Bowdon, GA 30108New Construction

 MLS ID #7830712, Antonio Murph, Adams Homes Realty Inc.. FMLS GA
 - $480,0004 bd2 ba1.6k sqft161 Hodge Rd, Carrollton, GA 30116Active
 MLS ID #10804642, Mark Spain, Mark Spain Real Estate. GAMLS
 - $340,3504 bd2 ba1.9k sqft321 Angela Ave #3, Bowdon, GA 30108ActiveMLS ID #10837292, Antonio Murph, Adams Homes Realty Inc.. GAMLS
- $595,0003 bd2 ba1.7k sqft191 Tumlin Creek Rd, Roopville, GA 30170ActiveMLS ID #10568569, Mike Mashburn, Metro West Realty Group LLC. GAMLS
- $449,9993 bd3 ba1.4k sqft4624 Jacksonville Rd, Tallapoosa, GA 30176ActiveMLS ID #10810479, Melissa Shadrix, Georgia West Realty Inc. GAMLS
- $330,5053 bd2 ba1.7k sqft325 Angela Ave, Bowdon, GA 30108New ConstructionMLS ID #7830692, Antonio Murph, Adams Homes Realty Inc.. FMLS GA
- $330,5053 bd2 ba1.7k sqft325 Angela Ave #2, Bowdon, GA 30108ActiveMLS ID #10837268, Antonio Murph, Adams Homes Realty Inc.. GAMLS
- $324,9993 bd2 ba1.4k sqft2768 N Highway 100, Waco, GA 30182ActiveMLS ID #10836421, Amelia Aiola, S & S Homes Realty West. GAMLS
- $319,0003 bd2 ba1.5k sqft91 Holly Rd, Bowdon, GA 30108ActiveMLS ID #10774892, Taylor Ellis, Magnolia Realty Co.. GAMLS
- $399,9003 bd2 ba1.5k sqft505 New Hope Church Rd, Carrollton, GA 30117ActiveMLS ID #10779869, James Shockley, Georgia West Realty Inc. GAMLS
- $699,9003 bd2 ba1.7k sqft584 Paynes Lake Rd, Carrollton, GA 30116ActiveMLS ID #10834082, Robert E Goolsby, Robert Goolsby Real Estate Group. GAMLS
- $555,0003 bd2 ba1.8k sqft183 Merrell Rd, Carrollton, GA 30116ActiveMLS ID #10732017, Tyler Duffey, Keller Williams Realty Atl. Partners. GAMLS
- $409,9993 bd2 ba2k sqft120 County Road 611, Ranburne, AL 36273ActiveMLS ID #10821992, Caden Pollard, Real Broker, LLC. GAMLS
- $399,9003 bd2 ba2k sqft30 Willow Leaf Dr, Buchanan, GA 30113ActiveMLS ID #10843493, Jamie Patterson, Magnolia Realty Co.. GAMLS
- $419,0003 bd2 ba1.3k sqft2 Pine Hill Dr, Ranburne, AL 36273ActiveMLS ID #10771530, Mary Jane Goodson, Georgia West Realty Inc. GAMLS
- $379,9003 bd2 ba1.8k sqft436 County Road 98, Ranburne, AL 36273ActiveMLS ID #10768492, Mary Jane Goodson, Georgia West Realty Inc. GAMLS
- $450,0003 bd2 ba1.9k sqft1381 Star Point Rd, Carrollton, GA 30116ActiveMLS ID #10784334, Lisa Edison, Keller Williams Realty Atl. Partners. GAMLS
- $319,9004 bd3 ba1.8k sqft129 Grizzly Trl, Carrollton, GA 30117ActiveMLS ID #10798748, James Shockley, Georgia West Realty Inc. GAMLS
