WOW! Nestled in a cul-de-sac in desirable Brittany Downs, this ranch-style home with a full finished basement offers privacy, space, and versatility on 2.03± acres. The main level features 3 bedrooms and 2.5 baths, including a spacious primary suite with private sunroom access, walk-in closet, and spa-like bath with jetted tub and separate shower. The kitchen offers newly painted cabinetry, high-end appliances, and two pantry areas, with a formal dining room ideal for entertaining. The finished basement adds 2 additional bedrooms, 1 full bath, and a large flex space perfect for a theater, gym, or recreation area. Outdoor amenities include an in-ground pool and pool house with half bath, providing excellent space for entertaining. All located in one of Jacksonville’s most sought-after neighborhoods.
For sale
$600,000
1506 Ben Dr NE, Jacksonville, AL 36265
5beds
4,317sqft
Single Family Residence
Built in 1997
2.03 Acres Lot
$-- Zestimate®
$139/sqft
$-- HOA
What's special
Full finished basementIn-ground poolNewly painted cabinetryWalk-in closetTwo pantry areasPrivate sunroom accessHigh-end appliances
- 62 days |
- 661 |
- 41 |
Zillow last checked:
Listing updated:
Listed by:
Brandy Brenneman 256-624-0991,
KW Realty Group
Source: GALMLS,MLS#: 21456097
Facts & features
Interior
Bedrooms & bathrooms
- Bedrooms: 5
- Bathrooms: 4
- Full bathrooms: 3
- 1/2 bathrooms: 1
Rooms
- Room types: Bedroom, Dining Room, Bathroom, Kitchen, Master Bathroom, Master Bedroom, Office/Study (ROOM), Sunroom (ROOM)
Primary bedroom
- Level: First
Bedroom 1
- Level: First
Bedroom 2
- Level: First
Bedroom 3
- Level: Basement
Bedroom 4
- Level: Basement
Primary bathroom
- Level: First
Bathroom 1
- Level: First
Dining room
- Level: First
Kitchen
- Level: First
Living room
- Level: First
Basement
- Area: 1572
Office
- Level: First
Heating
- Central, Electric, Heat Pump
Cooling
- Central Air, Electric, Heat Pump
Appliances
- Included: Convection Oven, Dishwasher, Disposal, Microwave, Gas Oven, Refrigerator, Stainless Steel Appliance(s), Stove-Gas, Electric Water Heater
- Laundry: Electric Dryer Hookup, Sink, Washer Hookup, Main Level, Laundry Room, Yes
Features
- Recessed Lighting, High Ceilings, Crown Molding, Smooth Ceilings, Tray Ceiling(s), Linen Closet, Separate Shower, Double Vanity, Tub/Shower Combo, Walk-In Closet(s)
- Flooring: Carpet, Concrete, Hardwood, Tile, Vinyl
- Basement: Full,Finished,Daylight,Block
- Attic: Walk-In,Walk-up,Yes
- Number of fireplaces: 1
- Fireplace features: Marble (FIREPL), Gas Log, Living Room, Gas
Interior area
- Total interior livable area: 4,317 sqft
- Finished area above ground: 2,993
- Finished area below ground: 1,324
Video & virtual tour
Property
Parking
- Total spaces: 5
- Parking features: Attached, Basement, Driveway, Lower Level, Garage Faces Side
- Attached garage spaces: 5
- Has uncovered spaces: Yes
Features
- Levels: One
- Stories: 1
- Patio & porch: Covered, Patio, Porch, Porch Screened, Covered (DECK), Deck
- Exterior features: Outdoor Grill, Lighting, Sprinkler System
- Has private pool: Yes
- Pool features: Cleaning System, In Ground, Fenced, Private
- Has spa: Yes
- Spa features: Bath
- Fencing: Fenced
- Has view: Yes
- View description: City, Mountain(s)
- Waterfront features: No
Lot
- Size: 2.03 Acres
Details
- Parcel number: 1201010002043.041
- Special conditions: N/A
Construction
Type & style
- Home type: SingleFamily
- Property subtype: Single Family Residence
Materials
- 3 Sides Brick, HardiPlank Type
- Foundation: Basement
Condition
- Year built: 1997
Utilities & green energy
- Water: Public
- Utilities for property: Sewer Connected, Underground Utilities
Community & HOA
Community
- Features: Curbs
- Security: Security System
- Subdivision: Brittany Downs
Location
- Region: Jacksonville
Financial & listing details
- Price per square foot: $139/sqft
- Price range: $600K - $600K
- Date on market: 6/15/2026
- Road surface type: Paved
Estimated market value
Not available
Estimated sales range
Not available
Not available
Price history
| Date | Event | Price |
|---|---|---|
| 6/15/2026 | Listed for sale | $600,000+0%$139/sqft |
Source:  GALMLS #21456097 Report a problem GALMLS #21456097 Report a problem | ||
| 5/6/2025 | Listing removed | $599,900$139/sqft |
Source:  ValleyMLS #21880222 Report a problem ValleyMLS #21880222 Report a problem | ||
| 2/5/2025 | Listed for sale | $599,900+14.7%$139/sqft |
Source: GALMLS #21408570 Report a problem | ||
| 7/28/2023 | Sold | $523,000-1.1%$121/sqft |
Source: GALMLS #1355714 Report a problem | ||
| 7/25/2023 | Pending sale | $529,000$123/sqft |
Source: GALMLS #1355714 Report a problem | ||
| 7/6/2023 | Contingent | $529,000$123/sqft |
Source: GALMLS #1355714 Report a problem | ||
| 6/23/2023 | Price change | $529,000-7%$123/sqft |
Source: GALMLS #1355714 Report a problem | ||
| 6/2/2023 | Listed for sale | $569,000$132/sqft |
Source: GALMLS #1355714 Report a problem | ||
Public tax history
Tax history is unavailable.
Monthly payment
Est. payment
Payment breakdown
Explore the cost of this home by adjusting the details. Changes won't be saved.Climate risks
Neighborhood: 36265
Nearby schools
GreatSchools rating
- 7/10Kitty Stone Elementary SchoolGrades: PK-6Distance: 3.6 mi
- 7/10Jacksonville High SchoolGrades: 7-12Distance: 3.7 mi
Schools provided by the listing agent
- Elementary: Kitty Stone
- Middle: Jacksonville
- High: Jacksonville
Source: GALMLS. This data may not be complete. We recommend contacting the local school district to confirm school assignments for this home.
- $35,0000.36 acres1506 Benjamin Dr NE, Jacksonville, AL 36265Off Market
- $527,400-- bd2 ba3.8k sqft1506 Benjamin Dr NE, Jacksonville, AL 36265Off Market
- $415,0003 bd3 ba2.7k sqft588 Laura Ln NE, Jacksonville, AL 36265Sold

- $380,1004 bd4 ba2.6k sqft586 Laura Ln NE, Jacksonville, AL 36265Off Market
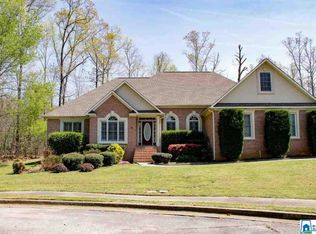
- $348,5003 bd2 ba2.5k sqft590 Laura Ln NE, Jacksonville, AL 36265Sold
- $580,0005 bd5 ba4.7k sqft598 Laura Ln NE, Jacksonville, AL 36265Sold
- $35,0000.36 acresLaura Ln NE, Jacksonville, AL 36265Off Market
- $373,1003 bd3 ba2.1k sqft1503 Benjamin Dr NE, Jacksonville, AL 36265Off Market
A local agent can set up tours, give advice and negotiate with sellers.
Similar homes
- $439,9004 bd4 ba3.1k sqft202 Mayfield Ln NE, Jacksonville, AL 36265For Sale

 MLS ID #21455136, Taylor McAllister, KW Realty Group. GALMLS
 - $329,9004 bd3 ba2.5k sqftSparklight, At&t, Jacksonville, AL 36265For Sale
 MLS ID #21456019, Alyse Savage, Epique Inc. GALMLS
 - $595,0006 bd3 ba3.8k sqftSparklight, Wellington, AL 36279For Sale
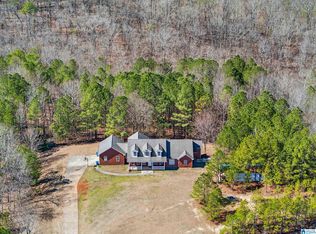 MLS ID #21443950, Julie Russell, KW Realty Group. GALMLS
 - $599,0004 bd5 ba5.2k sqft220 Pueblo Pass, Anniston, AL 36206For Sale
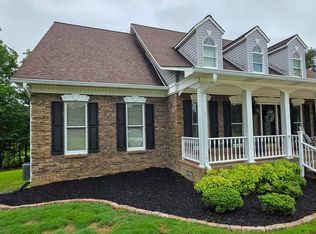 MLS ID #21459547, Moe Mossa, Savvy Avenue, LLC. GALMLS
 - $319,0004 bd3 ba2.4k sqftAt&t, Jacksonville, AL 36265For SaleMLS ID #21455517, Phyllis Taylor, United Country Real Estate - Taylor Real Estate S. GALMLS
- $450,0003 bd2 ba2.4k sqftSparklight, Jacksonville, AL 36265For SaleMLS ID #21452069, Joey Crews, KW Realty Group. GALMLS
- $574,0004 bd4 ba3.4k sqftSparklight Fiber, Anniston, AL 36207For SaleMLS ID #21454333, Brittany Cavender, SmallTown Real Estate, LLC. GALMLS
- $659,9004 bd5 ba4.3k sqft3605 Williams St, Hokes Bluff, AL 35903For SaleMLS ID #21922462, Scott Hindsman. ValleyMLS
- $569,9005 bd4 ba4.8k sqft207 Hummingbird Way, Rainbow City, AL 35906For SaleMLS ID #21912627, Wesley Sutton. ValleyMLS
- $605,0004 bd2 ba2.3k sqft1260 Anita Ln, Gadsden, AL 35901For SaleMLS ID #21925095, Michelle Allen. ValleyMLS
- $649,9004 bd3 ba3.5k sqft608 Kelly Lynn Dr, Anniston, AL 36207For SaleMLS ID #21455790, Steven Koleno, Beycome Brokerage Realty. GALMLS
- $699,9005 bd7 ba4.1k sqftAt&t, Anniston, AL 36207For SaleMLS ID #21453344, Amy Angel, KW Realty Group-Jacksonville. GALMLS
- $564,9004 bd4 ba4.7k sqft104 Betty Mae St, Rainbow City, AL 35906For SaleMLS ID #21923245, Krishna Shrestha. ValleyMLS
- $365,0003 bd3 ba2.2k sqft415 Emilys Cir, Jacksonville, AL 36265For SaleMLS ID #21457397, Amy Angel, KW Realty Group-Jacksonville. GALMLS
- $569,0004 bd5 ba3.9k sqft157 Hickory Ridge Dr, Glencoe, AL 35905For SaleMLS ID #21906211, Wesley Sutton. ValleyMLS
- $540,0005 bd5 ba6.1k sqft106 Anna Ridge Dr, Heflin, AL 36264Active
 MLS ID #10796300, Lindsey Hammond, Triple R Real Estate LLC. GAMLS
 - $680,0004 bd5 ba2.9k sqft78 Sunset Cv, Ohatchee, AL 36271For SaleMLS ID #21460089, Kristen Waddell, Kelly Right Real Estate of Ala. GALMLS
- $749,9005 bd3 ba3.2k sqft3010 Aaron Way, Hokes Bluff, AL 35903For SaleMLS ID #21926023, Kelley McGinnis. ValleyMLS
- $675,0005 bd4 ba5.2k sqft911 Sibert Cir, Glencoe, AL 35905For SaleMLS ID #21910312, Sandra Patterson. ValleyMLS
- $659,9003 bd5 ba4.1k sqft2491 Burns St, Southside, AL 35907For SaleMLS ID #21915685, Traci Thomason. ValleyMLS
