Welcome home! This beautifully maintained 3 bed/3 bath property perfectly combines comfort and convenience in a highly desirable, upscale neighborhood. Spanning 2776 sq ft inside and 292 sq ft of backyard deck, and 90 sq ft workroom, this home has an inviting open floor plan flooded with warm, natural light. The spacious living area flows effortlessly into a beautifully, functional kitchen boasting stainless appliances and abundant cabinetry. With 2 master suites, ample bathroom space with sunken tub, walk in tub, showers and 3 walk in closets. Step outside to your private outdoor retreat, complete with a fully fenced backyard, glass enclosed sunroom and open deck; great for backyard barbeques and entertaining with beautiful landscaping and plentiful trees for shade. HVAC system renewed in 2025. House has generator for power outages/storms. Outside cameras. Water filtration system throughout. Regular monthly pest control. Private cul de sac. Some furniture is for sale..
Pending
Price cut: $44.9K (7/3)
$435,000
588 Laura Ln NE, Jacksonville, AL 36265
3beds
2,776sqft
:
Get pre-qualified$2,565/mo
Single Family Residence
Built in 2001
0.37 Acres Lot
$-- Zestimate®
$157/sqft
$-- HOA
What's special
Private cul de sacFully fenced backyardBeautiful landscapingWalk in tubPrivate outdoor retreatStainless appliancesAbundant cabinetry
- 43 days |
- 177 |
- 2 |
Zillow last checked:
Listing updated:
Listed by:
Steven Koleno 804-656-5007,
Beycome Brokerage Realty
Source: GALMLS,MLS#: 21456293
Facts & features
Interior
Bedrooms & bathrooms
- Bedrooms: 3
- Bathrooms: 3
- Full bathrooms: 2
- 1/2 bathrooms: 1
Rooms
- Room types: Bedroom, Bathroom, Master Bathroom, Master Bedroom
Primary bedroom
- Level: First
Bedroom 1
- Level: First
Bedroom 2
- Level: First
Primary bathroom
- Level: First
Bathroom 1
- Level: First
Basement
- Area: 0
Heating
- Forced Air
Cooling
- Central Air
Appliances
- Included: Convection Oven, Electric Cooktop, Dishwasher, Disposal, Ice Maker, Microwave, Electric Oven, Self Cleaning Oven, Refrigerator, Stainless Steel Appliance(s), Stove-Electric, Tankless Water Heater
- Laundry: None
Features
- Workshop (INT), Cathedral/Vaulted, Crown Molding, Tray Ceiling(s), Linen Closet, Separate Shower, Double Vanity, Shared Bath, Sitting Area in Master, Tub/Shower Combo, Walk-In Closet(s)
- Flooring: Carpet
- Doors: French Doors
- Basement: Crawl Space
- Attic: Pull Down Stairs,Yes
- Number of fireplaces: 1
- Fireplace features: Gas Starter, Marble (FIREPL), See Through, Gas Log, Kitchen, Living Room, Gas
Interior area
- Total interior livable area: 2,776 sqft
- Finished area above ground: 2,776
- Finished area below ground: 0
Video & virtual tour
Property
Parking
- Total spaces: 2
- Parking features: Unassigned, Garage Faces Side
- Garage spaces: 2
Features
- Levels: One
- Stories: 1
- Patio & porch: Porch, Open (DECK), Deck
- Exterior features: Lighting, Sprinkler System
- Pool features: None
- Has spa: Yes
- Spa features: Bath
- Fencing: Fenced
- Has view: Yes
- View description: None
- Waterfront features: No
Lot
- Size: 0.37 Acres
Details
- Additional structures: Workshop
- Parcel number: 1201010002043.029
- Special conditions: N/A
- Other equipment: Intercom
Construction
Type & style
- Home type: SingleFamily
- Property subtype: Single Family Residence
Materials
- Brick
Condition
- Year built: 2001
Utilities & green energy
- Water: Public
- Utilities for property: Sewer Connected, Underground Utilities
Community & HOA
Community
- Security: Security System
- Subdivision: Brittany Downs
Location
- Region: Jacksonville
Financial & listing details
- Price per square foot: $157/sqft
- Tax assessed value: $285,020
- Annual tax amount: $1,019
- Price range: $435K - $435K
- Date on market: 6/16/2026
Estimated market value
Not available
Estimated sales range
Not available
Not available
Price history
| Date | Event | Price |
|---|---|---|
| 7/8/2026 | Pending sale | $435,000$157/sqft |
Source:  GALMLS #21456293 Report a problem GALMLS #21456293 Report a problem | ||
| 7/3/2026 | Price change | $435,000-9.4%$157/sqft |
Source: GALMLS #21456293 Report a problem | ||
| 6/16/2026 | Listed for sale | $479,900+1052.6%$173/sqft |
Source: GALMLS #21456293 Report a problem | ||
| 5/20/2015 | Sold | $41,636$15/sqft |
Source: Public Record Report a problem | ||
Public tax history
| Year | Property taxes | Tax assessment |
|---|---|---|
| 2025 | $1,019 +0.5% | $28,500 |
| 2024 | $1,014 | $28,500 |
| 2023 | $1,014 | $28,500 |
| 2022 | $1,014 +29.3% | $28,500 +24.5% |
| 2021 | $784 | $22,900 |
| 2020 | $784 | $22,900 0% |
| 2019 | $784 | $22,902 +0% |
| 2018 | $784 | $22,900 +10% |
| 2017 | $784 +12.2% | $20,820 |
| 2016 | $699 | $20,820 +2.6% |
| 2013 | $699 +3.1% | $20,300 |
| 2010 | $677 | $20,300 |
Find assessor info on the county website
Monthly payment
Est. payment
Payment breakdown
Explore the cost of this home by adjusting the details. Changes won't be saved.Climate risks
Neighborhood: 36265
Nearby schools
GreatSchools rating
- 7/10Kitty Stone Elementary SchoolGrades: PK-6Distance: 3.6 mi
- 7/10Jacksonville High SchoolGrades: 7-12Distance: 3.7 mi
Schools provided by the listing agent
- Elementary: Kitty Stone
- Middle: Jacksonville
- High: Jacksonville
Source: GALMLS. This data may not be complete. We recommend contacting the local school district to confirm school assignments for this home.
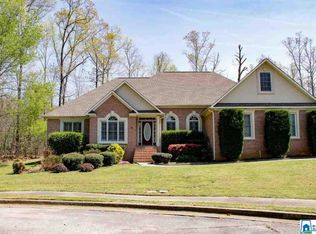
- $375,4004 bd4 ba2.6k sqft586 Laura Ln NE, Jacksonville, AL 36265Off Market
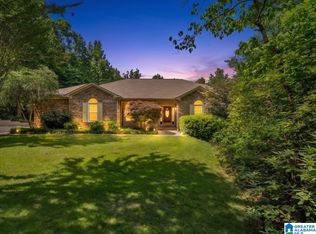
- $600,0005 bd4 ba4.3k sqft1506 Ben Dr NE, Jacksonville, AL 36265For Sale
- $35,0000.361 Acres1506 Benjamin Dr NE, Jacksonville, AL 36265Off Market
- $531,600-- bd2 ba3.8k sqft1506 Benjamin Dr NE, Jacksonville, AL 36265Off Market
- $348,5003 bd2 ba2.5k sqft590 Laura Ln NE, Jacksonville, AL 36265Sold
- $35,0000.362 AcresLaura Ln NE, Jacksonville, AL 36265Off Market
- $510,600-- bd1 ba2k sqft587 Laura Ln NE, Jacksonville, AL 36265Off Market
- $529,0005 bd4 ba3.6k sqft585 Laura Ln NE, Jacksonville, AL 36265Sold
A local agent can set up tours, give advice and negotiate with sellers.
Similar homes
- $439,9004 bd4 ba3.1k sqft202 Mayfield Ln NE, Jacksonville, AL 36265For Sale

 MLS ID #21455136, Taylor McAllister, KW Realty Group. GALMLS
 - $510,0004 bd3 ba2.1k sqftAtt Fiber, Jacksonville, AL 36265For Sale
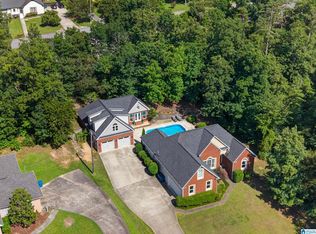 MLS ID #21455259, Amy Angel, KW Realty Group-Jacksonville. GALMLS
 - $418,9003 bd2 ba2.1k sqft10 Laurel Cir SE, Jacksonville, AL 36265For Sale
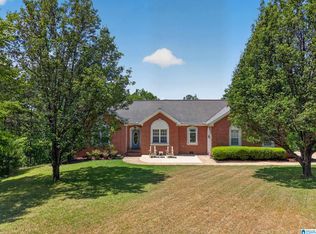 MLS ID #21451138, Annette Maddox, Kelly Right Real Estate of Ala. GALMLS
 - $329,9004 bd3 ba2.5k sqftSparklight, At&t, Jacksonville, AL 36265For Sale
 MLS ID #21456019, Alyse Savage, Epique Inc. GALMLS
 - $319,0004 bd3 ba2.4k sqftAt&t, Jacksonville, AL 36265For SaleMLS ID #21455517, Phyllis Taylor, United Country Real Estate - Taylor Real Estate S. GALMLS
- $429,0003 bd3 ba2.3k sqft1416 Leota Lake Dr S, Southside, AL 35907For SaleMLS ID #21920645, Laura Walden. ValleyMLS
- $399,5004 bd3 ba2.5k sqft199 Valley Dr N, Alexandria, AL 36250For SaleMLS ID #21456181, Anna King, ERA King Real Estate. GALMLS
- $450,0004 bd3 ba2.7k sqft2 Woodside Pl, Anniston, AL 36207For SaleMLS ID #21450241, Jeremy Cromer, Kelly Right Real Estate of Ala. GALMLS
- $439,9004 bd3 ba2.6k sqft3503 Hood Ln, Southside, AL 35907For SaleMLS ID #21458547, Jason Williamson, ERA King Real Estate. GALMLS
- $442,5004 bd4 ba3k sqft112 Ridgecrest Rd, Gadsden, AL 35901For SaleMLS ID #21909094, Scott Hindsman. ValleyMLS
- $375,0004 bd4 ba2.9k sqft368 Hazel Creek Trl, Anniston, AL 36207For SaleMLS ID #21916615, Stephanie Ajlouny. ValleyMLS
- $345,0004 bd3 ba2.9k sqft1200 Stillwater Rd, Anniston, AL 36207For SaleMLS ID #21460026, Ruth Covington, KW Realty Group. GALMLS
- $430,0003 bd2 ba2.3k sqft135 Cottonwood Cir, Gadsden, AL 35901For SaleMLS ID #21457631, Zoe McCrear, SimpliHOM. GALMLS
- $429,9004 bd2 ba2k sqft103 Meadow Creek Rd, Glencoe, AL 35905New ConstructionMLS ID #21916563, Betty Greer. ValleyMLS
- $424,5003 bd3 ba2.9k sqft180 Canterberry Ln, Gadsden, AL 35901For SaleMLS ID #21895855, Karen Griffith. ValleyMLS
- $350,0003 bd3 ba2.4k sqft204 Hazel Creek Trl, Anniston, AL 36207For SaleMLS ID #21458260, Ashley Mitchell, ERA King Real Estate. GALMLS
- $449,9004 bd3 ba3.4k sqft71 Alpine Vw, Gadsden, AL 35901For SaleMLS ID #21914566, David Clokey. ValleyMLS
- $422,5005 bd4 ba3.5k sqft605 Crestview Rd, Anniston, AL 36207For SaleMLS ID #21452204, Angie Williamson, KW Realty Group. GALMLS
- $399,9004 bd3 ba2.6k sqft106 Mar Lyn Dr, Gadsden, AL 35901For SaleMLS ID #21901858, Wesley Sutton. ValleyMLS
- $389,9003 bd2 ba2.9k sqft2172 Brookdale Rd, Southside, AL 35907For SaleMLS ID #21921731, Mark Cassidy. ValleyMLS
