STOP!! YOUR NEXT JUST DROPPED! Built in 2007, this spacious brick home features 4bdr, 4bths, with potential for 5th bdr and a finished basement. The main level offers an open foyer, vaulted living room with fireplace, kitchen with granite countertops, dining room, primary suite, additional bedroom, two-car garage, and a deck. Upstairs includes three bedrooms and a full bath. The finished basement features a large recreation room, storage room, full bath, and a heated and cooled sunroom. Hardwood and tile flooring are found throughout the main living areas, with carpet in the bedrooms. Recent updates include a new water heater and a main HVAC system replaced in 2023.
For sale
Price cut: $14.1K (8/9)
$564,900
104 Betty Mae St, Rainbow City, AL 35906
4beds
4,734sqft
Single Family Residence
Built in 2007
2 Acres Lot
$557,100 Zestimate®
$119/sqft
$-- HOA
What's special
Two-car garageFinished basementLarge recreation roomSpacious brick homeStorage roomDining roomPrimary suite
- 63 days
- 252
- 9
Zillow last checked:
Listing updated:
Listed by:
Krishna Shrestha 256-441-1413,
Advantage Properties,
Dee Blackmon 256-302-0057,
Advantage Properties
Source: ValleyMLS,MLS#: 21923245
Facts & features
Interior
Bedrooms & bathrooms
- Bedrooms: 4
- Bathrooms: 4
- Full bathrooms: 4
Rooms
- Room types: Master Bedroom, Living Room, Bedroom 2, Bedroom 3, Kitchen, Bedroom 4, Play
Primary bedroom
- Features: Ceiling Fan(s)
- Level: First
- Area: 256
- Dimensions: 16 x 16
Bedroom 2
- Level: First
- Area: 132
- Dimensions: 12 x 11
Bedroom 3
- Level: Second
- Area: 132
- Dimensions: 11 x 12
Bedroom 4
- Level: Second
- Area: 132
- Dimensions: 11 x 12
Kitchen
- Features: Granite Counters, Tile
- Area: 240
- Dimensions: 20 x 12
Living room
- Features: Wood Floor
- Area: 418
- Dimensions: 22 x 19
Play room
- Level: Second
Heating
- Central 2+
Cooling
- Multi Units
Features
- Basement: Basement
- Number of fireplaces: 1
- Fireplace features: One
Interior area
- Total interior livable area: 4,734 sqft
Property
Parking
- Parking features: Garage-Two Car, Driveway-Concrete
Features
- Levels: Two
- Stories: 2
Lot
- Size: 2 Acres
Details
- Parcel number: 1509314000015.007
Construction
Type & style
- Home type: SingleFamily
- Property subtype: Single Family Residence
Condition
- New construction: No
- Year built: 2007
Utilities & green energy
- Sewer: Septic Tank
- Water: Public
Community & HOA
Community
- Subdivision: Stone Crest
HOA
- Has HOA: No
Location
- Region: Rainbow City
Financial & listing details
- Price per square foot: $119/sqft
- Date on market: 7/10/2026
Estimated market value
$557,100
$529,000 - $585,000
Not available
Price history
| Date | Event | Price |
|---|---|---|
| 8/9/2026 | Price change | $564,900-2.4%$119/sqft |
Source:  ValleyMLS #21923245 Report a problem ValleyMLS #21923245 Report a problem | ||
| 7/10/2026 | Listed for sale | $579,000$122/sqft |
Source: ValleyMLS #21923245 Report a problem | ||
Public tax history
Tax history is unavailable.
Monthly payment
Est. payment
Payment breakdown
Explore the cost of this home by adjusting the details. Changes won't be saved.Climate risks
Neighborhood: 35906
Nearby schools
Schools provided by the listing agent
- Elementary: John S Jones Elementary
- Middle: Rainbow
- High: Southside High School
Source: ValleyMLS. This data may not be complete. We recommend contacting the local school district to confirm school assignments for this home.
- $275,3003 bd2 ba1.8k sqft102 Betty Mae St, Rainbow City, AL 35906Off Market
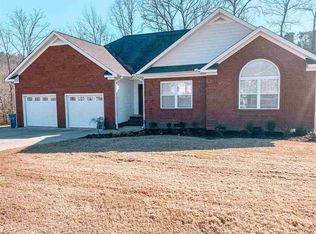
- $277,200-- bd1 ba1.8k sqft105 Betty May St, Rainbow City, AL 35906Off Market
- $285,6003 bd2 ba1.7k sqft103 Betty May St, Rainbow City, AL 35906Off Market

- $557,6005 bd4 ba4.5k sqft104 Betty May St, Rainbow City, AL 35906Off Market

Similar homes
- $569,9005 bd4 ba4.8k sqft207 Hummingbird Way, Rainbow City, AL 35906For Sale
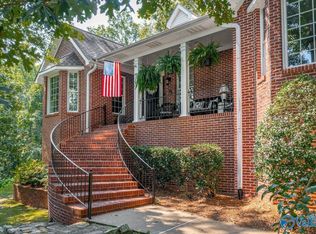 MLS ID #21912627, Wesley Sutton. ValleyMLS
 - $--4 bd3 ba2.7k sqft2755 Cedar Cir, Southside, AL 35907AuctionAuction.com 2
- $499,9005 bd5 ba4.1k sqft100 Norwood Dr, Rainbow City, AL 35906For Sale
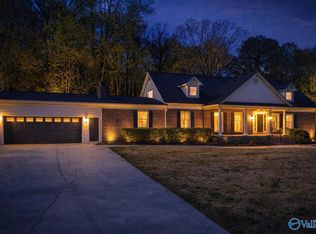 MLS ID #21913608, Jeri Franks. ValleyMLS
 - $635,0005 bd4 ba4k sqft102 Riverview Ln, Glencoe, AL 35905For Sale
 MLS ID #21927763, Tonya Johnson. ValleyMLS
 - $489,9004 bd3 ba3k sqft2890 Buckhaven Dr, Southside, AL 35907For Sale
 MLS ID #21456693, Mark Cassidy, Impact Realty LLC. GALMLS
 - $490,0004 bd3 ba3.3k sqftXfinity, Gadsden, AL 35901For SaleMLS ID #21452592, Donna Haynes, ERA King Real Estate - Pell City. GALMLS
- $499,9004 bd4 ba3.2k sqft223 Forrestine Ave, Gadsden, AL 35901For SaleMLS ID #21463417, Phillip Winkles, KW Realty Group. GALMLS
