
Welcome to 100 Norwood Drive in the Gadsden Country Club neighborhood! This beautifully renovated 5BR/4.5BA home offers 4,188 sq ft of spacious, light-filled living designed for everyday comfort and unforgettable entertaining. Enjoy multiple living areas, a cozy brick fireplace, and a stunning sunroom overlooking your private backyard retreat. The oversized primary suite features a spa-like bath and 3 closets. A future outdoor kitchen area is already plumbed and ready for your vision. With all new electrical, ample storage, and a very spacious 2-car garage, this move-in ready home checks every box! Call today to schedule your private tour.
For sale
Price cut: $50K (6/29)
$499,900
100 Norwood Dr, Rainbow City, AL 35906
5beds
4,188sqft
:
Get pre-qualified$2,872/mo
Single Family Residence
Built in 1963
0.64 Acres Lot
$-- Zestimate®
$119/sqft
$-- HOA
What's special
Beautifully renovatedCozy brick fireplacePrivate backyard retreatOversized primary suiteAmple storageSpa-like bath
- 135 days |
- 498 |
- 25 |
Zillow last checked:
Listing updated:
Listed by:
Jeri Franks 256-572-4280,
Leading Edge RE Group-Gtsv.
Source: ValleyMLS,MLS#: 21913608
Facts & features
Interior
Bedrooms & bathrooms
- Bedrooms: 5
- Bathrooms: 5
- Full bathrooms: 4
- 1/2 bathrooms: 1
Rooms
- Room types: Foyer, Master Bedroom, Living Room, Bedroom 2, Dining Room, Bedroom 3, Kitchen, Bedroom 4, Family Room, Breakfast, Laundry, Sun
Primary bedroom
- Features: Ceiling Fan(s), Crown Molding, Recessed Lighting, Smooth Ceiling, Wood Floor, Walk-In Closet(s), Walk in Closet 2
- Level: Second
- Area: 273
- Dimensions: 13 x 21
Bedroom 2
- Features: Ceiling Fan(s), Recessed Lighting, Smooth Ceiling, Wood Floor
- Level: First
- Area: 240
- Dimensions: 15 x 16
Bedroom 3
- Features: Ceiling Fan(s), Crown Molding, Recessed Lighting, Smooth Ceiling, Wood Floor
- Level: First
- Area: 208
- Dimensions: 13 x 16
Bedroom 4
- Features: Ceiling Fan(s), Recessed Lighting, Smooth Ceiling, Wood Floor, Walk-In Closet(s)
- Level: Second
- Area: 342
- Dimensions: 18 x 19
Bedroom 5
- Features: Ceiling Fan(s), Recessed Lighting, Smooth Ceiling, Wood Floor, Walk-In Closet(s)
- Level: Second
- Area: 182
- Dimensions: 13 x 14
Dining room
- Features: Crown Molding, Chair Rail, Recessed Lighting, Smooth Ceiling, Wood Floor
- Level: First
- Area: 192
- Dimensions: 12 x 16
Family room
- Features: Ceiling Fan(s), Crown Molding, Fireplace, Recessed Lighting, Smooth Ceiling, LVP Flooring
- Level: First
- Area: 400
- Dimensions: 20 x 20
Kitchen
- Features: Recessed Lighting, Smooth Ceiling, Tile, Quartz
- Level: First
- Area: 260
- Dimensions: 13 x 20
Living room
- Features: Ceiling Fan(s), Crown Molding, Recessed Lighting, Smooth Ceiling, Wood Floor
- Level: First
- Area: 304
- Dimensions: 16 x 19
Laundry room
- Features: Recessed Lighting, Smooth Ceiling, Tile, Utility Sink
- Level: First
- Area: 72
- Dimensions: 8 x 9
Heating
- Central 2, Natural Gas
Cooling
- Central 2
Appliances
- Included: Oven, Dishwasher, Microwave, Disposal
Features
- Basement: Crawl Space
- Number of fireplaces: 1
- Fireplace features: Gas Log, One
Interior area
- Total interior livable area: 4,188 sqft
Video & virtual tour
Property
Parking
- Parking features: Garage-Two Car, Garage Faces Front, Driveway-Concrete
Features
- Levels: One and One Half
- Stories: 1
- Patio & porch: Covered Porch, Front Porch, Patio
- Exterior features: Curb/Gutters, Sprinkler Sys
Lot
- Size: 0.64 Acres
Details
- Parcel number: 1509294000201.000
Construction
Type & style
- Home type: SingleFamily
- Architectural style: Traditional
- Property subtype: Single Family Residence
Condition
- New construction: No
- Year built: 1963
Utilities & green energy
- Sewer: Public Sewer
- Water: Public
Community & HOA
Community
- Features: Curbs
- Subdivision: Wildwood Hills
HOA
- Has HOA: No
Location
- Region: Rainbow City
Financial & listing details
- Price per square foot: $119/sqft
- Tax assessed value: $338,800
- Annual tax amount: $1,612
- Date on market: 3/30/2026
Estimated market value
Not available
Estimated sales range
Not available
$3,803/mo
Price history
| Date | Event | Price |
|---|---|---|
| 6/29/2026 | Price change | $499,900-9.1%$119/sqft |
Source:  ValleyMLS #21913608 Report a problem ValleyMLS #21913608 Report a problem | ||
| 6/3/2026 | Price change | $549,900-6%$131/sqft |
Source: ValleyMLS #21913608 Report a problem | ||
| 5/18/2026 | Price change | $584,900-2.5%$140/sqft |
Source: ValleyMLS #21913608 Report a problem | ||
| 3/30/2026 | Listed for sale | $599,900+140%$143/sqft |
Source: ValleyMLS #21913608 Report a problem | ||
| 5/21/2025 | Sold | $250,000-9.1%$60/sqft |
Source: ValleyMLS #21875455 Report a problem | ||
| 3/7/2025 | Pending sale | $274,900$66/sqft |
Source: ValleyMLS #21875455 Report a problem | ||
| 2/27/2025 | Price change | $274,900-8.3%$66/sqft |
Source: ValleyMLS #21875455 Report a problem | ||
| 1/7/2025 | Price change | $299,900-14.3%$72/sqft |
Source: ValleyMLS #21875455 Report a problem | ||
| 11/15/2024 | Listed for sale | $349,900+42.8%$84/sqft |
Source: ValleyMLS #21875455 Report a problem | ||
| 8/15/2003 | Sold | $245,000$59/sqft |
Source: Agent Provided Report a problem | ||
Public tax history
| Year | Property taxes | Tax assessment |
|---|---|---|
| 2025 | $1,612 | $33,900 |
| 2024 | $1,612 | $33,900 |
| 2023 | $1,612 +20.6% | $33,900 +19.9% |
| 2022 | $1,337 +8.4% | $28,280 +12.5% |
| 2021 | $1,234 +4.3% | $25,140 |
| 2020 | $1,183 | $25,140 |
| 2019 | $1,183 | $25,140 +1.4% |
| 2017 | $1,183 +13.5% | $24,800 +11.4% |
| 2016 | $1,042 | $22,260 |
| 2015 | $1,042 | $22,260 +3.6% |
| 2013 | $1,042 | $21,480 -2.3% |
| 2012 | -- | $21,980 |
| 2011 | -- | $21,980 |
| 2010 | -- | $21,980 |
| 2005 | -- | -- |
| 2004 | -- | -- |
Find assessor info on the county website
Monthly payment
Est. payment
Payment breakdown
Explore the cost of this home by adjusting the details. Changes won't be saved.Climate risks
Neighborhood: 35906
Nearby schools
GreatSchools rating
- 10/10Eura Brown Elementary SchoolGrades: PK-5Distance: 1.5 mi
- 8/10Gadsden Middle SchoolGrades: 6-8Distance: 3.8 mi
- 4/10Gadsden City High SchoolGrades: 9-12Distance: 2.8 mi
Schools provided by the listing agent
- Elementary: Eura Brown Elementary
- Middle: Gadsden
- High: Gadsden City High
Source: ValleyMLS. This data may not be complete. We recommend contacting the local school district to confirm school assignments for this home.
- $242,100-- bd1 ba2.9k sqft401 Wildhaven Cir, Gadsden, AL 35901Off Market
- $6,500-- bd1 ba-- sqft104 Norwood Dr, Rainbow City, AL 35906Off Market
- $240,100-- bd1 ba2.8k sqft405 Wildhaven Cir, Gadsden, AL 35901Off Market
- $272,400-- bd1 ba3.9k sqft101 Norwood Dr, Gadsden, AL 35906Off Market
- $329,1004 bd3 ba3.6k sqft108 Norwood Dr, Rainbow City, AL 35906Off Market
- $328,2004 bd3 ba3.6k sqft108 Norwood Dr, Gadsden, AL 35906Off Market
- $205,0003 bd2 ba2.1k sqft404 Wildhaven Cir, Gadsden, AL 35901Sold
- $334,9003 bd3 ba2.6k sqft409 Wildhaven Cir, Gadsden, AL 35901Off Market
A local agent can set up tours, give advice and negotiate with sellers.
Similar homes
- $514,9003 bd3 ba2.9k sqft70 Smith Ln, Boaz, AL 35956For Sale
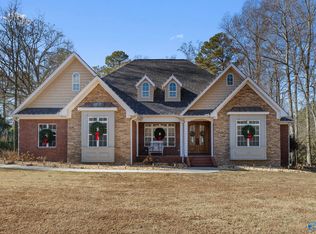 MLS ID #21904860, Jeff Overstreet. ValleyMLS
 - $365,0003 bd3 ba2.2k sqft415 Emilys Cir, Jacksonville, AL 36265For Sale

 MLS ID #21457397, Amy Angel, KW Realty Group-Jacksonville. GALMLS
 - $569,9004 bd3 ba2.6k sqft92 Garmon Rd, Gadsden, AL 35901For Sale
 MLS ID #21924922, Bailey Mack. ValleyMLS
 - $595,0006 bd3 ba3.8k sqftSparklight, Wellington, AL 36279For Sale
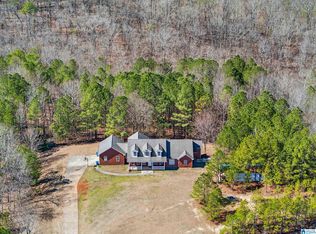 MLS ID #21443950, Julie Russell, KW Realty Group. GALMLS
 - $289,9003 bd3 ba2.2k sqft120 Forrestine Ave, Gadsden, AL 35901For SaleMLS ID #21924663, Rachel White. ValleyMLS
- $399,9003 bd2 ba4.7k sqft2400 Red Oak Rd, Gadsden, AL 35904For SaleMLS ID #21925074, John Ray. ValleyMLS
- $349,9003 bd3 ba2.6k sqft1550 Landline Rd, Southside, AL 35907For SaleMLS ID #21919463, Kathy Johnson. ValleyMLS
- $399,9004 bd3 ba2.6k sqft106 Mar Lyn Dr, Gadsden, AL 35901For SaleMLS ID #21901858, Wesley Sutton. ValleyMLS
- $319,9003 bd2 ba2.8k sqft301 Dogwood Dr, Boaz, AL 35957For SaleMLS ID #21925830, Trey Ritchie. ValleyMLS
- $368,9994 bd2 ba2.3k sqft363 Horton Cir, Boaz, AL 35956For SaleMLS ID #21922483, Penny Lacey. ValleyMLS
- $417,5003 bd3 ba2.5k sqft235 Audrey Ln, Gadsden, AL 35901For SaleMLS ID #21905815, Lisa Harris. ValleyMLS
- $449,9004 bd4 ba3.2k sqft18 Hickory Rd, Ragland, AL 35131For SaleMLS ID #21926218, Karen Griffith. ValleyMLS
- $674,9004 bd3 ba3.1k sqft351 Canoe Creek Rd, Rainbow City, AL 35906For SaleMLS ID #21916902, Heather Holmes. ValleyMLS
- $629,9004 bd5 ba2.8k sqft1380 Websters Chapel Rd, Wellington, AL 36279For SaleMLS ID #21922775, Katie McKenzie. ValleyMLS
- $510,0004 bd3 ba2.1k sqftAtt Fiber, Jacksonville, AL 36265For SaleMLS ID #21455259, Amy Angel, KW Realty Group-Jacksonville. GALMLS
- $542,5005 bd2 ba4k sqft335 Dogwood Trl, Boaz, AL 35956For SaleMLS ID #21902086, Betty Greer. ValleyMLS
- $399,0003 bd3 ba2.8k sqft116 Woodhaven Dr, Attalla, AL 35954For SaleMLS ID #21924684, Beth Naylor. ValleyMLS
- $437,5004 bd4 ba3k sqft112 Ridgecrest Rd, Gadsden, AL 35901For SaleMLS ID #21909094, Scott Hindsman. ValleyMLS
- $374,5004 bd2 ba3.1k sqft945 Thrasher Rd, Altoona, AL 35952For SaleMLS ID #21919678, Eddie Moman. ValleyMLS
- $569,9005 bd4 ba4.8k sqft207 Hummingbird Way, Rainbow City, AL 35906For SaleMLS ID #21912627, Wesley Sutton. ValleyMLS
- $585,0004 bd5 ba3.9k sqft157 Hickory Ridge Dr, Glencoe, AL 35905For SaleMLS ID #21906211, Wesley Sutton. ValleyMLS
- $680,0004 bd5 ba2.9k sqft78 Sunset Cv, Ohatchee, AL 36271For SaleMLS ID #21460089, Kristen Waddell, Kelly Right Real Estate of Ala. GALMLS
- $605,0004 bd2 ba2.3k sqft1260 Anita Ln, Gadsden, AL 35901For SaleMLS ID #21925095, Michelle Allen. ValleyMLS
- $344,9005 bd3 ba2.6k sqft114 Royal Troon Dr, Rainbow City, AL 35906For SaleMLS ID #21917824, Stephanie Ajlouny. ValleyMLS
- $649,5003 bd4 ba3.3k sqftVerizon, Ohatchee, AL 36271For SaleMLS ID #21444806, Anna King, ERA King Real Estate. GALMLS
- $289,9003 bd3 ba2.2k sqft108 Kenneth St, Gadsden, AL 35904For SaleMLS ID #21904365, Christi Croy. ValleyMLS
- $384,9003 bd2 ba2.9k sqft2172 Brookdale Rd, Southside, AL 35907For SaleMLS ID #21921731, Mark Cassidy. ValleyMLS
- $334,9003 bd2 ba2.3k sqft217 Monterey Cir, Gadsden, AL 35901For SaleMLS ID #21896236, Frank Minogue. ValleyMLS
- $339,9003 bd2 ba2.2k sqft7230 Gallant Rd, Gallant, AL 35972For SaleMLS ID #21924398, Colby Ledbetter. ValleyMLS
- $295,5005 bd2 ba2.3k sqft4525 Gadsden Blountsville Rd, Walnut Grove, AL 35952For SaleMLS ID #21925001, Trenten Hammond. ValleyMLS
- $439,9004 bd4 ba3.1k sqft202 Mayfield Ln NE, Jacksonville, AL 36265For SaleMLS ID #21455136, Taylor McAllister, KW Realty Group. GALMLS
- $255,0004 bd2 ba2.5k sqft118 Country Club Rd, Attalla, AL 35954For SaleMLS ID #21925736, Charity Robinson. ValleyMLS
- $659,9003 bd5 ba4.1k sqft2491 Burns St, Southside, AL 35907For SaleMLS ID #21915685, Traci Thomason. ValleyMLS
- $409,9004 bd2 ba2.3k sqft5977 Tydan Ln, Southside, AL 35907New ConstructionMLS ID #21916494, Sandra Patterson. ValleyMLS
- $494,9005 bd4 ba3.9k sqft2335 Warrior Valley Rd, Altoona, AL 35952For SaleMLS ID #21915137, Toni Davis. ValleyMLS
- $274,5004 bd2 ba2.1k sqft425 Haralson Ave, Gadsden, AL 35901For SaleMLS ID #21921269, Bailey Mack. ValleyMLS
- $390,0003 bd2 ba2.4k sqft305 Alexander Dr, Boaz, AL 35956For SaleMLS ID #21926178, Heath Dunn. ValleyMLS
- $269,9003 bd2 ba2.2k sqft108 S Hawk Dr, Rainbow City, AL 35906For SaleMLS ID #21909634, Traci Thomason. ValleyMLS
- $498,8004 bd3 ba2.3k sqft4500 Crystal Point, Southside, AL 35907For SaleMLS ID #21916571, Pam Jackson. ValleyMLS
- $650,0003 bd3 ba2.8k sqft1595 Mohawk Cliff Rd, Ohatchee, AL 36271For Sale By Owner
