NEW CONSTRUCTION in Southside!! This gorgeous new all brick home combines modern design with timeless comfort. Step inside to soaring vaulted and 9' brocade ceilings throughout, and open floor plan, and durable beautiful LVP flooring. The spacious kitchen shines with granite countertops, gold faucets & stylish hardware. The split floor plan features a private suite with a beautiful bath, huge walk in shower- double closets plus two additional bedrooms on the opposite side of the home. Upstairs bedroom with carpet could serve as an office bonus, or play room. Sodded front yard, rustic columns and shutters- black gutters & roof really set this house apart. Don't miss this gorgeous home!!
New construction
Price cut: $10K (7/14)
$409,900
5977 Tydan Ln, Southside, AL 35907
4beds
2,327sqft
Single Family Residence
Built in 2026
0.55 Acres Lot
$-- Zestimate®
$176/sqft
$-- HOA
What's special
Double closetsRustic columns and shuttersBlack gutters and roofSpacious kitchenDurable beautiful lvp flooringOpen floor planSodded front yard
- 165 days
- 375
- 29
Zillow last checked:
Listing updated:
Listed by:
Sandra Patterson 256-441-2439,
ERA King Real Estate
Source: ValleyMLS,MLS#: 21916494
Facts & features
Interior
Bedrooms & bathrooms
- Bedrooms: 4
- Bathrooms: 2
- Full bathrooms: 2
Rooms
- Room types: Master Bedroom, Living Room, Dining Room, Kitchen, Bedroom 4, Bonus Room, Bedroom
Primary bedroom
- Features: Ceiling Fan(s), LVP
- Level: First
- Area: 195
- Dimensions: 13 x 15
Bedroom
- Features: Ceiling Fan(s), LVP Flooring
- Level: First
- Area: 156
- Dimensions: 12 x 13
Bedroom 4
- Features: Carpet, Vaulted Ceiling(s)
- Level: Second
- Area: 320
- Dimensions: 20 x 16
Dining room
- Features: Vaulted Ceiling(s), LVP
- Level: First
- Area: 240
- Dimensions: 12 x 20
Kitchen
- Features: Granite Counters, LVP
- Level: First
- Area: 182
- Dimensions: 14 x 13
Living room
- Features: Vaulted Ceiling(s), LVP
- Level: First
- Area: 425
- Dimensions: 17 x 25
Heating
- Central 1
Cooling
- Central 1
Appliances
- Included: Range, Dishwasher, Microwave
Features
- Basement: Crawl Space
- Has fireplace: No
- Fireplace features: None
Interior area
- Total interior livable area: 2,327 sqft
Property
Parking
- Parking features: Garage-Two Car, Garage-Attached, Garage Door Opener, Garage Faces Side, Driveway-Paved/Asphalt, Corner Lot
Features
- Patio & porch: Covered, Covered Porch, Front Porch
- Exterior features: Curb/Gutters, Sidewalk
Lot
- Size: 0.55 Acres
Details
- Parcel number: 210929 00010164.005
Construction
Type & style
- Home type: SingleFamily
- Architectural style: Contemporary
- Property subtype: Single Family Residence
Condition
- New Construction
- New construction: Yes
- Year built: 2026
Details
- Builder name: SAULS MECHANICAL CONTRACTORS, IN
Utilities & green energy
- Sewer: Septic Tank
- Water: Public
Community & HOA
Community
- Features: Curbs
- Subdivision: Timberline
HOA
- Has HOA: No
Location
- Region: Southside
Financial & listing details
- Price per square foot: $176/sqft
- Date on market: 4/28/2026
Estimated market value
Not available
Estimated sales range
Not available
$2,037/mo
Price history
| Date | Event | Price |
|---|---|---|
| 7/14/2026 | Price change | $409,900-2.4%$176/sqft |
Source:  ValleyMLS #21916494 Report a problem ValleyMLS #21916494 Report a problem | ||
| 5/27/2026 | Price change | $419,900-2.3%$180/sqft |
Source: ValleyMLS #21916494 Report a problem | ||
| 4/28/2026 | Listed for sale | $429,900$185/sqft |
Source: ValleyMLS #21916494 Report a problem | ||
Public tax history
Tax history is unavailable.
Monthly payment
Est. payment
Payment breakdown
Explore the cost of this home by adjusting the details. Changes won't be saved.Climate risks
Neighborhood: 35907
Nearby schools
Schools provided by the listing agent
- Elementary: Southside
- Middle: Rainbow
- High: Southside High School
Source: ValleyMLS. This data may not be complete. We recommend contacting the local school district to confirm school assignments for this home.
Similar homes
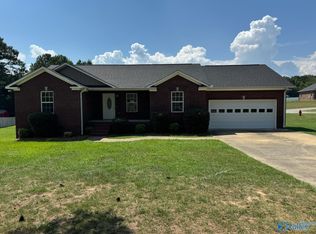
- $349,9003 bd2 ba2.1k sqft5265 Louise St, Southside, AL 35907For Sale

 MLS ID #21459473, Tainielle Humes, Redfin Corporation. GALMLS
 - $325,0003 bd3 ba2.2k sqft6074 Chula Vista Rd, Southside, AL 35907For Sale
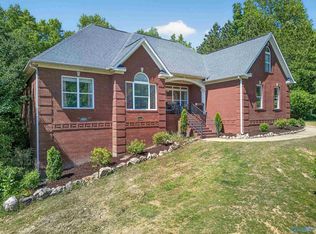 MLS ID #21915929, Stephanie Ajlouny. ValleyMLS
 - $374,9003 bd2 ba2.9k sqft2172 Brookdale Rd, Southside, AL 35907For Sale
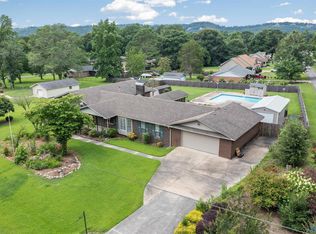 MLS ID #21921731, Mark Cassidy. ValleyMLS
 - $429,9003 bd2 ba2.5k sqft135 Cottonwood Cir, Gadsden, AL 35901For Sale
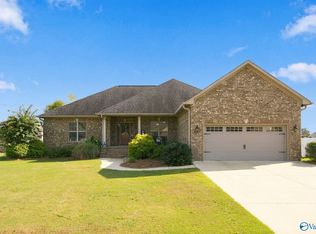 MLS ID #21931259, Julie Tennyson. ValleyMLS
 - $329,9003 bd2 ba1.8k sqft1421 Marshall Way, Southside, AL 35907For SaleMLS ID #21453490, Russell Kurtts, LAH Sotheby's International Realty Mountain Brook. GALMLS
- $314,9003 bd2 ba1.6k sqft4977 Big Oak Dr E, Southside, AL 35907For SaleMLS ID #21455437, Amber Collett, Re Vision Unlimited LLC Dba Re. GALMLS
- $244,9003 bd2 ba1.5k sqftBuyer To Verify, Southside, AL 35907For SaleMLS ID #21449932, Bailey Mack, Keller Williams-Gadsden. GALMLS
- $245,0003 bd2 ba1.7k sqft3215 Berkley Hills Dr W, Gadsden, AL 35907For SaleMLS ID #21460242, Laura Davis, EXIT Legacy Realty. GALMLS
- $400,0004 bd4 ba2.7k sqftSparklight, Alexandria, AL 36250For SaleMLS ID #21465121, Christian Graham, Good Faith Realty. GALMLS
