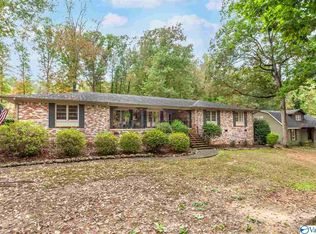
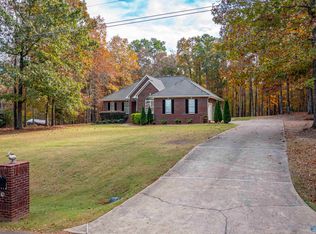
Welcome to Wildwood Hills Subdivision! This renovated 3-bedroom, 2.5-bath home features a spacious family room, a large kitchen with a fireplace, granite countertops, bar seating, dining area, gas stove, oven, and new dishwasher. The oversized laundry room offers a half bath, sink, cabinets, and folding area. The spacious primary suite includes a sitting area, two walk-in closets. A large bath with a soaking tub, walk-in shower with dual showerheads, and double vanities. Enjoy the 20x40 in-ground pool, plus new windows, fresh paint, hardwood floors, and a new roof!
For sale
$369,900
409 Wildhaven Cir, Gadsden, AL 35901
3beds
2,481sqft
Single Family Residence
Built in ----
0.64 Acres Lot
$354,700 Zestimate®
$149/sqft
$-- HOA
What's special
New roofFresh paintNew windowsDining areaNew dishwasherGas stoveBar seating
- 29 days
- 650
- 66
Zillow last checked:
Listing updated:
Listed by:
Sara McClendon 256-490-0389,
Bone Realty Company
Source: ValleyMLS,MLS#: 21931771
Facts & features
Interior
Bedrooms & bathrooms
- Bedrooms: 3
- Bathrooms: 3
- Full bathrooms: 2
- 1/2 bathrooms: 1
Rooms
- Room types: Master Bedroom, Living Room, Bedroom 2, Dining Room, Bedroom 3, Kitchen
Primary bedroom
- Features: 9’ Ceiling, Ceiling Fan(s), Wood Floor
- Level: First
- Area: 416
- Dimensions: 16 x 26
Bedroom 2
- Features: Ceiling Fan(s)
- Level: Second
- Area: 182
- Dimensions: 14 x 13
Bedroom 3
- Features: Ceiling Fan(s)
- Level: Second
- Area: 224
- Dimensions: 16 x 14
Dining room
- Features: 9’ Ceiling, Ceiling Fan(s), Wood Floor
- Level: First
- Area: 182
- Dimensions: 13 x 14
Kitchen
- Features: Eat-in Kitchen, Granite Counters, Tile
- Level: First
- Area: 231
- Dimensions: 11 x 21
Living room
- Features: 9’ Ceiling, Ceiling Fan(s), Recessed Lighting, Wood Floor
- Level: First
- Area: 210
- Dimensions: 14 x 15
Heating
- Central 1, Electric
Cooling
- Central 1, Electric
Features
- Open Floorplan
- Basement: Crawl Space
- Number of fireplaces: 1
- Fireplace features: Gas Log, One
Interior area
- Total interior livable area: 2,481 sqft
Property
Parking
- Parking features: Garage-Two Car
Features
- Levels: Two
- Stories: 2
- Has private pool: Yes
Lot
- Size: 0.64 Acres
- Dimensions: 125 x 225
Details
- Parcel number: 1509294000204.000
Construction
Type & style
- Home type: SingleFamily
- Architectural style: Traditional
- Property subtype: Single Family Residence
Condition
- New construction: No
Utilities & green energy
- Sewer: Public Sewer
- Water: Public
Community & HOA
Community
- Subdivision: Wildwood Hills
HOA
- Has HOA: No
Location
- Region: Gadsden
Financial & listing details
- Price per square foot: $149/sqft
- Tax assessed value: $280,800
- Annual tax amount: $1,328
- Date on market: 10/15/2026
Estimated market value
$354,700
$337,000 - $372,000
$2,109/mo
Price history
| Date | Event | Price |
|---|---|---|
| 10/15/2026 | Listed for sale | $369,900+85%$149/sqft |
Source:  ValleyMLS #21931771 Report a problem | ||
| 11/16/2018 | Sold | $200,000-4.7%$81/sqft |
Source: ValleyMLS #1097869 Report a problem | ||
| 9/21/2018 | Price change | $209,900-4.5%$85/sqft |
Source: Susie Weems Real Estate, LLC #1097869 Report a problem | ||
| 7/5/2018 | Listed for sale | $219,900+74.6%$89/sqft |
Source: Susie Weems Real Estate, LLC #1097869 Report a problem | ||
| 8/6/2014 | Sold | $125,950-15.5%$51/sqft |
Source: ValleyMLS #964848 Report a problem | ||
| 6/30/2014 | Listed for sale | $149,000-6.8%$60/sqft |
Source: Clokey Realty Inc #964848 Report a problem | ||
| 2/5/2014 | Listing removed | $159,900$64/sqft |
Source: Clokey Realty #964848 Report a problem | ||
| 6/14/2013 | Listed for sale | $159,900-3%$64/sqft |
Source: CLOKEY REALTY INC #964848 Report a problem | ||
| 6/12/2008 | Listing removed | $164,900$66/sqft |
Source: NCI Report a problem | ||
| 5/17/2008 | Price change | $164,900-5.7%$66/sqft |
Source: NCI Report a problem | ||
| 3/22/2008 | Listed for sale | $174,900$70/sqft |
Source: NCI Report a problem | ||
Public tax history
| Year | Property taxes | Tax assessment |
|---|---|---|
| 2025 | $1,328 | $28,100 |
| 2024 | $1,328 | $28,100 |
| 2023 | $1,328 +8.5% | $28,100 +19.5% |
| 2022 | $1,224 +27.1% | $23,520 +19.6% |
| 2021 | $962 +3.7% | $19,660 |
| 2020 | $928 +1.5% | $19,660 +11.5% |
| 2019 | $914 +12.1% | $17,640 +18.4% |
| 2017 | $815 +19.7% | $14,900 |
| 2016 | $681 | $14,900 |
| 2015 | $681 | $14,900 +1.1% |
| 2013 | $681 | $14,740 |
| 2012 | -- | $14,740 |
| 2011 | -- | $14,740 |
| 2010 | -- | $14,740 |
| 2008 | -- | -- |
| 2005 | -- | -- |
| 2004 | -- | -- |
| 2002 | -- | -- |
| 2001 | -- | -- |
| 2000 | -- | -- |
Find assessor info on the county website
Monthly payment
Est. payment
Payment breakdown
Explore the cost of this home by adjusting the details. Changes won't be saved.Climate risks
Neighborhood: 35901
Nearby schools
Schools provided by the listing agent
- Elementary: Eura Brown Elementary
- Middle: Gadsden
- High: Gadsden City High
Source: ValleyMLS. This data may not be complete. We recommend contacting the local school district to confirm school assignments for this home.
Similar homes
- $415,0003 bd3 ba2.3k sqft204 Claremont Dr, Gadsden, AL 35901For Sale
 MLS ID #21929357, Wesley Sutton. ValleyMLS
- $379,9004 bd2 ba2.8k sqft108 Waterford Ln, Gadsden, AL 35904For Sale
 MLS ID #21934030, Jason Will. ValleyMLS
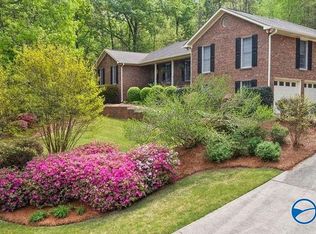
- $427,5004 bd4 ba3k sqft112 Ridgecrest Rd, Gadsden, AL 35901For Sale
 MLS ID #21909094, Scott Hindsman. ValleyMLS
- $389,0003 bd2 ba2.2k sqft109 Riverview Dr, Gadsden, AL 35907For Sale
 MLS ID #21933978, Cammie Cunningham. ValleyMLS
- $385,0003 bd2 ba1.8k sqftUnknown, Southside, AL 35907For Sale
 MLS ID #21469706, Melanie Clough, ARC Realty Vestavia. GALMLS
- $399,9003 bd2 ba1.8k sqft255 Cottonwood Cir, Gadsden, AL 35901For SaleMLS ID #21467080, Natasha OKonski, Keller Williams Pell City. GALMLS
