Welcome to sought-after Whorton Bend! Built in 2021, this full-brick, 3-bedroom, 2-bath smart home sits on approximately half an acre. Step inside to a spacious living room with a vaulted ceiling and ventless fireplace, opening to a custom kitchen featuring granite countertops and stainless steel appliances. Enjoy easy mornings on the covered front porch overlooking a cotton field, or unwind on the screened back deck with views of the level, tree-shaded backyard. The thoughtfully placed shade offers added privacy and room to enjoy the outdoors. Seller is leaving the home's smart features for the next owner. Modern convenience, inviting spaces and scenic surroundings make this one a must-see!
For sale
$399,900
754 Pine Haven Rd, Gadsden, AL 35901
3beds
1,807sqft
Single Family Residence
Built in 2021
0.51 Acres Lot
$388,500 Zestimate®
$221/sqft
$-- HOA
What's special
Ventless fireplaceOverlooking a cotton fieldLevel tree-shaded backyardThoughtfully placed shadeStainless steel appliancesScreened back deckVaulted ceiling
- 14 days
- 1,064
- 35
Likely to sell faster than
Zillow last checked:
Listing updated:
Listed by:
Laura Walden 256-490-9430,
ERA King Real Estate
Source: ValleyMLS,MLS#: 21933196
Facts & features
Interior
Bedrooms & bathrooms
- Bedrooms: 3
- Bathrooms: 2
- Full bathrooms: 2
Rooms
- Room types: Foyer, Master Bedroom, Living Room, Bedroom 2, Dining Room, Bedroom 3, Kitchen, Laundry
Primary bedroom
- Features: Ceiling Fan(s), Double Vanity, Walk-In Closet(s), LVP
- Level: First
- Area: 256
- Dimensions: 16 x 16
Bedroom 2
- Features: Ceiling Fan(s), LVP
- Level: First
- Area: 168
- Dimensions: 14 x 12
Bedroom 3
- Features: Ceiling Fan(s), LVP
- Level: First
- Area: 144
- Dimensions: 12 x 12
Dining room
- Features: LVP
- Level: First
- Area: 143
- Dimensions: 11 x 13
Kitchen
- Features: Granite Counters, Pantry, LVP
- Level: First
- Area: 143
- Dimensions: 11 x 13
Living room
- Features: Ceiling Fan(s), Fireplace, Vaulted Ceiling(s), LVP
- Level: First
- Area: 336
- Dimensions: 16 x 21
Laundry room
- Features: LVP
- Level: First
- Area: 45
- Dimensions: 9 x 5
Heating
- Central 1
Cooling
- Central 1
Appliances
- Included: Dishwasher, Gas Oven
Features
- Smart Thermostat
- Basement: Crawl Space
- Number of fireplaces: 1
- Fireplace features: Gas Log, One
Interior area
- Total interior livable area: 1,807 sqft
Property
Parking
- Parking features: Driveway-Concrete
Features
- Levels: One
- Stories: 1
- Patio & porch: Covered, Covered Porch, Deck, Front Porch, Screened
Lot
- Size: 0.51 Acres
- Dimensions: 110 x 200
- Features: Cleared
Details
- Parcel number: 1507260001039.014
- Other equipment: Electronic Locks
Construction
Type & style
- Home type: SingleFamily
- Architectural style: Ranch,Contemporary
- Property subtype: Single Family Residence
Condition
- New construction: No
- Year built: 2021
Utilities & green energy
- Sewer: Septic Tank
- Water: Public
Community & HOA
Community
- Security: Audio/Video Camera, Security System
- Subdivision: Creekside
HOA
- Has HOA: No
Location
- Region: Gadsden
Financial & listing details
- Price per square foot: $221/sqft
- Tax assessed value: $299,700
- Annual tax amount: $1,030
- Date on market: 11/3/2026
Estimated market value
$388,500
$369,000 - $408,000
$1,946/mo
Price history
| Date | Event | Price |
|---|---|---|
| 11/3/2026 | Listed for sale | $399,900+5232%$221/sqft |
Source:  ValleyMLS #21933196 Report a problem | ||
| 7/27/2017 | Sold | $7,500$4/sqft |
Source: Public Record Report a problem | ||
Public tax history
| Year | Property taxes | Tax assessment |
|---|---|---|
| 2025 | $1,030 | $29,980 |
| 2024 | $1,030 | $29,980 |
| 2023 | $1,030 +23.3% | $29,980 +22% |
| 2022 | $836 +287% | $24,580 +309.7% |
| 2021 | $216 -3.2% | $6,000 |
| 2020 | $223 +3.3% | $6,000 |
| 2019 | $216 | $6,000 |
| 2017 | $216 | $6,000 |
| 2016 | $216 | $6,000 |
| 2015 | $216 | $6,000 +100% |
| 2013 | $216 | $3,000 |
Find assessor info on the county website
Monthly payment
Est. payment
Payment breakdown
Explore the cost of this home by adjusting the details. Changes won't be saved.Climate risks
Neighborhood: 35901
Nearby schools
Schools provided by the listing agent
- Elementary: John S Jones Elementary
- Middle: Rainbow
- High: Southside High School
Source: ValleyMLS. This data may not be complete. We recommend contacting the local school district to confirm school assignments for this home.

Similar homes
- $399,9003 bd2 ba1.8k sqft255 Cottonwood Cir, Gadsden, AL 35901For Sale
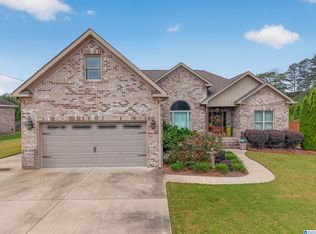
 MLS ID #21467080, Natasha OKonski, Keller Williams Pell City. GALMLS
- $395,9003 bd2 ba1.7k sqft240 Creekside Cir, Gadsden, AL 35901For Sale
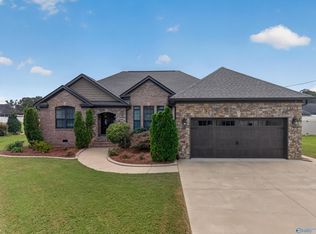 MLS ID #21930564, Betty Greer. ValleyMLS
- $405,0003 bd2 ba2.5k sqft135 Cottonwood Cir, Gadsden, AL 35901For Sale
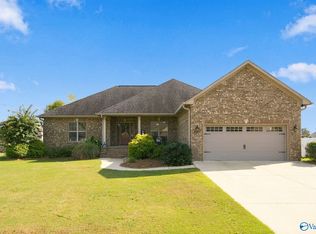 MLS ID #21931259, Julie Tennyson. ValleyMLS
- $399,9003 bd2 ba1.8k sqft160 Bent River Dr, Gadsden, AL 35901New Construction
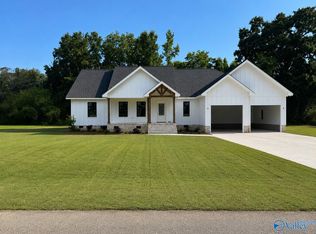 MLS ID #21928277, Brent Lawley. ValleyMLS
- $385,0003 bd2 ba1.8k sqftUnknown, Southside, AL 35907For SaleMLS ID #21469706, Melanie Clough, ARC Realty Vestavia. GALMLS
- $294,9004 bd4 ba2k sqft502 Grand Ave, Gadsden, AL 35901For SaleMLS ID #21470333, Shanta Torbert, Keller Williams Metro North. GALMLS
