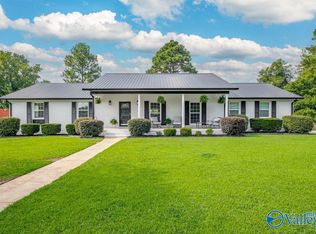
ENJOY MODERN STYLE AND COMFORTABLE LIVING IN THIS RENOVATED HOME FEATURING A CHARCOAL-PAINTED BRICK EXTERIOR, CEDAR ACCENTS, AND PRIVACY FROM THE ROAD. CONVENIENTLY LOCATED NEAR SCHOOLS, SHOPPING, RESTAURANTS IN THE HEART OF RAINBOW CITY. INSIDE FIND HARDWOOD FLOORS THROUGHOUT THE MAIN LIVING AND LVP IN THE KITCHEN, BATHS, AND LAUNDRY. THE UPDATED KITCHEN OFFERS SHAKER CABINETS, GRANITE COUNTERTOPS, AND STAINLESS- STEEL APPLIANCES. THE LARGE PRIMARY SUITE, OVERSIZED BEDROOMS AND LARGE DEN PROVIDE PLENTY OF ROOM FOR FAMILY AND ENTERTAINING. RELAX ON THE SCREENED BACK PORCHAND FENCED BACKYARD. PLENTY OF STORAGE THROUGHOUT WITH WALK IN LARGE CLOSETS. FRESHLY LANDSCAPED.
For sale
$347,000
403 Lakewood Rd, Rainbow City, AL 35906
3beds
2,287sqft
Single Family Residence
Built in ----
0.75 Acres Lot
$-- Zestimate®
$152/sqft
$-- HOA
What's special
Oversized bedroomsFenced backyardCedar accentsLarge primary suiteFreshly landscapedPrivacy from the roadCharcoal-painted brick exterior
- 5 days
- 694
- 34
Zillow last checked:
Listing updated:
Listed by:
Mike Jones 205-329-8241,
eXp Realty LLC Central
Source: ValleyMLS,MLS#: 21929841
Facts & features
Interior
Bedrooms & bathrooms
- Bedrooms: 3
- Bathrooms: 2
- Full bathrooms: 2
Rooms
- Room types: Master Bedroom, Living Room, Bedroom 2, Dining Room, Bedroom 3, Kitchen, Laundry
Primary bedroom
- Features: Ceiling Fan(s), Wood Floor, Walk-In Closet(s)
- Level: First
- Area: 180
- Dimensions: 15 x 12
Bedroom 2
- Features: Ceiling Fan(s), Wood Floor, Walk-In Closet(s), Walk in Closet 2
- Level: First
- Area: 180
- Dimensions: 15 x 12
Bedroom 3
- Features: Ceiling Fan(s), Wood Floor
- Level: First
- Area: 225
- Dimensions: 15 x 15
Dining room
- Features: Wood Floor
- Level: First
- Area: 192
- Dimensions: 16 x 12
Kitchen
- Features: Granite Counters, LVP
- Level: First
- Area: 255
- Dimensions: 17 x 15
Living room
- Features: Ceiling Fan(s), Recessed Lighting, Wood Floor
- Level: First
- Area: 360
- Dimensions: 24 x 15
Laundry room
- Features: LVP
- Level: First
- Area: 49
- Dimensions: 7 x 7
Heating
- Central 1
Cooling
- Central 1
Features
- Basement: Crawl Space
- Has fireplace: No
- Fireplace features: None
Interior area
- Total interior livable area: 2,287 sqft
Property
Parking
- Parking features: Garage-One Car, Garage-Attached, Driveway-Concrete
Features
- Levels: One
- Stories: 1
Lot
- Size: 0.75 Acres
Details
- Parcel number: 1509313000113.000
Construction
Type & style
- Home type: SingleFamily
- Architectural style: Ranch
- Property subtype: Single Family Residence
Condition
- New construction: No
Utilities & green energy
- Sewer: Septic Tank
- Water: Public
Community & HOA
Community
- Subdivision: Metes And Bounds
HOA
- Has HOA: No
Location
- Region: Rainbow City
Financial & listing details
- Price per square foot: $152/sqft
- Date on market: 9/22/2026
Estimated market value
Not available
Estimated sales range
Not available
Not available
Price history
| Date | Event | Price |
|---|---|---|
| 9/22/2026 | Listed for sale | $347,000$152/sqft |
Source:  ValleyMLS #21929841 Report a problem ValleyMLS #21929841 Report a problem | ||
Public tax history
Tax history is unavailable.
Monthly payment
Est. payment
Payment breakdown
Explore the cost of this home by adjusting the details. Changes won't be saved.Climate risks
Neighborhood: 35906
Nearby schools
Schools provided by the listing agent
- Elementary: John S Jones Elementary
- Middle: Rainbow
- High: Southside High School
Source: ValleyMLS. This data may not be complete. We recommend contacting the local school district to confirm school assignments for this home.
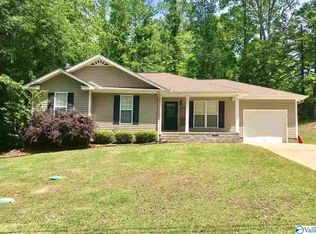
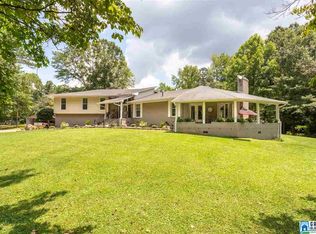
Similar homes
- $359,9004 bd3 ba2.4k sqft106 Ilene St, Rainbow City, AL 35906For Sale

 MLS ID #21465756, Kevin Strickland, KW Realty Group. GALMLS
 - $359,5003 bd3 ba2.2k sqft398 Peteet St, Rainbow City, AL 35906For Sale
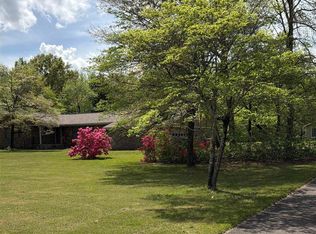 MLS ID #21914772, Randall Tallent. ValleyMLS
 - $349,9005 bd3 ba2.6k sqft101 Saint Andrews St, Rainbow City, AL 35906For Sale
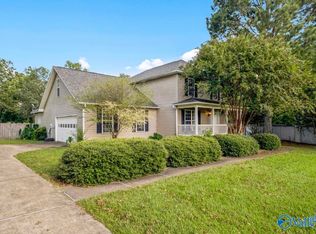 MLS ID #21928336, Rayne Johnson. ValleyMLS
 - $349,9003 bd2 ba2.2k sqft106 Yorkshire Pl, Rainbow City, AL 35906For Sale
 MLS ID #21923687, Wesley Sutton. ValleyMLS
 - $450,0003 bd2 ba1.5k sqft698 Pleasant Valley Rd, Rainbow City, AL 35906For SaleMLS ID #21464869, Jessica Blackerby, eXp Realty, LLC Central. GALMLS
- $349,9003 bd2 ba2.1k sqft5265 Louise St, Southside, AL 35907For SaleMLS ID #21459473, Tainielle Humes, Redfin Corporation. GALMLS
