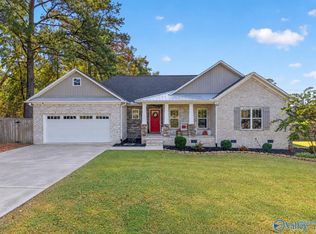
Beautiful Full Brick Home on 1.4 acres in Hickory Ridge Subdivision. Perfect combination of privacy and modern updates in this stunning 3 Bedroom, 2 bath home. Beautiful hardwood floors, spacious living room w vaulted ceilings and a gas FP. Dining Room, Updated Kitchen beautiful Cabinets, SS appliances, breakfast bar. Spacious Primary Suite offers updated Glam Bath, double vanities, soaking tub and Laundry Room. Split floor plan offering 2 Large Secondary Bedrooms and updated bathroom. Enjoy the peaceful Views within the tons of natural light, Watch the Deer from your back deck. 2 car garage and a Separate Garage/workshop in the back. This feels like a private retreat and is a MUST SEE!
For sale
$389,000
109 Riverview Dr, Gadsden, AL 35907
3beds
2,200sqft
Single Family Residence
Built in 2002
1.41 Acres Lot
$-- Zestimate®
$177/sqft
$-- HOA
What's special
Updated bathroomUpdated glam bathLaundry roomPeaceful viewsDining roomSoaking tubDouble vanities
- 16 hours
- 523
- 27
Zillow last checked:
Listing updated:
Listed by:
Cammie Cunningham 256-266-3572,
River Towne Real Estate Group
Source: ValleyMLS,MLS#: 21933978
Facts & features
Interior
Bedrooms & bathrooms
- Bedrooms: 3
- Bathrooms: 2
- Full bathrooms: 2
Rooms
- Room types: Master Bedroom, Living Room, Bedroom 2, Dining Room, Bedroom 3, Kitchen, Laundry
Primary bedroom
- Features: Ceiling Fan(s), Double Vanity, Tile, Wood Floor, Walk-In Closet(s)
- Level: First
- Area: 224
- Dimensions: 16 x 14
Bedroom 2
- Features: Crown Molding, Carpet
- Level: First
- Area: 182
- Dimensions: 14 x 13
Bedroom 3
- Features: Crown Molding, Carpet
- Level: First
- Area: 168
- Dimensions: 14 x 12
Dining room
- Features: Crown Molding, Wood Floor
- Level: First
- Area: 168
- Dimensions: 12 x 14
Kitchen
- Features: Eat-in Kitchen, Tile, Wood Floor
- Level: First
- Area: 264
- Dimensions: 11 x 24
Living room
- Features: Fireplace, Vaulted Ceiling(s), Wood Floor
- Level: First
- Area: 300
- Dimensions: 20 x 15
Laundry room
- Features: Tile
- Level: First
- Area: 36
- Dimensions: 6 x 6
Heating
- Central 1
Cooling
- Central 1
Appliances
- Included: Range, Dishwasher
Features
- Basement: Basement,Crawl Space
- Number of fireplaces: 1
- Fireplace features: Gas Log, One
Interior area
- Total interior livable area: 2,200 sqft
Property
Parking
- Parking features: Garage-Two Car, Garage-Attached, Workshop in Garage, Garage Faces Side, Basement, Driveway-Concrete, Driveway-Gravel
Features
- Levels: One
- Stories: 1
- Patio & porch: Deck
Lot
- Size: 1.41 Acres
Details
- Parcel number: 2101110000002.014
Construction
Type & style
- Home type: SingleFamily
- Architectural style: Ranch,Traditional
- Property subtype: Single Family Residence
Condition
- New construction: No
- Year built: 2002
Utilities & green energy
- Sewer: Septic Tank
- Water: Public
Community & HOA
Community
- Subdivision: Hickory Ridge
HOA
- Has HOA: No
Location
- Region: Gadsden
Financial & listing details
- Price per square foot: $177/sqft
- Date on market: 11/13/2026
Estimated market value
Not available
Estimated sales range
Not available
Not available
Price history
| Date | Event | Price |
|---|---|---|
| 11/13/2026 | Listed for sale | $389,000$177/sqft |
Source:  ValleyMLS #21933978 Report a problem | ||
Public tax history
Tax history is unavailable.
Monthly payment
Est. payment
Payment breakdown
Explore the cost of this home by adjusting the details. Changes won't be saved.Climate risks
Neighborhood: 35907
Nearby schools
Schools provided by the listing agent
- Elementary: Southside
- Middle: Rainbow
- High: Southside High School
Source: ValleyMLS. This data may not be complete. We recommend contacting the local school district to confirm school assignments for this home.

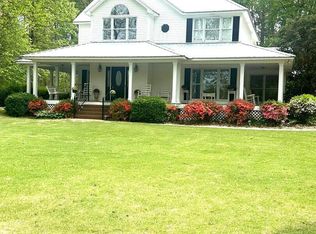

Similar homes
- $385,0003 bd2 ba1.8k sqftUnknown, Southside, AL 35907For Sale
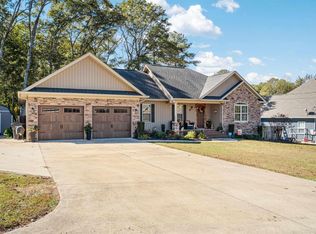
 MLS ID #21469706, Melanie Clough, ARC Realty Vestavia. GALMLS
- $414,0003 bd2 ba2k sqft105 Meadow Creek Rd, Glencoe, AL 35905For Sale
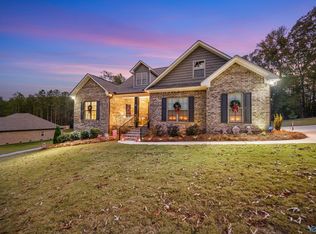 MLS ID #21934002, Erica Roebuck. ValleyMLS
- $319,0003 bd2 ba2.1k sqft2217 Windsong Trl, Southside, AL 35907For Sale
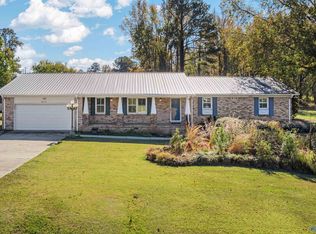 MLS ID #21933905, Gina Battles. ValleyMLS
- $399,9003 bd2 ba1.8k sqft754 Pine Haven Rd, Gadsden, AL 35901For Sale
 MLS ID #21933196, Laura Walden. ValleyMLS
- $349,9003 bd2 ba2.1k sqft5265 Louise St, Southside, AL 35907For SaleMLS ID #21459473, Tainielle Humes, Redfin Corporation. GALMLS
- $399,9003 bd2 ba1.8k sqft255 Cottonwood Cir, Gadsden, AL 35901For SaleMLS ID #21467080, Natasha OKonski, Keller Williams Pell City. GALMLS
