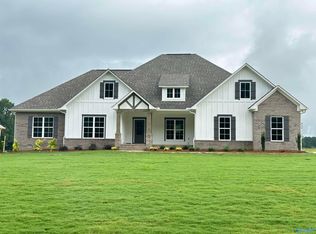
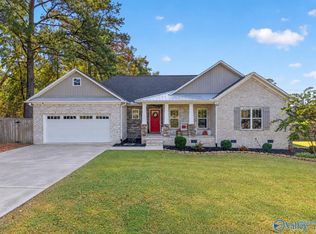
Glencoe -- New Construction! Make your move to Glencoe, a place where luxury is standard & location is prime. Nestled on a beautiful level manicured lot; Spacious 1 level home feat open concept with 3BR/2BA; Upscale finishes & premium architectural details; Traditional home w/brick craftsman appeal & wood cedar beams. Foyer, formal DR w/trey ceiling; Beautiful kitchen w/gray cabinets, gran c-tops; tile b-splash; SS farmhouse sink; GR w/vaulted ceiling & custom brick fp w/gas logs; Primary BR w/trey ceiling, 2 WIC; Baster BA w/gran c-tops, his/her vanities; Crown molding, recessed lighting, Large covered front & back porch; double garage Better hurry on this one!!
New construction
$435,000
819 N College St, Glencoe, AL 35905
3beds
2,160sqft
Single Family Residence
Built in 2026
0.56 Acres Lot
$-- Zestimate®
$201/sqft
$-- HOA
What's special
Premium architectural detailsBeautiful level manicured lotWood cedar beamsDouble garageRecessed lightingCrown moldingOpen concept
- 9 hours
- 64
- 11
Zillow last checked:
Listing updated:
Listed by:
Betty Greer 256-441-9517,
Susie Weems Real Estate, LLC
Source: ValleyMLS,MLS#: 21933821
Facts & features
Interior
Bedrooms & bathrooms
- Bedrooms: 3
- Bathrooms: 2
- Full bathrooms: 2
Rooms
- Room types: Foyer, Master Bedroom, Bedroom 2, Dining Room, Bedroom 3, Kitchen, Great Room
Primary bedroom
- Features: Tray Ceiling(s), Walk-In Closet(s), LVP, Walk in Closet 2
- Level: First
- Area: 285
- Dimensions: 15 x 19
Bedroom 2
- Features: Ceiling Fan(s), Walk-In Closet(s), LVP Flooring
- Level: First
- Area: 143
- Dimensions: 13 x 11
Bedroom 3
- Features: Ceiling Fan(s), Walk-In Closet(s), LVP
- Level: First
- Area: 156
- Dimensions: 12 x 13
Dining room
- Features: LVP
- Level: First
- Area: 132
- Dimensions: 11 x 12
Great room
- Features: LVP
- Level: First
- Area: 378
- Dimensions: 21 x 18
Kitchen
- Features: Granite Counters, LVP
- Level: First
- Area: 165
- Dimensions: 11 x 15
Heating
- Central 1
Cooling
- Central 1
Appliances
- Included: Dishwasher, Range, Microwave, Electric Water Heater
Features
- Basement: Crawl Space
- Number of fireplaces: 1
- Fireplace features: Gas Log, One
Interior area
- Total interior livable area: 2,160 sqft
Property
Parking
- Parking features: Garage-Two Car, Garage-Attached, Garage Faces Side, Driveway-Concrete
Features
- Patio & porch: Front Porch, Covered Porch
- Body of water: Elk River
Lot
- Size: 0.56 Acres
Details
- Parcel number: 14 04 20 0 001 028.004
Construction
Type & style
- Home type: SingleFamily
- Architectural style: Traditional
- Property subtype: Single Family Residence
Condition
- New Construction
- New construction: Yes
- Year built: 2026
Details
- Builder name: ADAM PIERCE CONSTRUCTION LLC
Utilities & green energy
- Sewer: Septic Tank
- Water: Public
Community & HOA
Community
- Subdivision: Mckenzlee Farms
HOA
- Has HOA: No
Location
- Region: Glencoe
Financial & listing details
- Price per square foot: $201/sqft
- Date on market: 11/11/2026
Estimated market value
Not available
Estimated sales range
Not available
Not available
Price history
| Date | Event | Price |
|---|---|---|
| 11/11/2026 | Listed for sale | $435,000$201/sqft |
Source:  ValleyMLS #21933821 Report a problem | ||
Public tax history
Tax history is unavailable.
Monthly payment
Est. payment
Payment breakdown
Explore the cost of this home by adjusting the details. Changes won't be saved.Climate risks
Neighborhood: 35905
Nearby schools
Schools provided by the listing agent
- Elementary: Glencoe Elementary
- Middle: Glencoe
- High: Glencoe
Source: ValleyMLS. This data may not be complete. We recommend contacting the local school district to confirm school assignments for this home.
Similar homes
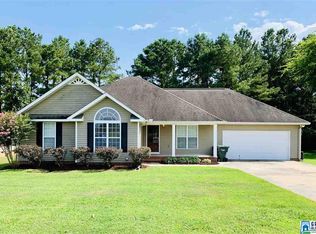
- $399,9003 bd2 ba1.9k sqft435 River Cliff Dr, Gadsden, AL 35901For Sale
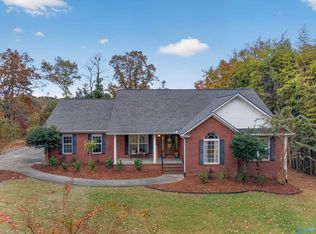 MLS ID #21933469, Laura Walden. ValleyMLS
- $237,0003 bd2 ba2.3k sqft1113 Taylor Rd, Glencoe, AL 35905For Sale
 MLS ID #21932618, Traci Thomason. ValleyMLS
- $385,0003 bd2 ba1.8k sqftUnknown, Southside, AL 35907For Sale
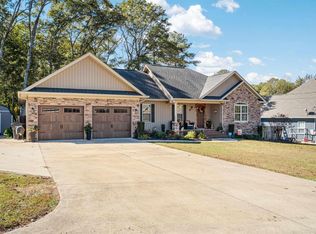
 MLS ID #21469706, Melanie Clough, ARC Realty Vestavia. GALMLS
- $399,9003 bd2 ba1.8k sqft754 Pine Haven Rd, Gadsden, AL 35901For Sale
 MLS ID #21933196, Laura Walden. ValleyMLS
- $399,9003 bd2 ba1.8k sqft255 Cottonwood Cir, Gadsden, AL 35901For SaleMLS ID #21467080, Natasha OKonski, Keller Williams Pell City. GALMLS
