Whorton Bend -- Custom Full brick traditional home in on of Whorton Bend's newest completed subdivision. split floor plan, entry foyer, 3BR/2BA, Great room w/ trey ceiling, formal Dining Room; Granite Kitchen w/SS appl, bar, tile b-splash & breakfast area; Mst Suite w/wptub, cultured marble SS; Hardwood & tile flooring throughout; arched front doors, crown molding, multi-ceiling heights; bronze fixtures; screened back porch; sidewalk, level yard, prof landscaping; Dbl garage. This one wont last long!!
For sale
$409,000
240 Creekside Cir, Gadsden, AL 35901
3beds
1,791sqft
Single Family Residence
Built in 2014
0.41 Acres Lot
$-- Zestimate®
$228/sqft
$-- HOA
What's special
Level yardFormal dining roomBronze fixturesEntry foyerMulti-ceiling heightsCrown moldingScreened back porch
- 7 days
- 357
- 22
Likely to sell faster than
Zillow last checked:
Listing updated:
Listed by:
Betty Greer 256-441-9517,
Susie Weems Real Estate, LLC
Source: ValleyMLS,MLS#: 21930564
Facts & features
Interior
Bedrooms & bathrooms
- Bedrooms: 3
- Bathrooms: 2
- Full bathrooms: 2
Rooms
- Room types: Foyer, Master Bedroom, Bedroom 2, Dining Room, Bedroom 3, Kitchen, Great Room, Laundry
Primary bedroom
- Features: Wood Floor
- Level: First
- Area: 195
- Dimensions: 13 x 15
Bedroom 2
- Features: Wood Floor
- Level: First
- Area: 132
- Dimensions: 11 x 12
Bedroom 3
- Features: Wood Floor
- Level: First
- Area: 132
- Dimensions: 12 x 11
Dining room
- Features: Wood Floor
- Level: First
- Area: 168
- Dimensions: 14 x 12
Great room
- Features: Wood Floor
- Level: First
- Area: 210
- Dimensions: 14 x 15
Kitchen
- Features: Tile
- Level: First
- Area: 121
- Dimensions: 11 x 11
Laundry room
- Features: Tile
- Level: First
Heating
- Central 1, Electric
Cooling
- Central 1
Appliances
- Included: Range, Dishwasher, Microwave, Refrigerator
Features
- Basement: Crawl Space
- Number of fireplaces: 1
- Fireplace features: Electric, One
Interior area
- Total interior livable area: 1,791 sqft
Property
Parking
- Parking features: Garage-Attached, Driveway-Concrete
Lot
- Size: 0.41 Acres
Details
- Parcel number: 1507350001003.016
Construction
Type & style
- Home type: SingleFamily
- Architectural style: Traditional
- Property subtype: Single Family Residence
Condition
- New construction: No
- Year built: 2014
Utilities & green energy
- Sewer: Septic Tank
- Water: Public
Community & HOA
Community
- Subdivision: Creekside
HOA
- Has HOA: No
Location
- Region: Gadsden
Financial & listing details
- Price per square foot: $228/sqft
- Tax assessed value: $355,600
- Annual tax amount: $1,231
- Date on market: 9/30/2026
Estimated market value
Not available
Estimated sales range
Not available
Not available
Price history
| Date | Event | Price |
|---|---|---|
| 9/30/2026 | Listed for sale | $409,000+82.6%$228/sqft |
Source:  ValleyMLS #21930564 Report a problem ValleyMLS #21930564 Report a problem | ||
| 5/31/2016 | Sold | $224,000+6300%$125/sqft |
Source:  GALMLS #748079 Report a problem GALMLS #748079 Report a problem | ||
| 11/7/2013 | Sold | $3,500$2/sqft |
Source: Public Record Report a problem | ||
Public tax history
| Year | Property taxes | Tax assessment |
|---|---|---|
| 2025 | $1,231 | $35,560 |
| 2024 | $1,231 | $35,560 |
| 2023 | $1,231 +23.9% | $35,560 +22.8% |
| 2022 | $994 +17.9% | $28,960 +17% |
| 2021 | $842 | $24,760 |
| 2020 | $842 | $24,760 |
| 2019 | $842 | $24,760 +13.9% |
| 2017 | $842 +41.3% | $21,740 +21.3% |
| 2016 | $596 | $17,920 |
| 2015 | $596 | -- |
| 2013 | $596 | $5,200 |
Find assessor info on the county website
Monthly payment
Est. payment
Payment breakdown
Explore the cost of this home by adjusting the details. Changes won't be saved.Climate risks
Neighborhood: 35901
Nearby schools
Schools provided by the listing agent
- Elementary: Eura Brown Elementary
- Middle: Rainbow
- High: Southside High School
Source: ValleyMLS. This data may not be complete. We recommend contacting the local school district to confirm school assignments for this home.
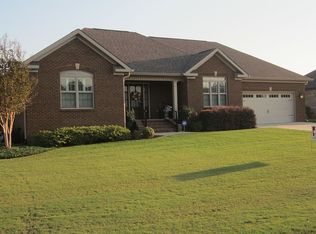
Similar homes
- $399,9003 bd2 ba1.8k sqft160 Bent River Dr, Gadsden, AL 35901New Construction
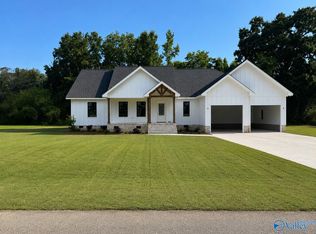 MLS ID #21928277, Brent Lawley. ValleyMLS
 - $438,9003 bd2 ba2.5k sqft135 Cottonwood Cir, Gadsden, AL 35901For Sale
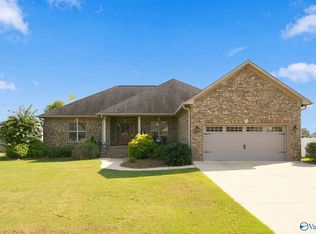 MLS ID #21929687, Julie Tennyson. ValleyMLS
 - $469,9003 bd2 ba2.1k sqft200 Bent River Dr, Gadsden, AL 35901New Construction
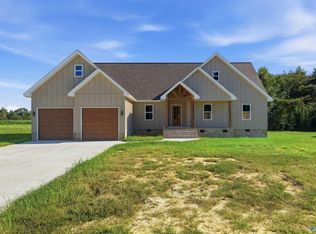 MLS ID #21928058, Brent Lawley. ValleyMLS
 - $--3 bd3 ba1.5k sqft337 Becky Allen Cir, Rainbow City, AL 35906Auction
 Xome
Xome - $450,0003 bd2 ba1.5k sqft698 Pleasant Valley Rd, Rainbow City, AL 35906For Sale
 MLS ID #21464869, Jessica Blackerby, eXp Realty, LLC Central. GALMLS
