Welcome to this new construction home offering 3 bedrooms, 2 bathrooms and 1600 sq. ft. of modern living space. The open concept layout with abundant natural lights includes a modern kitchen with quartz countertops, large center work island, LVP flooring perfect for gathering with family and friends. True master suite with HIS & HER vanities, walk-in-closet connecting big large size laundry room. Move-in-ready and conveniently located near shopping, dining and major routes. Schedule your showing today!
New construction
Price cut: $10K (7/7)
$349,000
1993 New Haven Dr, Southside, AL 35907
3beds
1,600sqft
:
Get pre-qualified$2,028/mo
Single Family Residence
Built in 2026
0.5 Acres Lot
$-- Zestimate®
$218/sqft
$-- HOA
What's special
True master suiteHis and her vanitiesLarge center work islandAbundant natural lightsOpen concept layoutLvp flooring
- 101 days |
- 777 |
- 38 |
Zillow last checked:
Listing updated:
Listed by:
Krishna Shrestha 256-441-1413,
Advantage Properties,
Dee Blackmon 256-302-0057,
Advantage Properties
Source: ValleyMLS,MLS#: 21915752
Facts & features
Interior
Bedrooms & bathrooms
- Bedrooms: 3
- Bathrooms: 2
- Full bathrooms: 2
Rooms
- Room types: Master Bedroom, Living Room, Bedroom 2, Bedroom 3, Kitchen, Laundry
Primary bedroom
- Features: 9’ Ceiling
- Level: First
- Area: 210
- Dimensions: 15 x 14
Bedroom 2
- Features: 9’ Ceiling
- Level: First
- Area: 121
- Dimensions: 11 x 11
Bedroom 3
- Features: 9’ Ceiling
- Level: First
- Area: 121
- Dimensions: 11 x 11
Kitchen
- Features: Eat-in Kitchen, Kitchen Island
- Level: First
- Area: 240
- Dimensions: 12 x 20
Living room
- Features: 10’ + Ceiling
- Level: First
- Area: 340
- Dimensions: 17 x 20
Laundry room
- Level: First
- Area: 55
- Dimensions: 5 x 11
Heating
- Central 1
Cooling
- Central 1
Appliances
- Included: Range, Dishwasher, Microwave
Features
- Has basement: No
- Has fireplace: No
- Fireplace features: None
Interior area
- Total interior livable area: 1,600 sqft
Property
Parking
- Parking features: Garage-Two Car, Garage-Attached
Features
- Levels: One
- Stories: 1
- Patio & porch: Covered Patio, Covered Porch, Patio
Lot
- Size: 0.5 Acres
Details
- Parcel number: 2103050001208.000
Construction
Type & style
- Home type: SingleFamily
- Architectural style: Ranch
- Property subtype: Single Family Residence
Materials
- Foundation: Slab
Condition
- New Construction
- New construction: Yes
- Year built: 2026
Details
- Builder name: MOUNT EVEREST CONSTRUCTION LLC
Utilities & green energy
- Sewer: Septic Tank
Community & HOA
Community
- Subdivision: Fuller Estates
HOA
- Has HOA: No
Location
- Region: Southside
Financial & listing details
- Price per square foot: $218/sqft
- Date on market: 4/21/2026
Estimated market value
Not available
Estimated sales range
Not available
Not available
Price history
| Date | Event | Price |
|---|---|---|
| 7/7/2026 | Price change | $349,000-2.8%$218/sqft |
Source:  ValleyMLS #21915752 Report a problem ValleyMLS #21915752 Report a problem | ||
| 4/21/2026 | Listed for sale | $359,000$224/sqft |
Source: ValleyMLS #21915752 Report a problem | ||
Public tax history
Tax history is unavailable.
Monthly payment
Est. payment
Payment breakdown
Explore the cost of this home by adjusting the details. Changes won't be saved.Climate risks
Neighborhood: 35907
Nearby schools
GreatSchools rating
- 10/10Southside Elementary SchoolGrades: PK-5Distance: 0.7 mi
- 6/10Rainbow Middle SchoolGrades: 6-8Distance: 2.6 mi
- 6/10Southside High SchoolGrades: 9-12Distance: 0.6 mi
Schools provided by the listing agent
- Elementary: Southside
- Middle: Southside
- High: Southside High School
Source: ValleyMLS. This data may not be complete. We recommend contacting the local school district to confirm school assignments for this home.
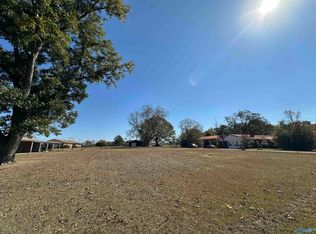
- $26,5000.5 Acres50/ACRE S New Haven Dr, Gadsden, AL 35907Sold
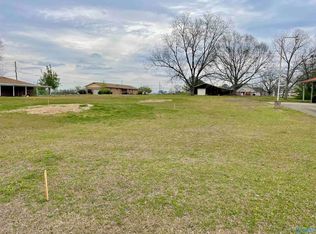
- $20,0000.5 Acres1997 New Haven Dr, Gadsden, AL 35907Sold
- $251,400-- bd1 ba2.5k sqft2001 New Haven Dr, Southside, AL 35907Off Market
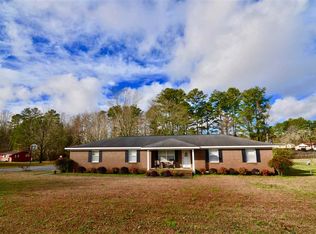
- $250,2003 bd2 ba1.5k sqft1990 New Haven Dr, Southside, AL 35907Off Market
- $224,000-- bd1 ba1.8k sqft2905 Cedar Bend Rd N, Southside, AL 35907Off Market
- $256,7003 bd2 ba1.5k sqft1960 New Haven Dr, Southside, AL 35907Off Market
- $244,400-- bd1 ba2k sqft2002 New Haven Dr, Southside, AL 35907Off Market
- $181,0003 bd1 ba1.3k sqft2808 Cedar Bend Rd N, Southside, AL 35907Off Market
A local agent can set up tours, give advice and negotiate with sellers.
Similar homes
- $374,9003 bd2 ba1.9k sqft3270 Hall Dr, Southside, AL 35907For Sale
 MLS ID #21909769, Wesley Sutton. ValleyMLS
 - $349,9003 bd2 ba2.1k sqft5265 Louise St, Southside, AL 35907For Sale

 MLS ID #21459473, Tainielle Humes, Redfin Corporation. GALMLS
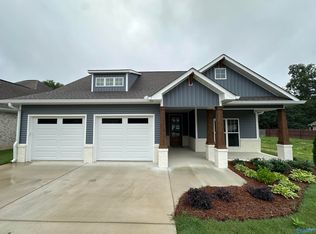
 - $369,9003 bd2 ba1.7k sqft1780 Amanda Ln, Southside, AL 35907New Construction
 MLS ID #21919641, Betty Greer. ValleyMLS
 - $299,9003 bd2 ba1.5k sqft1784 Lasseter Rd, Southside, AL 35907For Sale
 MLS ID #11831582, Keith Davis, Davis Realty and Auction. My State MLS
 - $220,0004 bd2 ba1.4k sqft2689 Hillcrest Dr, Southside, AL 35907For SaleMLS ID #21924752, Andy Hughes. ValleyMLS
- $284,9003 bd2 ba1.8k sqft1897 Anthony Dr, Southside, AL 35907For SaleMLS ID #11739394, Mike Fisher, REDFIELD GROUP AUCTIONS DBA. My State MLS
- $289,9003 bd2 ba1.6k sqft1917 Blake Dr, Southside, AL 35907For SaleMLS ID #21922245, Stephanie Ajlouny. ValleyMLS
- $349,9003 bd2 ba2.2k sqft106 Yorkshire Pl, Rainbow City, AL 35906For SaleMLS ID #21923687, Wesley Sutton. ValleyMLS
- $259,9003 bd2 ba1.7k sqft3197 Hawthorne Cir, Southside, AL 35907For SaleMLS ID #21921519, Mark Westcott. ValleyMLS
- $449,0004 bd3 ba2.2k sqft2665 Legacy Trce, Gadsden, AL 35907For SaleMLS ID #21920103, Betty Greer. ValleyMLS
- $239,0003 bd2 ba1.7k sqft3121 Hawthorne Cir, Southside, AL 35907For SaleMLS ID #21910353, Susie Weems. ValleyMLS
- $224,9003 bd2 ba1.9k sqft3915 Oak Breeze Rd, Gadsden, AL 35907For SaleMLS ID #21919066, Lindsay Pruitt. ValleyMLS
- $269,0003 bd2 ba1.7k sqft5998 Slasham Rd, Southside, AL 35907For SaleMLS ID #21918766, Sue Holland. ValleyMLS
- $389,9003 bd2 ba1.4k sqft239 Riddles Bend Rd, Rainbow City, AL 35906For SaleMLS ID #21922988, Colby Ledbetter. ValleyMLS
- $334,9003 bd2 ba2.3k sqft217 Monterey Cir, Gadsden, AL 35901For SaleMLS ID #21896236, Frank Minogue. ValleyMLS
- $249,9003 bd2 ba1.6k sqft5149 Green Valley Rd, Southside, AL 35907For SaleMLS ID #21917300, Carol Baker. ValleyMLS
- $319,9003 bd2 ba1.8k sqft115 Saint Thomas Dr, Rainbow City, AL 35906For SaleMLS ID #21922715, Betty Greer. ValleyMLS
- $434,9004 bd4 ba2.2k sqft5842 Katherine St, Southside, AL 35907New ConstructionMLS ID #21882788, Rikki Cosper. ValleyMLS
- $409,9004 bd2 ba2.3k sqft5977 Tydan Ln, Southside, AL 35907New ConstructionMLS ID #21916494, Sandra Patterson. ValleyMLS
- $249,9003 bd2 ba2.4k sqft2201 Broughton Spring Rd, Southside, AL 35907For SaleMLS ID #21914437, Terry Conn. ValleyMLS
