Rainbow City --Wyngate SD--Lovely home on level lot in beautiful neighborhood w/ 3 car garage; Offering 3BR/2BA, foyer, Great room w/fp, Split floor plan, formal dining room, Granite Kitchen w/SS appl & bar area; B-fast room w/bay window & sitting area; Laundry room, Large WI pantry; LVP & tile flooring; Screened back porch; crown molding, 2 WI closets, recessed lighting; Covered front porch; Craw space has been incapsulated; Located close to schools, Challenge Learning Center, Convenient to RBC parks & walking trails, playground, pavilions & pickle ball courts
For sale
$319,900
115 Saint Thomas Dr, Rainbow City, AL 35906
3beds
1,835sqft
:
Get pre-qualified$1,880/mo
Single Family Residence
Built in 2007
0.32 Acres Lot
$-- Zestimate®
$174/sqft
$-- HOA
What's special
Laundry roomFormal dining roomLevel lotRecessed lightingCrown moldingScreened back porchSplit floor plan
- 28 days |
- 641 |
- 34 |
Likely to sell faster than
Zillow last checked:
Listing updated:
Listed by:
Betty Greer 256-441-9517,
Susie Weems Real Estate, LLC
Source: ValleyMLS,MLS#: 21922715
Facts & features
Interior
Bedrooms & bathrooms
- Bedrooms: 3
- Bathrooms: 2
- Full bathrooms: 2
Rooms
- Room types: Foyer, Master Bedroom, Bedroom 2, Dining Room, Bedroom 3, Kitchen, Great Room, Laundry
Primary bedroom
- Features: LVP
- Level: First
- Area: 224
- Dimensions: 14 x 16
Bedroom 2
- Level: First
- Area: 130
- Dimensions: 13 x 10
Bedroom 3
- Level: First
- Area: 121
- Dimensions: 11 x 11
Dining room
- Level: First
- Area: 121
- Dimensions: 11 x 11
Great room
- Features: LVP
- Level: First
- Area: 272
- Dimensions: 16 x 17
Kitchen
- Features: LVP
- Level: First
- Area: 252
- Dimensions: 12 x 21
Laundry room
- Level: First
- Area: 36
- Dimensions: 6 x 6
Heating
- Central 1, Electric
Cooling
- Central 1
Appliances
- Included: Range, Dishwasher, Microwave, Gas Water Heater
Features
- Basement: Crawl Space
- Number of fireplaces: 1
- Fireplace features: Gas Log, One
Interior area
- Total interior livable area: 1,835 sqft
Property
Parking
- Parking features: Garage-Three Car, Garage-Attached, Driveway-Concrete
Features
- Patio & porch: Front Porch, Screened Porch
- Exterior features: Curb/Gutters, Sidewalk
Lot
- Size: 0.32 Acres
- Dimensions: 100 x 140
Details
- Parcel number: 1607360000003.017
Construction
Type & style
- Home type: SingleFamily
- Architectural style: Traditional
- Property subtype: Single Family Residence
Condition
- New construction: No
- Year built: 2007
Utilities & green energy
- Sewer: Public Sewer
- Water: Public
Community & HOA
Community
- Features: Curbs
- Subdivision: Wyngate
HOA
- Has HOA: No
Location
- Region: Rainbow City
Financial & listing details
- Price per square foot: $174/sqft
- Tax assessed value: $230,500
- Annual tax amount: $896
- Date on market: 7/3/2026
Estimated market value
Not available
Estimated sales range
Not available
Not available
Price history
| Date | Event | Price |
|---|---|---|
| 7/3/2026 | Listed for sale | $319,900+28%$174/sqft |
Source:  ValleyMLS #21922715 Report a problem ValleyMLS #21922715 Report a problem | ||
| 9/27/2021 | Sold | $249,900$136/sqft |
Source: ValleyMLS #1789034 Report a problem | ||
| 8/29/2021 | Pending sale | $249,900$136/sqft |
Source: ValleyMLS #1789034 Report a problem | ||
| 8/20/2021 | Listed for sale | $249,900+41.2%$136/sqft |
Source: ValleyMLS #1789034 Report a problem | ||
| 3/24/2021 | Listing removed | -- |
Source: Owner Report a problem | ||
| 9/26/2017 | Sold | $177,000-6.8%$96/sqft |
Source: Public Record Report a problem | ||
| 7/6/2017 | Listed for sale | $190,000+18%$104/sqft |
Source: Owner Report a problem | ||
| 8/2/2012 | Sold | $161,000-5.2%$88/sqft |
Source: ValleyMLS #999585 Report a problem | ||
| 5/18/2012 | Listed for sale | $169,900-20.9%$93/sqft |
Source: Bone Realty Company #999585 Report a problem | ||
| 6/18/2011 | Listing removed | $214,900$117/sqft |
Source: ERA KING REAL ESTATE #310190 Report a problem | ||
| 5/23/2010 | Listed for sale | $214,900$117/sqft |
Source: ERA Guyton King Real Estate #310190 Report a problem | ||
Public tax history
| Year | Property taxes | Tax assessment |
|---|---|---|
| 2025 | $896 | $23,060 |
| 2024 | $896 | $23,060 |
| 2023 | $896 +4.7% | $23,060 +4.4% |
| 2022 | $856 +31.6% | $22,080 +29.4% |
| 2021 | $650 | $17,060 |
| 2020 | $650 | $17,060 |
| 2019 | $650 | $17,060 +1.9% |
| 2017 | $650 +2.1% | $16,740 |
| 2016 | $637 | $16,740 |
| 2015 | $637 | $16,740 -9.9% |
| 2013 | $637 | $18,580 +7.4% |
| 2012 | -- | $17,300 |
| 2011 | -- | $17,300 |
| 2010 | -- | $17,300 |
| 2008 | -- | -- |
Find assessor info on the county website
Monthly payment
Est. payment
Payment breakdown
Explore the cost of this home by adjusting the details. Changes won't be saved.Climate risks
Neighborhood: 35906
Nearby schools
GreatSchools rating
- 10/10John S Jones Elementary SchoolGrades: PK-5Distance: 0.9 mi
- 6/10Rainbow Middle SchoolGrades: 6-8Distance: 0.7 mi
- 6/10Southside High SchoolGrades: 9-12Distance: 3.2 mi
Schools provided by the listing agent
- Elementary: John S Jones Elementary
- Middle: Rainbow
- High: Southside High School
Source: ValleyMLS. This data may not be complete. We recommend contacting the local school district to confirm school assignments for this home.
- $306,2003 bd2 ba1.9k sqft117 Saint Thomas Dr, Rainbow City, AL 35906Off Market
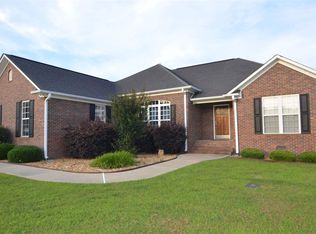
- $280,0003 bd1 ba1.9k sqft113 Saint Thomas Dr, Rainbow City, AL 35906Off Market
- $295,7003 bd2 ba1.8k sqft113 St Thomas Dr, Rainbow City, AL 35906Off Market

- $268,200-- bd1 ba1.6k sqft319 Castle Dr, Rainbow City, AL 35906Off Market
- $315,0003 bd2 ba1.9k sqft112 Saint Thomas Dr, Rainbow City, AL 35906Sold
- $272,800-- bd1 ba1.8k sqft111 Saint Thomas Dr, Rainbow City, AL 35906Off Market
- $300,2004 bd2 ba1.9k sqft119 Saint Thomas Dr, Rainbow City, AL 35906Off Market
- $274,2003 bd2 ba1.7k sqft110 Saint Thomas Dr, Rainbow City, AL 35906Off Market
A local agent can set up tours, give advice and negotiate with sellers.
Similar homes
- $349,9003 bd2 ba2.2k sqft106 Yorkshire Pl, Rainbow City, AL 35906For Sale
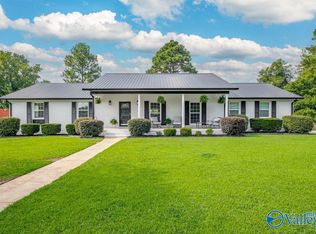 MLS ID #21923687, Wesley Sutton. ValleyMLS
 - $344,9005 bd3 ba2.6k sqft114 Royal Troon Dr, Rainbow City, AL 35906For Sale
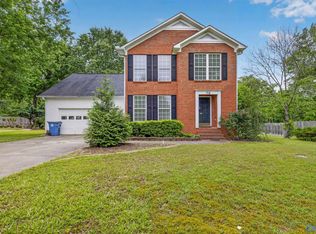 MLS ID #21917824, Stephanie Ajlouny. ValleyMLS
 - $399,9004 bd2 ba2.6k sqftComcast Or Att, Rainbow City, AL 35906For Sale

 MLS ID #21452606, Kirk Mabeus, Kell Realty. GALMLS
 - $299,9003 bd2 ba1.5k sqft1784 Lasseter Rd, Southside, AL 35907For Sale
 MLS ID #11831582, Keith Davis, Davis Realty and Auction. My State MLS
 - $243,0003 bd3 ba2.2k sqft134 Windy Hill Rd, Rainbow City, AL 35906For Sale By Owner
- $267,5006 bd3 ba2.6k sqft3651 Black Rd, Rainbow City, AL 35906For SaleMLS ID #21916519, Wesley Sutton. ValleyMLS
- $289,9003 bd2 ba1.6k sqft1917 Blake Dr, Southside, AL 35907For SaleMLS ID #21922245, Stephanie Ajlouny. ValleyMLS
- $265,0004 bd3 ba2.4k sqft204 Seville Ln, Rainbow City, AL 35906For SaleMLS ID #21905651, Sue Holland. ValleyMLS
- $349,9003 bd2 ba2.1k sqft5265 Louise St, Southside, AL 35907For SaleMLS ID #21459473, Tainielle Humes, Redfin Corporation. GALMLS
- $304,9004 bd3 ba2.5k sqft3878 Lake Hill Dr, Southside, AL 35907For SaleMLS ID #21923927, Karen Griffith. ValleyMLS
- $254,9002 bd2 ba2k sqft5261 Gilmer Ln, Rainbow City, AL 35906For SaleMLS ID #21922113, Julie Tennyson. ValleyMLS
- $289,9003 bd3 ba2.2k sqft120 Forrestine Ave, Gadsden, AL 35901For SaleMLS ID #21924663, Rachel White. ValleyMLS
- $289,0003 bd2 ba1.6k sqft1827 Duck Springs Rd, Attalla, AL 35954For SaleMLS ID #21924693, Steve Koleno. ValleyMLS
- $299,9003 bd2 ba2.2k sqft107 Dogwood Dr, Attalla, AL 35954For SaleMLS ID #21920086, Betty Greer. ValleyMLS
- $338,0003 bd2 ba2.4k sqft7254 Fords Valley Rd, Gadsden, AL 35905For SaleMLS ID #21923553, Toby Ford. ValleyMLS
- $284,9003 bd2 ba1.8k sqft1897 Anthony Dr, Southside, AL 35907For SaleMLS ID #11739394, Mike Fisher, REDFIELD GROUP AUCTIONS DBA. My State MLS
- $179,0003 bd2 ba1k sqft3750 Black Rd, Rainbow City, AL 35906For SaleMLS ID #21919299, Susan McMurry. ValleyMLS
- $415,2003 bd3 ba2.3k sqft203 Laurel Wood Dr, Rainbow City, AL 35906For Sale By Owner
- $199,9993 bd2 ba1.3k sqft303 Autumnwood Dr, Rainbow City, AL 35906For SaleMLS ID #11848794, Christopher Davis, Davis Realty and Auction. My State MLS
- $315,0004 bd3 ba2k sqft3354 Joel St, Hokes Bluff, AL 35903For SaleMLS ID #21921444, Amy LaCount. ValleyMLS
