Westbrook Area! Great home in a great neighborhood! Nice 4 side brick newer home! Was built in 2006. 4 bedroom and 2 full baths. Walking distance to Westbrook Schools and ball fields. Nice quiet street. Hardwood and tile, large eat in kitchen and Living Dining Combo. Sprinkler system and a brand-new roof complete a few months ago. One owner home first time offered. Hardwood, carpet and tile. Sprinkler system. Double garage with ramp entrance.
For sale
Price cut: $30K (7/21)
$399,900
101 Chelsea Ln, Rainbow City, AL 35906
4beds
2,648sqft
Single Family Residence
Built in 2006
0.4 Acres Lot
$-- Zestimate®
$151/sqft
$-- HOA
What's special
- 101 days |
- 516 |
- 12 |
Zillow last checked:
Listing updated:
Listed by:
Kirk Mabeus 256-390-8926,
Kell Realty
Source: GALMLS,MLS#: 21452606
Facts & features
Interior
Bedrooms & bathrooms
- Bedrooms: 4
- Bathrooms: 2
- Full bathrooms: 2
Rooms
- Room types: Bedroom, Bathroom, Kitchen, Living/Dining (ROOM), Master Bathroom, Master Bedroom
Primary bedroom
- Level: First
Bedroom 1
- Level: First
Bedroom 2
- Level: First
Bedroom 3
- Level: First
Primary bathroom
- Level: First
Bathroom 1
- Level: First
Kitchen
- Features: Laminate Counters
- Level: First
Basement
- Area: 0
Heating
- Heat Pump
Cooling
- Electric, Heat Pump, Ceiling Fan(s)
Appliances
- Included: Electric Cooktop, Dishwasher, Microwave, Electric Oven, Gas Water Heater
- Laundry: Electric Dryer Hookup, Washer Hookup, Main Level, Laundry Room, Laundry (ROOM), Yes
Features
- Recessed Lighting, Cathedral/Vaulted, Smooth Ceilings, Separate Shower, Tub/Shower Combo, Walk-In Closet(s)
- Flooring: Carpet, Hardwood, Tile, Vinyl
- Windows: Double Pane Windows
- Basement: Crawl Space
- Attic: Pull Down Stairs,Yes
- Number of fireplaces: 1
- Fireplace features: Tile (FIREPL), Ventless, Gas Log, Living Room, Gas
Interior area
- Total interior livable area: 2,648 sqft
- Finished area above ground: 2,648
- Finished area below ground: 0
Video & virtual tour
Property
Parking
- Total spaces: 2
- Parking features: Boat, Driveway, Parking (MLVL), Off Street, Open, Garage Faces Side
- Garage spaces: 2
- Has uncovered spaces: Yes
Features
- Levels: One
- Stories: 1
- Patio & porch: Covered, Patio, Porch, Porch Screened
- Exterior features: Sprinkler System
- Pool features: None
- Has spa: Yes
- Spa features: Bath
- Has view: Yes
- View description: None
- Waterfront features: No
Lot
- Size: 0.4 Acres
Details
- Parcel number: 1509300001116.010
- Special conditions: N/A
Construction
Type & style
- Home type: SingleFamily
- Property subtype: Single Family Residence
- Attached to another structure: Yes
Materials
- Brick
Condition
- Year built: 2006
Utilities & green energy
- Water: Public
- Utilities for property: Sewer Connected, Underground Utilities
Community & HOA
Community
- Subdivision: Westbrook
Location
- Region: Rainbow City
Financial & listing details
- Price per square foot: $151/sqft
- Tax assessed value: $378,500
- Annual tax amount: $1,503
- Price range: $399.9K - $399.9K
- Date on market: 5/11/2026
Estimated market value
Not available
Estimated sales range
Not available
Not available
Price history
| Date | Event | Price |
|---|---|---|
| 7/21/2026 | Price change | $399,900-7%$151/sqft |
Source:  GALMLS #21452606 Report a problem GALMLS #21452606 Report a problem | ||
| 6/12/2026 | Price change | $429,900-3.4%$162/sqft |
Source: GALMLS #21452606 Report a problem | ||
| 5/18/2026 | Listed for sale | $444,900$168/sqft |
Source: GALMLS #21452606 Report a problem | ||
Public tax history
| Year | Property taxes | Tax assessment |
|---|---|---|
| 2025 | $1,503 | $37,860 |
| 2024 | $1,503 | $37,860 |
| 2023 | $1,503 +23% | $37,860 +22.1% |
| 2022 | $1,222 +25.6% | $31,000 +24.4% |
| 2021 | $973 -2.1% | $24,920 -2% |
| 2020 | $994 | $25,440 |
| 2019 | $994 | $25,440 +4.3% |
| 2017 | $994 +4.5% | $24,400 |
| 2016 | $951 | $24,400 |
| 2015 | $951 | $24,400 +1.2% |
| 2013 | $951 | $24,100 -2.4% |
| 2012 | -- | $24,680 |
| 2011 | -- | $24,680 |
| 2010 | -- | $24,680 |
| 2008 | -- | -- |
Find assessor info on the county website
Monthly payment
Est. payment
Payment breakdown
Explore the cost of this home by adjusting the details. Changes won't be saved.Climate risks
Neighborhood: 35906
Nearby schools
GreatSchools rating
- 10/10John S Jones Elementary SchoolGrades: PK-5Distance: 1.3 mi
- 6/10Rainbow Middle SchoolGrades: 6-8Distance: 1.2 mi
- 5/10Southside High SchoolGrades: 9-12Distance: 3.4 mi
Schools provided by the listing agent
- Elementary: John S Jones
- Middle: Rainbow
- High: Southside
Source: GALMLS. This data may not be complete. We recommend contacting the local school district to confirm school assignments for this home.
- $440,9005 bd3 ba2.7k sqft103 Chelsea Ln, Rainbow City, AL 35906Off Market
- $241,300-- bd1 ba1.6k sqft718 Westminster Dr, Rainbow City, AL 35906Off Market
- $420,700-- bd1 ba2.7k sqftChelsea Ln, Rainbow City, AL 35906Off Market
- $190,100-- bd1 ba1.4k sqft716 Westminster Dr, Rainbow City, AL 35906Off Market
- $462,700-- bd1 ba3.2k sqft102 Chelsea Ln, Rainbow City, AL 35906Off Market
- $461,6004 bd3 ba2.8k sqft105 Chelsea Ln, Rainbow City, AL 35906Off Market
- $210,100-- bd1 ba1.7k sqft714 Westminster Dr, Rainbow City, AL 35906Off Market
- $475,0003 bd4 ba2.8k sqft104 Chelsea Ln, Rainbow City, AL 35906For Sale
A local agent can set up tours, give advice and negotiate with sellers.
Similar homes
- $415,2004 bd3 ba2.3k sqft203 Laurel Wood Dr, Rainbow City, AL 35906For Sale By Owner
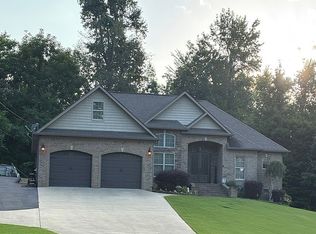
- $224,9004 bd3 ba2.6k sqft1583 Steele Station Rd, Rainbow City, AL 35906For Sale

 MLS ID #21460870, Laurie Burgess, Webb & Company Realty. GALMLS
 - $349,9003 bd2 ba2.2k sqft106 Yorkshire Pl, Rainbow City, AL 35906For Sale
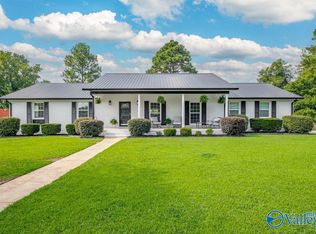 MLS ID #21923687, Wesley Sutton. ValleyMLS
 - $319,9003 bd2 ba1.8k sqft115 Saint Thomas Dr, Rainbow City, AL 35906For Sale
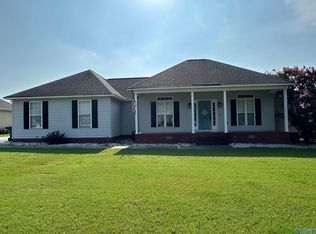 MLS ID #21922715, Betty Greer. ValleyMLS
 - $265,0004 bd3 ba2.4k sqft204 Seville Ln, Rainbow City, AL 35906For SaleMLS ID #21905651, Sue Holland. ValleyMLS
- $389,9004 bd2 ba2.4k sqft304 Hannah Ave SE, Attalla, AL 35954For SaleMLS ID #21920219, Carol Baker. ValleyMLS
- $267,5006 bd3 ba2.6k sqft3651 Black Rd, Rainbow City, AL 35906For SaleMLS ID #21916519, Wesley Sutton. ValleyMLS
- $437,5004 bd4 ba3k sqft112 Ridgecrest Rd, Gadsden, AL 35901For SaleMLS ID #21909094, Scott Hindsman. ValleyMLS
- $399,0003 bd3 ba2.8k sqft116 Woodhaven Dr, Attalla, AL 35954For SaleMLS ID #21924684, Beth Naylor. ValleyMLS
- $459,9004 bd2 ba2.1k sqft375 Creekside Cir, Gadsden, AL 35901For SaleMLS ID #21922704, Betty Greer. ValleyMLS
- $414,5003 bd3 ba2.9k sqft180 Canterberry Ln, Gadsden, AL 35901For SaleMLS ID #21895855, Karen Griffith. ValleyMLS
- $430,0003 bd2 ba2.3k sqft135 Cottonwood Cir, Gadsden, AL 35901For SaleMLS ID #21457631, Zoe McCrear, SimpliHOM. GALMLS
- $359,9003 bd2 ba1.6k sqft654 Pine Haven Dr, Gadsden, AL 35901For SaleMLS ID #21925011, Colby Ledbetter. ValleyMLS
- $349,9003 bd3 ba2.6k sqft1550 Landline Rd, Southside, AL 35907For SaleMLS ID #21919463, Kathy Johnson. ValleyMLS
- $379,0003 bd3 ba2.5k sqft115 Riverview Ln, Glencoe, AL 35905For SaleMLS ID #21914397, Susan McMurry. ValleyMLS
- $229,9993 bd3 ba2.2k sqft134 Windy Hill Rd, Rainbow City, AL 35906For Sale By Owner
- $349,9003 bd2 ba2.1k sqft5265 Louise St, Southside, AL 35907For SaleMLS ID #21459473, Tainielle Humes, Redfin Corporation. GALMLS
- $338,9003 bd3 ba2.3k sqftAt&t, Gadsden, AL 35904For SaleMLS ID #21455833, Sabrina Rose, Epique Inc. GALMLS
- $419,9003 bd3 ba2.1k sqft1827 Hannah St, Southside, AL 35907For SaleMLS ID #21918075, Betty Greer. ValleyMLS
- $338,0003 bd2 ba2.4k sqft7254 Fords Valley Rd, Gadsden, AL 35905For SaleMLS ID #21923553, Toby Ford. ValleyMLS
