RAINBOW CITY-Step into comfort, style, and beauty, this brick home located in a desirable neighborhood. This well-maintained property offers, spacious open living areas, formal DR w/coffered ceiling & columns, wooden shutters on windows and newly refurbished hardwood floors in most of home. A modern kitchen w/built-in appliances, huge granite island, lots of cabinetry, desk area, pantry and dining area, generous sized bedrooms each with a private bath for a total of 3 full and one 1/2 bath plus walk-in closets. Outside hosts a private backyard, perfect for entertaining! A relaxing covered back porch w/swing, dining area, sparkling inground pool, privacy fence plus 3 car garage! A Must See!
For sale
$475,000
104 Chelsea Ln, Rainbow City, AL 35906
3beds
2,800sqft
Single Family Residence
Built in 2005
0.4 Acres Lot
$461,800 Zestimate®
$170/sqft
$-- HOA
What's special
Sparkling inground poolDining areaWalk-in closetsDesk areaWooden shutters on windowsHuge granite islandPrivacy fence
- 2 days |
- 430 |
- 16 |
Zillow last checked:
Listing updated:
Listed by:
Susan McMurry 256-312-1375,
Realty Plus, Inc.
Source: ValleyMLS,MLS#: 21923749
Loading...
Facts & features
Interior
Bedrooms & bathrooms
- Bedrooms: 3
- Bathrooms: 4
- Full bathrooms: 3
- 1/2 bathrooms: 1
Rooms
- Room types: Master Bedroom, Living Room, Bedroom 2, Dining Room, Bedroom 3, Kitchen
Primary bedroom
- Features: Chair Rail, Smooth Ceiling, Tray Ceiling(s), Walk-In Closet(s), LVP
- Level: First
- Area: 432
- Dimensions: 24 x 18
Bedroom 2
- Features: Crown Molding, Window Cov, LVP
- Level: First
- Area: 256
- Dimensions: 16 x 16
Bedroom 3
- Features: Crown Molding, Window Cov, LVP
- Level: First
- Area: 224
- Dimensions: 16 x 14
Dining room
- Features: Crown Molding, Window Cov, Wood Floor, Coffered Ceiling(s)
- Level: First
- Area: 440
- Dimensions: 22 x 20
Kitchen
- Features: 9’ Ceiling, Crown Molding, Eat-in Kitchen, Granite Counters, Kitchen Island, Pantry, Recessed Lighting, Smooth Ceiling, Window Cov, Wood Floor, Built-in Features
- Level: First
- Area: 500
- Dimensions: 20 x 25
Living room
- Features: Fireplace, Recessed Lighting, Smooth Ceiling, Tray Ceiling(s), Wood Floor
- Level: First
- Area: 1050
- Dimensions: 35 x 30
Heating
- Central 2, Natural Gas
Cooling
- Central 2, Electric
Appliances
- Included: Oven, Dishwasher, Microwave, Refrigerator, Disposal, Gas Water Heater, Electric Water Heater, Gas Cooktop
Features
- Open Floorplan
- Windows: Double Pane Windows
- Basement: Crawl Space
- Number of fireplaces: 1
- Fireplace features: Gas Log, One, Factory Built
Interior area
- Total interior livable area: 2,800 sqft
Property
Parking
- Parking features: Garage-Three Car, Garage-Attached, Garage Door Opener, Garage Faces Side, Circular Driveway, Driveway-Concrete
Accessibility
- Accessibility features: 36 Inch Doors, Accessible Doors
Features
- Levels: One
- Stories: 1
- Patio & porch: Covered Porch, Front Porch, Patio
- Exterior features: Curb/Gutters, Sprinkler Sys
- Has private pool: Yes
Lot
- Size: 0.4 Acres
- Dimensions: 127 x 136
Details
- Parcel number: 1509300001116.015
Construction
Type & style
- Home type: SingleFamily
- Architectural style: Ranch,Traditional
- Property subtype: Single Family Residence
Condition
- New construction: No
- Year built: 2005
Utilities & green energy
- Sewer: Public Sewer
- Water: Public
Community & HOA
Community
- Features: Curbs
- Security: Security System
- Subdivision: Chelsea
HOA
- Has HOA: No
Location
- Region: Rainbow City
Financial & listing details
- Price per square foot: $170/sqft
- Tax assessed value: $441,200
- Annual tax amount: $1,761
- Date on market: 7/14/2026
Estimated market value
$461,800
$439,000 - $485,000
$2,537/mo
Price history
| Date | Event | Price |
|---|---|---|
| 7/14/2026 | Listed for sale | $475,000$170/sqft |
Source:  ValleyMLS #21923749 Report a problem ValleyMLS #21923749 Report a problem | ||
Public tax history
| Year | Property taxes | Tax assessment |
|---|---|---|
| 2025 | $1,761 | $44,140 |
| 2024 | $1,761 +0% | $44,140 +0% |
| 2023 | $1,760 +19.1% | $44,120 +18.5% |
| 2022 | $1,478 +26% | $37,240 +25% |
| 2021 | $1,173 -1.1% | $29,800 -1.1% |
| 2020 | $1,186 | $30,120 |
| 2019 | $1,186 | $30,120 +4.6% |
| 2017 | $1,186 +4.8% | $28,800 |
| 2016 | $1,132 | $28,800 |
| 2015 | $1,132 | $28,800 -1.3% |
| 2013 | $1,132 | $29,180 |
| 2012 | -- | $29,180 |
| 2011 | -- | $29,180 |
| 2010 | -- | $29,180 |
| 2008 | -- | -- |
| 2005 | -- | -- |
Find assessor info on the county website
Monthly payment
Est. payment
Payment breakdown
Explore the cost of this home by adjusting the details. Changes won't be saved.Climate risks
Neighborhood: 35906
Nearby schools
GreatSchools rating
- 10/10John S Jones Elementary SchoolGrades: PK-5Distance: 1.3 mi
- 6/10Rainbow Middle SchoolGrades: 6-8Distance: 1.2 mi
- 6/10Southside High SchoolGrades: 9-12Distance: 3.4 mi
Schools provided by the listing agent
- Elementary: John S Jones Elementary
- Middle: Rainbow
- High: Southside High School
Source: ValleyMLS. This data may not be complete. We recommend contacting the local school district to confirm school assignments for this home.
- $459,000-- bd1 ba3.2k sqft102 Chelsea Ln, Rainbow City, AL 35906Off Market
- $369,0004 bd3 ba2.4k sqft106 Chelsea Ln, Rainbow City, AL 35906Off Market
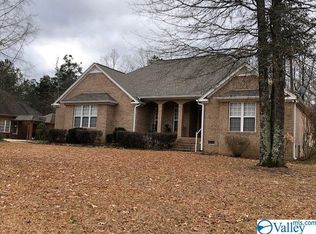
- $466,0004 bd3 ba2.8k sqft105 Chelsea Ln, Rainbow City, AL 35906Off Market
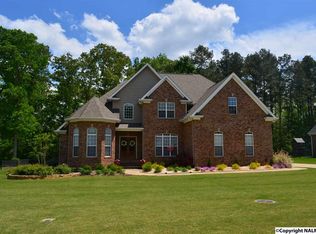
- $442,0005 bd3 ba2.7k sqft103 Chelsea Ln, Rainbow City, AL 35906Off Market
- $439,100-- bd2 ba3.5k sqft107 Chelsea Ln, Rainbow City, AL 35906Off Market
- $426,600-- bd1 ba2.7k sqftChelsea Ln, Rainbow City, AL 35906Off Market
- $517,8004 bd4 ba4k sqft108 Chelsea Ln, Rainbow City, AL 35906Off Market
- $429,9004 bd2 ba2.6k sqft101 Chelsea Ln, Rainbow City, AL 35906For Sale
A local agent can set up tours, give advice and negotiate with sellers.
Similar homes
- $429,9004 bd2 ba2.6k sqftComcast Or Att, Rainbow City, AL 35906For Sale

 MLS ID #21452606, Kirk Mabeus, Kell Realty. GALMLS
 - $349,9003 bd2 ba2.2k sqft106 Yorkshire Pl, Rainbow City, AL 35906For Sale
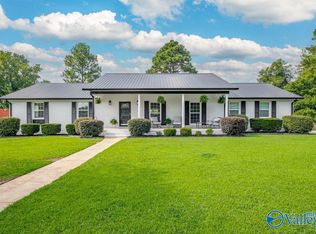 MLS ID #21923687, Wesley Sutton. ValleyMLS
 - $428,0003 bd3 ba2.3k sqft203 Laurel Wood Dr, Gadsden, AL 35906For Sale
 MLS ID #21457957, San Johnson, AXEN Realty, LLC. GALMLS
 - $499,9004 bd3 ba2.5k sqft335 Montclair Dr, Gadsden, AL 35901For Sale
 MLS ID #21922807, Wesley Sutton. ValleyMLS
 - $449,9004 bd3 ba2.6k sqft3503 Hood Ln, Southside, AL 35907For SaleMLS ID #21458547, Jason Williamson, ERA King Real Estate. GALMLS
- $379,5003 bd3 ba2.2k sqft398 Peteet St, Rainbow City, AL 35906For SaleMLS ID #21914772, Randall Tallent. ValleyMLS
- $479,9004 bd2 ba2.2k sqft265 Bent River Dr, Gadsden, AL 35901New ConstructionMLS ID #21922108, Wesley Sutton. ValleyMLS
- $499,9004 bd4 ba3k sqft3548 Hood Ln, Southside, AL 35907For SaleMLS ID #21456963, Tracy Boyd, Dalton Wade Real Estate Group. GALMLS
- $489,9004 bd3 ba3k sqft2890 Buckhaven Dr, Southside, AL 35907For SaleMLS ID #21920677, Mark Cassidy. ValleyMLS
- $499,9005 bd5 ba4.1k sqft100 Norwood Dr, Rainbow City, AL 35906For SaleMLS ID #21913608, Jeri Franks. ValleyMLS
- $459,9004 bd2 ba2.1k sqft375 Creekside Cir, Gadsden, AL 35901For SaleMLS ID #21922704, Betty Greer. ValleyMLS
- $319,9003 bd2 ba1.8k sqft115 Saint Thomas Dr, Rainbow City, AL 35906For SaleMLS ID #21922715, Betty Greer. ValleyMLS
- $389,9003 bd2 ba1.4k sqft239 Riddles Bend Rd, Rainbow City, AL 35906For SaleMLS ID #21922988, Colby Ledbetter. ValleyMLS
- $294,9003 bd2 ba2.1k sqftSpectrum, Southside, AL 35907For SaleMLS ID #21459262, Kenny Crawford, ERA King Real Estate. GALMLS
- $344,9005 bd3 ba2.6k sqft114 Royal Troon Dr, Rainbow City, AL 35906For SaleMLS ID #21917824, Stephanie Ajlouny. ValleyMLS
- $309,0004 bd3 ba2.5k sqft3878 Lake Hill Dr, Southside, AL 35907For SaleMLS ID #21923927, Karen Griffith. ValleyMLS
- $430,0003 bd2 ba2.3k sqft135 Cottonwood Cir, Gadsden, AL 35901For SaleMLS ID #21457631, Zoe McCrear, SimpliHOM. GALMLS
- $269,9004 bd3 ba2.4k sqft103 Gwindale Rd, Gadsden, AL 35901For SaleMLS ID #21923847, Brent Lawley. ValleyMLS
- $329,9003 bd3 ba2.7k sqft326 Mountain Lake Cir, Rainbow City, AL 35906For SaleMLS ID #21915497, David Clokey. ValleyMLS
- $449,9004 bd3 ba3.4k sqft71 Alpine Vw, Gadsden, AL 35901For SaleMLS ID #21914566, David Clokey. ValleyMLS
