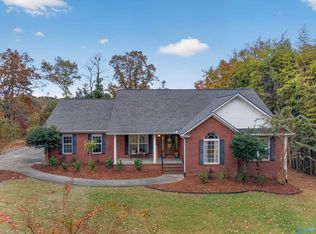
New Listing! 4 bedroom, 2 bath home offering style, comfort, and plenty of room for living and entertaining! Spacious living room featuring trey ceiling that adds a touch of sophistication. Dining room perfect for family gatherings and special occasions, along with eat-in-kitchen designed for everday convenience. Master suite featuring trey ceiling, walk-in closet, inviting master bath completed with double vanity, relaxing jetted tub, and separate tile shower. Enjoy morning coffee or unwind in the evening on the rear deck, the perfect spot for outdoor relaxation and entertaining Don't miss the opportunity to make this beautiful house your next home!
For sale
$369,900
2510 Cedar Ridge Cir, Hokes Bluff, AL 35903
4beds
2,093sqft
Single Family Residence
Built in 2007
-- sqft lot
$-- Zestimate®
$177/sqft
$-- HOA
What's special
Relaxing jetted tubDouble vanityWalk-in closetInviting master bathSeparate tile shower
- 2 days
- 112
- 2
Zillow last checked:
Listing updated:
Listed by:
Mark Thrift 256-312-1797,
Susie Weems Real Estate, LLC
Source: ValleyMLS,MLS#: 21933667
Facts & features
Interior
Bedrooms & bathrooms
- Bedrooms: 4
- Bathrooms: 2
- Full bathrooms: 2
Rooms
- Room types: Master Bedroom, Living Room, Bedroom 2, Dining Room, Bedroom 3, Kitchen, Bedroom 4, Master Bathroom, Bath:GuestFull
Primary bedroom
- Features: Ceiling Fan(s), Crown Molding, Carpet, Recessed Lighting, Tray Ceiling(s), Window Cov
- Level: First
- Area: 195
- Dimensions: 13 x 15
Bedroom 2
- Features: Ceiling Fan(s), Carpet, Vaulted Ceiling(s), Window Cov
- Level: First
- Area: 132
- Dimensions: 12 x 11
Bedroom 3
- Features: Ceiling Fan(s), Carpet, Window Cov
- Level: First
- Area: 165
- Dimensions: 15 x 11
Bedroom 4
- Features: Ceiling Fan(s), Carpet
- Level: First
- Area: 336
- Dimensions: 24 x 14
Dining room
- Features: Crown Molding, Window Cov, Wood Floor
- Level: First
- Area: 216
- Dimensions: 18 x 12
Kitchen
- Features: Eat-in Kitchen, Tile
- Level: First
- Area: 180
- Dimensions: 20 x 9
Living room
- Features: Ceiling Fan(s), Crown Molding, Recessed Lighting, Tray Ceiling(s), Window Cov, Wood Floor
- Level: First
- Area: 255
- Dimensions: 15 x 17
Heating
- Central 1, Electric
Cooling
- Central 1, Electric
Appliances
- Included: Dishwasher, Range, Electric Water Heater
Features
- Basement: Crawl Space
- Has fireplace: No
- Fireplace features: None
Interior area
- Total interior livable area: 2,093 sqft
Property
Parking
- Parking features: Garage-Two Car, Garage-Attached, Garage Door Opener, Driveway-Concrete, Corner Lot
Features
- Patio & porch: Deck, Front Porch, Covered Porch
Lot
- Dimensions: 226.39 x 34.42 x 145 x 185.29
Details
- Additional structures: Outbuilding
- Parcel number: 1401110000013.020
Construction
Type & style
- Home type: SingleFamily
- Architectural style: Traditional
- Property subtype: Single Family Residence
Condition
- New construction: No
- Year built: 2007
Utilities & green energy
- Sewer: Septic Tank
Community & HOA
Community
- Subdivision: Cedar Ridge
HOA
- Has HOA: No
Location
- Region: Hokes Bluff
Financial & listing details
- Price per square foot: $177/sqft
- Tax assessed value: $233,900
- Date on market: 11/9/2026
Estimated market value
Not available
Estimated sales range
Not available
Not available
Price history
| Date | Event | Price |
|---|---|---|
| 11/9/2026 | Listed for sale | $369,900+133.4%$177/sqft |
Source:  ValleyMLS #21933667 Report a problem | ||
| 2/7/2013 | Sold | $158,500$76/sqft |
Source: ValleyMLS #805630 Report a problem | ||
Public tax history
| Year | Property taxes | Tax assessment |
|---|---|---|
| 2025 | -- | $23,400 |
| 2024 | $910 | $23,400 |
| 2023 | $910 +22.6% | $23,400 +21.2% |
| 2022 | $742 +32.3% | $19,300 +29.7% |
| 2021 | $561 | $14,880 |
| 2020 | $561 | $14,880 +0.8% |
| 2019 | $561 +0.9% | $14,760 -6.7% |
| 2017 | $556 -7.2% | $15,820 |
| 2016 | $600 | $15,820 |
| 2015 | $600 | $15,820 -0.9% |
| 2013 | $600 | $15,960 -2.2% |
| 2012 | -- | $16,320 |
| 2011 | -- | $16,320 |
| 2010 | -- | $16,320 |
| 2008 | -- | -- |
Find assessor info on the county website
Monthly payment
Est. payment
Payment breakdown
Explore the cost of this home by adjusting the details. Changes won't be saved.Climate risks
Neighborhood: 35903
Nearby schools
Schools provided by the listing agent
- Elementary: Hokes Bluff Elementary
- Middle: Hokes Bluff Middle
- High: Hokes Bluff High
Source: ValleyMLS. This data may not be complete. We recommend contacting the local school district to confirm school assignments for this home.
- $253,700-- bd1 ba1.8k sqft2380 Cedar Ridge Cir, Hokes Bluff, AL 35903Off Market
- $308,900-- bd1 ba1.8k sqft2500 Cedar Ridge Cir, Hokes Bluff, AL 35903Off Market
- $243,9003 bd2 ba1.5k sqft2390 Cedar Ridge Cir, Hokes Bluff, AL 35903Off Market
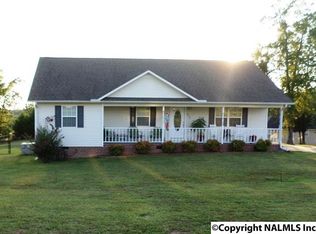
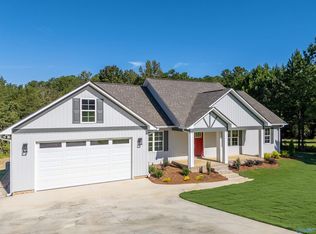
- $330,0004 bd2 ba1.9k sqft2515 Cedar Ridge Cir, Hokes Bluff, AL 35903Sold
Similar homes
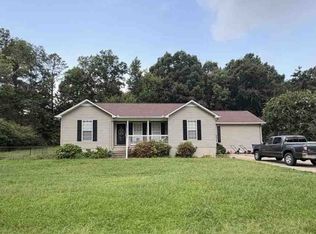
- $--4 bd3 ba1.8k sqft2924 Langdale St, Hokes Bluff, AL 35903Auction
 ServiceLink Auction
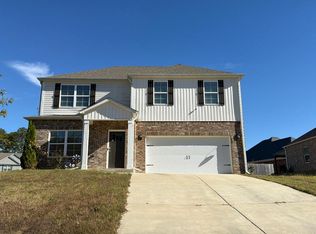
- $--4 bd3 ba1.6k sqft2275 Cypress Bend Cir, Gadsden, AL 35903Auction
 Auction.com 2
- $349,0003 bd3 ba2.3k sqft3450 Williams St, Hokes Bluff, AL 35903For Sale
 MLS ID #21931293, Kelley McGinnis. ValleyMLS
- $399,9003 bd2 ba1.9k sqft435 River Cliff Dr, Gadsden, AL 35901For Sale
 MLS ID #21933469, Laura Walden. ValleyMLS
- $385,0003 bd2 ba1.8k sqftUnknown, Southside, AL 35907For Sale
 MLS ID #21469706, Melanie Clough, ARC Realty Vestavia. GALMLS
- $299,9005 bd4 ba2.9k sqft314 Casey Dr, Gadsden, AL 35903For SaleMLS ID #21460125, Natasha OKonski, Keller Williams Pell City. GALMLS
