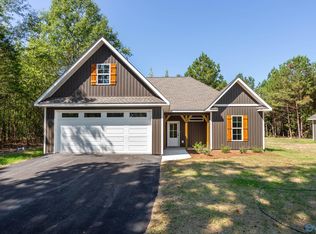
NEW CONSTRUCTION! Looking for a home that’s brand new? This beautiful home is ready for its new owner! The open floor plan features a stunning kitchen with granite countertops, an island, a spacious dining area, and a welcoming great room. The split-bedroom layout offers 3 bedrooms downstairs, plus a large carpeted bonus room upstairs that could serve as a 4th bedroom or office. Enjoy low-maintenance LVP flooring throughout the main level, a convenient laundry room, and a primary suite with double vanities and his-and-hers closets. Even the double garage features brocade ceilings! Don’t wait—call today to schedule your private showing!
New construction
$320,000
2904 Sibert St S, Gadsden, AL 35903
3beds
2,077sqft
Single Family Residence
Built in 2026
0.51 Acres Lot
$-- Zestimate®
$154/sqft
$-- HOA
What's special
Spacious dining areaHis-and-hers closetsConvenient laundry roomOpen floor planWelcoming great roomSplit-bedroom layout
- 5 days
- 196
- 8
Zillow last checked:
Listing updated:
Listed by:
Sandra Patterson 256-441-2439,
ERA King Real Estate
Source: ValleyMLS,MLS#: 21932879
Facts & features
Interior
Bedrooms & bathrooms
- Bedrooms: 3
- Bathrooms: 2
- Full bathrooms: 2
Rooms
- Room types: Master Bedroom, Living Room, Dining Room, Kitchen, Bonus Room, Bedroom, Laundry
Primary bedroom
- Features: 9’ Ceiling, LVP
- Level: First
- Area: 300
- Dimensions: 20 x 15
Bedroom
- Features: 9’ Ceiling, LVP Flooring
- Level: First
- Area: 143
- Dimensions: 13 x 11
Dining room
- Features: 9’ Ceiling, LVP
- Level: First
- Area: 195
- Dimensions: 13 x 15
Kitchen
- Features: 9’ Ceiling, LVP
- Level: First
- Area: 143
- Dimensions: 13 x 11
Living room
- Features: Vaulted Ceiling(s), LVP
- Level: First
- Area: 408
- Dimensions: 17 x 24
Bonus room
- Features: Carpet, Vaulted Ceiling(s)
- Level: Second
- Area: 240
- Dimensions: 20 x 12
Laundry room
- Features: 9’ Ceiling, LVP
- Level: First
- Area: 35
- Dimensions: 7 x 5
Heating
- Central 1
Cooling
- Central 1
Appliances
- Included: Range, Dishwasher, Microwave
Features
- Open Floorplan
- Has basement: No
- Has fireplace: No
- Fireplace features: None
Interior area
- Total interior livable area: 2,077 sqft
Property
Parking
- Parking features: Garage-Two Car, Garage-Attached, Garage Door Opener, Driveway-Paved/Asphalt
Features
- Levels: One and One Half
- Stories: 1
- Patio & porch: Covered Patio, Front Porch, Covered Porch
Lot
- Size: 0.51 Acres
Details
- Parcel number: 1406140001311.005
Construction
Type & style
- Home type: SingleFamily
- Property subtype: Single Family Residence
Materials
- Foundation: Slab
Condition
- New Construction
- New construction: Yes
- Year built: 2026
Details
- Builder name: SAULS MECHANICAL CONTRACTORS, IN
Utilities & green energy
- Sewer: Septic Tank
- Water: Public
Community & HOA
Community
- Subdivision: Metes And Bounds
HOA
- Has HOA: No
Location
- Region: Gadsden
Financial & listing details
- Price per square foot: $154/sqft
- Date on market: 10/29/2026
Estimated market value
Not available
Estimated sales range
Not available
Not available
Price history
| Date | Event | Price |
|---|---|---|
| 10/29/2026 | Listed for sale | $320,000$154/sqft |
Source:  ValleyMLS #21932879 Report a problem | ||
Public tax history
Tax history is unavailable.
Monthly payment
Est. payment
Payment breakdown
Explore the cost of this home by adjusting the details. Changes won't be saved.Climate risks
Neighborhood: 35903
Nearby schools
Schools provided by the listing agent
- Elementary: Hokes Bluff Elementary
- Middle: Hokes Bluff Middle
- High: Hokes Bluff High
Source: ValleyMLS. This data may not be complete. We recommend contacting the local school district to confirm school assignments for this home.
Similar homes
- $320,0003 bd2 ba2k sqft4488 Sibert St S, Gadsden, AL 35903New Construction
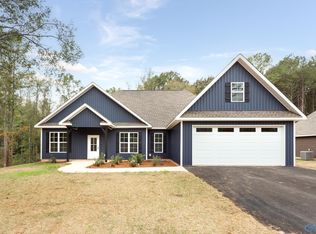 MLS ID #21932361, Sandra Patterson. ValleyMLS
- $--4 bd3 ba1.6k sqft2275 Cypress Bend Cir, Gadsden, AL 35903Auction
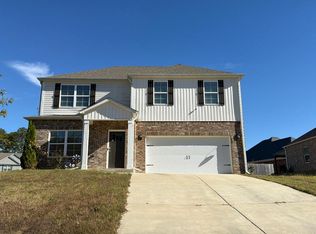 Auction.com 2
- $289,0003 bd3 ba2.1k sqft2410 Bluff Haven Ln, Hokes Bluff, AL 35903For Sale
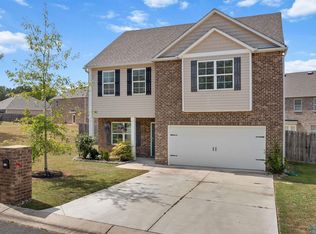 MLS ID #21931046, Austin Matthews. ValleyMLS
- $285,0003 bd2 ba1.5k sqft3540 Old Us Highway 278 E, Gadsden, AL 35903For Sale
 MLS ID #21928431, Theresa Benefield. ValleyMLS
- $259,9003 bd2 ba1.9k sqft4160 McLain St N, Hokes Bluff, AL 35903Active
 MLS ID #10790940, Heather Edwards, Keller Williams Realty Carrollton. GAMLS
- $299,9005 bd4 ba2.9k sqft314 Casey Dr, Gadsden, AL 35903For Sale
 MLS ID #21460125, Natasha OKonski, Keller Williams Pell City. GALMLS
- $329,9003 bd2 ba1.8k sqft1421 Marshall Way, Southside, AL 35907For SaleMLS ID #21453490, Russell Kurtts, LAH Sotheby's International Realty Mountain Brook. GALMLS
- $314,9003 bd2 ba1.6k sqft4977 Big Oak Dr E, Southside, AL 35907For SaleMLS ID #21455437, Amber Collett, Re Vision Unlimited LLC Dba Re. GALMLS
