An 89-year-old farmhouse with a fully renovated kitchen and new master bath is rare — especially on 1.7 secluded acres with a producing mini orchard. Original shiplap and hardwood floors carry 1937 character throughout, while new cabinets, butcherblock counters, and included appliances update the kitchen. Blueberry bushes, peach trees, one pecan tree, and three raised garden beds mean the growing season starts before you move in. A wood-burning fireplace, back porch, and wood fence invite slow evenings. New roof, septic and updated HVAC keep major items handled. Five bedrooms, a bonus playroom, and a gym/laundry garage round it out. Westend schools, no HOA — come see it while it stays quiet.
For sale
$295,500
4525 Gadsden Blountsville Rd, Walnut Grove, AL 35952
5beds
2,308sqft
Single Family Residence
Built in 1950
1.3 Acres Lot
$-- Zestimate®
$128/sqft
$-- HOA
What's special
Producing mini orchardBack porchWood-burning fireplaceOriginal shiplapIncluded appliancesNew master bathBonus playroom
- 76 days
- 506
- 75
Zillow last checked:
Listing updated:
Listed by:
Trenten Hammond 256-841-5982,
South Towne Realtors, LLC
Source: ValleyMLS,MLS#: 21925001
Facts & features
Interior
Bedrooms & bathrooms
- Bedrooms: 5
- Bathrooms: 2
- Full bathrooms: 1
- 3/4 bathrooms: 1
Rooms
- Room types: Master Bedroom, Living Room, Bedroom 2, Dining Room, Bedroom 3, Kitchen, Bedroom 4, Family Room, Laundry
Primary bedroom
- Features: Crown Molding, Wood Floor
- Level: First
- Area: 168
- Dimensions: 12 x 14
Bedroom 2
- Features: Wood Floor
- Level: Second
- Area: 169
- Dimensions: 13 x 13
Bedroom 3
- Features: Wood Floor
- Level: Second
- Area: 182
- Dimensions: 14 x 13
Bedroom 4
- Features: Wood Floor
- Level: Second
- Area: 192
- Dimensions: 12 x 16
Bedroom 5
- Features: Wood Floor
- Level: Second
- Area: 192
- Dimensions: 12 x 16
Dining room
- Features: Crown Molding
- Level: First
- Area: 168
- Dimensions: 12 x 14
Family room
- Level: First
- Area: 180
- Dimensions: 20 x 9
Kitchen
- Features: Crown Molding, Laminate Floor
- Level: First
- Area: 130
- Dimensions: 13 x 10
Living room
- Features: Crown Molding, Fireplace, Wood Floor
- Level: First
- Area: 312
- Dimensions: 24 x 13
Laundry room
- Level: First
- Area: 120
- Dimensions: 8 x 15
Heating
- Central 1
Cooling
- Central 1
Appliances
- Included: Range, Dishwasher, Refrigerator
Features
- Basement: Crawl Space
- Number of fireplaces: 1
- Fireplace features: One
Interior area
- Total interior livable area: 2,308 sqft
Property
Parking
- Parking features: Driveway-Gravel
Features
- Levels: Two
- Stories: 2
- Patio & porch: Covered Porch
Lot
- Size: 1.3 Acres
Details
- Parcel number: 0706230001054.000
Construction
Type & style
- Home type: SingleFamily
- Property subtype: Single Family Residence
Condition
- New construction: No
- Year built: 1950
Utilities & green energy
- Sewer: Septic Tank
- Water: Public
Community & HOA
Community
- Subdivision: Metes And Bounds
HOA
- Has HOA: No
Location
- Region: Walnut Grove
Financial & listing details
- Price per square foot: $128/sqft
- Tax assessed value: $287,000
- Annual tax amount: $1,272
- Date on market: 7/28/2026
Estimated market value
Not available
Estimated sales range
Not available
Not available
Price history
| Date | Event | Price |
|---|---|---|
| 9/14/2026 | Listed for sale | $295,500$128/sqft |
Source:  ValleyMLS #21925001 Report a problem ValleyMLS #21925001 Report a problem | ||
| 8/28/2026 | Pending sale | $295,500$128/sqft |
Source: ValleyMLS #21925001 Report a problem | ||
| 7/28/2026 | Listed for sale | $295,500+5.7%$128/sqft |
Source: ValleyMLS #21925001 Report a problem | ||
| 3/4/2024 | Listing removed | -- |
Source: ValleyMLS #21842117 Report a problem | ||
| 2/28/2024 | Listed for sale | $279,500$121/sqft |
Source: ValleyMLS #21842117 Report a problem | ||
| 2/11/2024 | Pending sale | $279,500$121/sqft |
Source: ValleyMLS #21842117 Report a problem | ||
| 2/5/2024 | Price change | $279,500-1.8%$121/sqft |
Source: ValleyMLS #21842117 Report a problem | ||
| 11/3/2023 | Price change | $284,500-1.7%$123/sqft |
Source: ValleyMLS #21842117 Report a problem | ||
| 8/26/2023 | Listed for sale | $289,500-0.1%$125/sqft |
Source: ValleyMLS #21842117 Report a problem | ||
| 12/10/2022 | Listing removed | -- |
Source:  GALMLS #1324638 Report a problem GALMLS #1324638 Report a problem | ||
| 7/26/2022 | Price change | $289,900-3.3%$126/sqft |
Source: GALMLS #1324638 Report a problem | ||
| 7/9/2022 | Price change | $299,900-1.7%$130/sqft |
Source: GALMLS #1324638 Report a problem | ||
| 6/30/2022 | Price change | $305,000-4.7%$132/sqft |
Source: GALMLS #1324638 Report a problem | ||
| 6/23/2022 | Listed for sale | $320,000+28%$139/sqft |
Source: GALMLS #1324638 Report a problem | ||
| 6/16/2021 | Sold | $250,000+2.1%$108/sqft |
Source: GALMLS #1283123 Report a problem | ||
| 4/28/2021 | Pending sale | $244,900$106/sqft |
Source:  Keller Williams #1283123 Report a problem Keller Williams #1283123 Report a problem | ||
| 4/23/2021 | Listed for sale | $244,900+23.1%$106/sqft |
Source: Keller Williams #1283123 Report a problem | ||
| 3/24/2021 | Listing removed | -- |
Source: Owner Report a problem | ||
| 3/24/2020 | Listing removed | $199,000$86/sqft |
Source: Owner Report a problem | ||
| 1/23/2020 | Listed for sale | $199,000+201.5%$86/sqft |
Source: Owner Report a problem | ||
| 3/22/2017 | Sold | $66,000-17.4%$29/sqft |
Source: ValleyMLS #1041282 Report a problem | ||
| 8/15/2016 | Listed for sale | $79,900-30.8%$35/sqft |
Source: Susie Weems Real Estate, LLC #1041282 Report a problem | ||
| 2/15/2016 | Sold | $115,503$50/sqft |
Source: Public Record Report a problem | ||
Public tax history
| Year | Property taxes | Tax assessment |
|---|---|---|
| 2025 | $1,272 -3.7% | $28,720 |
| 2024 | $1,321 -50% | $28,720 -50% |
| 2023 | $2,640 +24.6% | $57,400 +24.6% |
| 2022 | $2,119 +16.3% | $46,060 +16.3% |
| 2021 | $1,823 +195.3% | $39,620 +173.6% |
| 2020 | $617 | $14,480 |
| 2019 | $617 | $14,480 -36.3% |
| 2017 | $617 | $22,720 +105.4% |
| 2016 | -- | $11,060 -51.3% |
| 2015 | -- | $22,720 +93.9% |
| 2013 | -- | $11,720 |
| 2012 | -- | $11,720 |
| 2011 | -- | $11,720 |
| 2010 | -- | $11,720 |
| 2005 | -- | -- |
Find assessor info on the county website
Monthly payment
Est. payment
Payment breakdown
Explore the cost of this home by adjusting the details. Changes won't be saved.Climate risks
Neighborhood: 35952
Nearby schools
Schools provided by the listing agent
- Elementary: West End
- Middle: West End
- High: West End
Source: ValleyMLS. This data may not be complete. We recommend contacting the local school district to confirm school assignments for this home.
- $182,8005 bd2 ba2.1k sqft4525 Gadsden Blountsville, Walnut Grove, AL 35952Off Market
- $18,800-- bd1 ba887 sqft4565 Gadsden Blountsville Rd, Walnut Grove, AL 35952Off Market
- $172,000-- bd1 ba1.4k sqft4495 Gadsden Blountsville Rd, Altoona, AL 35952Off Market
- $190,800-- bd1 ba1.8k sqft4480 Gadsden Blountsville Rd, Walnut Grove, AL 35990Off Market
Similar homes
- $299,9004 bd3 ba1.9k sqft10674 Us Highway 278 W, Altoona, AL 35952For Sale
 MLS ID #21916921, Cammie Cunningham. ValleyMLS
 - $269,0003 bd2 ba2.3k sqft1504 Vaughn Rd, Altoona, AL 35952For Sale
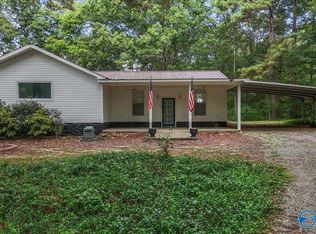 MLS ID #21927804, Keena Mashburn. ValleyMLS
 - $296,0003 bd2 ba2.3k sqft34 Carver Rd, Boaz, AL 35956For Sale
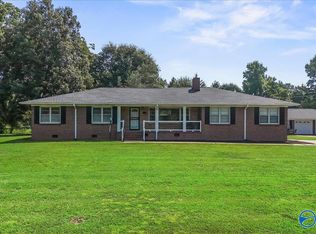 MLS ID #21925336, Wendy Patterson. ValleyMLS
 - $289,9003 bd3 ba1.8k sqft6826 Bluff Rd, Boaz, AL 35956For Sale
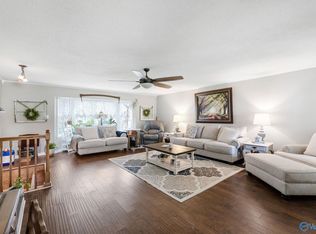 MLS ID #21926251, Maximus Brandon. ValleyMLS
 - $279,0004 bd2 ba2k sqft1221 Knight Dr, Gadsden, AL 35904For Sale
 MLS ID #21458024, Skye Ector, eXp Realty, LLC Central. GALMLS
 - $250,0003 bd2 ba1.5k sqft75 Dodd Rd, Altoona, AL 35952For SaleMLS ID #21460289, Shannon Longshore, EXP Realty LLC. GALMLS
- $309,0004 bd3 ba2.5k sqft400 3rd St N, Oneonta, AL 35121For SaleMLS ID #21452520, Keith Turberville, ARC Realty Vestavia. GALMLS
- $300,0003 bd3 ba2k sqft908 Ransome Dr, Oneonta, AL 35121For SaleMLS ID #21461843, Shannon Longshore, EXP Realty LLC. GALMLS
- $325,0004 bd3 ba2.7k sqftGonetspeed, Oneonta, AL 35121For SaleMLS ID #21449883, Melinda Anderton, Keller Williams Realty Blount. GALMLS
