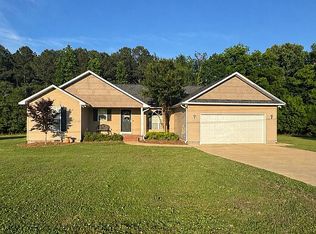
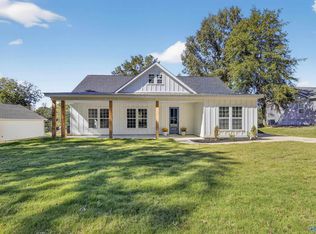
Beautiful new listing featuring 3 bedrooms and 2 bathrooms with an open-concept floor plan. The spacious kitchen offers beautiful cabinetry, stunning countertops, and ample workspace. A large dining area provides plenty of room for your dining table, making it ideal for entertaining. The split-bedroom layout offers added privacy, while the vaulted ceilings create an open and inviting atmosphere from the moment you enter. Step outside to enjoy the large backyard with plenty of space for outdoor activities. A separate garage provides additional parking and storage. Don't miss the opportunity to make this beautiful home your own!
For sale
Price cut: $9.9K (9/6)
$259,000
75 Dodd Rd, Altoona, AL 35952
3beds
1,540sqft
Single Family Residence
Built in 2019
0.4 Acres Lot
$-- Zestimate®
$168/sqft
$-- HOA
What's special
Stunning countertopsLarge dining areaSpacious kitchenAmple workspaceOpen-concept floor planVaulted ceilingsBeautiful cabinetry
- 55 days
- 158
- 11
Zillow last checked:
Listing updated:
Listed by:
Shannon Longshore CELL:(205)790-0024,
EXP Realty LLC,
Nancy Malcolm 205-353-8054,
EXP Realty LLC
Source: GALMLS,MLS#: 21460289
Facts & features
Interior
Bedrooms & bathrooms
- Bedrooms: 3
- Bathrooms: 2
- Full bathrooms: 2
Rooms
- Room types: Bedroom, Den/Family (ROOM), Bathroom
Bedroom 1
- Level: First
Bedroom 2
- Level: First
Bedroom 3
- Level: First
Bathroom 1
- Level: First
Family room
- Level: First
Kitchen
- Features: Laminate Counters
Basement
- Area: 0
Heating
- Central
Cooling
- Central Air
Appliances
- Included: Electric Cooktop, Dishwasher, Microwave, Electric Oven, Refrigerator, Electric Water Heater
- Laundry: Electric Dryer Hookup, Washer Hookup, Main Level, Laundry Room, Yes
Features
- None, Cathedral/Vaulted, High Ceilings, Smooth Ceilings, Linen Closet, Double Vanity, Split Bedrooms, Tub/Shower Combo, Walk-In Closet(s)
- Flooring: Laminate
- Basement: Crawl Space
- Attic: Pull Down Stairs,Yes
- Has fireplace: No
Interior area
- Total interior livable area: 1,540 sqft
- Finished area above ground: 1,540
- Finished area below ground: 0
Video & virtual tour
Property
Parking
- Total spaces: 2
- Parking features: Driveway, Garage Faces Front
- Garage spaces: 2
- Has uncovered spaces: Yes
Features
- Levels: One
- Stories: 1
- Patio & porch: Covered, Patio, Open (DECK), Deck
- Exterior features: None
- Pool features: None
- Has view: Yes
- View description: None
- Waterfront features: No
Lot
- Size: 0.4 Acres
Details
- Parcel number: 0507360000005.008
- Special conditions: N/A
Construction
Type & style
- Home type: SingleFamily
- Property subtype: Single Family Residence
Materials
- Other
Condition
- Year built: 2019
Utilities & green energy
- Sewer: Septic Tank
- Water: Public
Community & HOA
Community
- Subdivision: Susan Moore
Location
- Region: Altoona
Financial & listing details
- Price per square foot: $168/sqft
- Tax assessed value: $221,760
- Annual tax amount: $848
- Price range: $259K - $259K
- Date on market: 7/26/2026
Estimated market value
Not available
Estimated sales range
Not available
Not available
Price history
| Date | Event | Price |
|---|---|---|
| 9/6/2026 | Price change | $259,000-3.7%$168/sqft |
Source:  GALMLS #21460289 Report a problem GALMLS #21460289 Report a problem | ||
| 7/26/2026 | Listed for sale | $268,900+85.6%$175/sqft |
Source: GALMLS #21460289 Report a problem | ||
| 5/13/2019 | Sold | $144,900$94/sqft |
Source: GALMLS #836255 Report a problem | ||
Public tax history
| Year | Property taxes | Tax assessment |
|---|---|---|
| 2025 | $848 +6.9% | $20,440 +6.9% |
| 2024 | $793 -1% | $19,120 -1% |
| 2023 | $802 +17.4% | $19,320 +17.4% |
| 2022 | $683 +17.7% | $16,460 +17.7% |
| 2021 | $580 +10.1% | $13,980 -0.9% |
| 2020 | $527 | $14,100 |
Find assessor info on the county website
Monthly payment
Est. payment
Payment breakdown
Explore the cost of this home by adjusting the details. Changes won't be saved.Climate risks
Neighborhood: 35952
Nearby schools
Schools provided by the listing agent
- Elementary: Susan Moore
- Middle: Susan Moore
- High: Susan Moore
Source: GALMLS. This data may not be complete. We recommend contacting the local school district to confirm school assignments for this home.
Similar homes
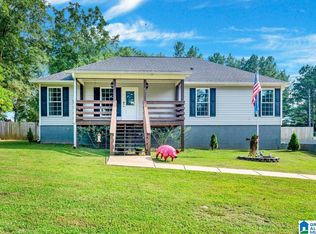
- $259,9003 bd2 ba1.4k sqft102 Wilson Chapel Rd, Altoona, AL 35952For Sale
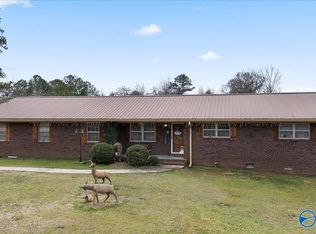 MLS ID #21910352, Gabby Gonzalez. ValleyMLS
 - $259,0003 bd2 ba1.2k sqft335 Maple Cir, Arab, AL 35016For Sale
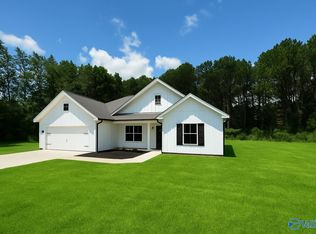 MLS ID #21926565, Cindy West. ValleyMLS
 - $259,9003 bd2 ba1.5k sqft156 Robert Cir, Guntersville, AL 35976New Construction
 MLS ID #21919021, Sam Winkler. ValleyMLS
 - $255,0003 bd2 ba1.5k sqft424 Granite Cir, Albertville, AL 35950For Sale By Owner