Updated 3 bedroom, 2 bath home for sale in Heflin, Alabama; move-in ready and sitting on a full one-acre lot. This open concept home in Cleburne County has been completely renovated over the past several years, offering modern finishes, a bright and functional layout, and true turnkey living. The one-acre backyard has been recently cleared with selective tree thinning, creating usable outdoor space for entertaining, gardening, or future additions like a shop or pool. Located minutes from downtown Heflin, Cleburne County schools, shopping, and I-20, with an easy commute to Oxford, Anniston, and the Talladega National Forest recreation area. Homes for sale in Heflin AL with acreage, updates, and this level of care are rare — schedule your private showing today.
For sale
$309,900
94 W Webb Dr, Heflin, AL 36264
3beds
2,234sqft
Single Family Residence
Built in 1957
1 Acres Lot
$-- Zestimate®
$139/sqft
$-- HOA
What's special
Full one-acre lotModern finishesOpen concept homeBright and functional layoutOne-acre backyard
- 55 days
- 370
- 25
Zillow last checked:
Listing updated:
Listed by:
Kayla Locklear 256-375-3348,
ERA King Real Estate
Source: GALMLS,MLS#: 21460144
Facts & features
Interior
Bedrooms & bathrooms
- Bedrooms: 3
- Bathrooms: 3
- Full bathrooms: 2
- 1/2 bathrooms: 1
Rooms
- Room types: Bedroom, Breakfast Room (ROOM), Bathroom, Half Bath (ROOM), Kitchen, Master Bathroom, Master Bedroom
Primary bedroom
- Level: First
Bedroom 1
- Level: First
Bedroom 2
- Level: First
Primary bathroom
- Level: First
Bathroom 1
- Level: First
Kitchen
- Features: Laminate Counters, Breakfast Bar, Eat-in Kitchen, Kitchen Island
- Level: First
Living room
- Level: First
Basement
- Area: 0
Heating
- Central
Cooling
- Central Air, Electric, Ceiling Fan(s)
Appliances
- Included: Dishwasher, Electric Oven, Stainless Steel Appliance(s), Stove-Electric, Electric Water Heater
- Laundry: Electric Dryer Hookup, Sink, Washer Hookup, Main Level, Laundry Room, Laundry (ROOM), Yes
Features
- Recessed Lighting, Split Bedroom, Crown Molding, Linen Closet, Shared Bath, Split Bedrooms, Tub/Shower Combo, Walk-In Closet(s)
- Flooring: Laminate, Tile
- Doors: Insulated Door
- Windows: Double Pane Windows
- Basement: Crawl Space
- Attic: Pull Down Stairs,Yes
- Has fireplace: No
Interior area
- Total interior livable area: 2,234 sqft
- Finished area above ground: 2,234
- Finished area below ground: 0
Video & virtual tour
Property
Parking
- Total spaces: 4
- Parking features: Attached, Detached, Driveway, Garage Faces Front
- Attached garage spaces: 2
- Carport spaces: 2
- Covered spaces: 4
- Has uncovered spaces: Yes
Accessibility
- Accessibility features: Stall Shower
Features
- Levels: One
- Stories: 1
- Patio & porch: Porch, Covered (DECK), Open (DECK), Deck
- Pool features: None
- Has view: Yes
- View description: None
- Waterfront features: No
Lot
- Size: 1 Acres
- Features: Few Trees
Details
- Parcel number: 181505161001001.008
- Special conditions: As Is
Construction
Type & style
- Home type: SingleFamily
- Property subtype: Single Family Residence
Materials
- Vinyl Siding
Condition
- Year built: 1957
Utilities & green energy
- Water: Public
- Utilities for property: Sewer Connected
Green energy
- Energy efficient items: Ridge Vent
Community & HOA
Community
- Subdivision: None
Location
- Region: Heflin
Financial & listing details
- Price per square foot: $139/sqft
- Price range: $309.9K - $309.9K
- Date on market: 7/24/2026
Estimated market value
Not available
Estimated sales range
Not available
Not available
Price history
| Date | Event | Price |
|---|---|---|
| 7/24/2026 | Listed for sale | $309,900$139/sqft |
Source:  GALMLS #21460144 Report a problem GALMLS #21460144 Report a problem | ||
Public tax history
Tax history is unavailable.
Monthly payment
Est. payment
Payment breakdown
Explore the cost of this home by adjusting the details. Changes won't be saved.Climate risks
Neighborhood: 36264
Nearby schools
Schools provided by the listing agent
- Elementary: Cleburne
- Middle: Cleburne County
- High: Cleburne County
Source: GALMLS. This data may not be complete. We recommend contacting the local school district to confirm school assignments for this home.
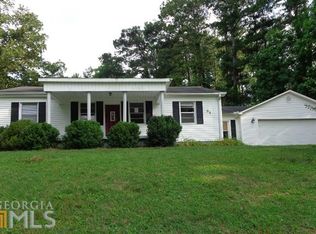
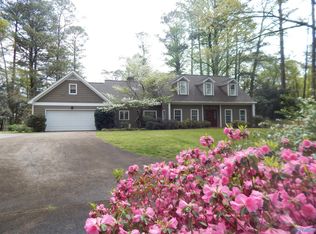
Similar homes
- $279,0003 bd2 ba1.6k sqft227 Bennett St, Heflin, AL 36264Active
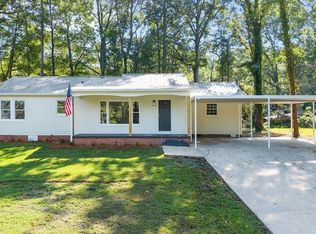
 MLS ID #10834176, Stacey Wylie, Century 21 Novus Realty. GAMLS
 - $319,0004 bd3 ba2.8k sqft78 McAlpin Dr, Heflin, AL 36264For Sale

 MLS ID #21456662, Justin Williams, SmallTown Real Estate, LLC. GALMLS
 - $269,9003 bd2 ba1.8k sqft212 Hillcrest Rd, Heflin, AL 36264Active
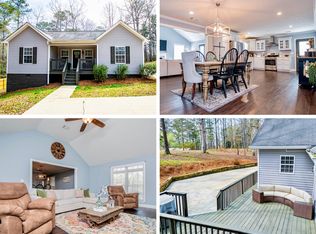 MLS ID #10717427, Heather Edwards, Keller Williams Realty Atl. Partners. GAMLS
 - $299,9003 bd2 ba1.5k sqft5998 County Road 36, Heflin, AL 36264For Sale
 MLS ID #21461176, Natasha OKonski, Keller Williams Pell City. GALMLS
 - $319,9003 bd3 ba2.9k sqft8969 Highway 431, Heflin, AL 36264For SaleMLS ID #21461283, April Pate, KW Realty Group. GALMLS
- $299,9003 bd2 ba1.6k sqft3407 County Road 73, Heflin, AL 36264For SaleMLS ID #21460826, Judy James, Gold Star Gallery Homes, Inc. GALMLS
- $420,0004 bd3 ba3.3k sqftGigafy, Heflin, AL 36264For SaleMLS ID #21462013, Kim Mueller, Gold Star Gallery Homes, Inc. GALMLS
- $315,0003 bd3 ba2.4k sqft15 Dawvon Ter, Anniston, AL 36207For SaleMLS ID #21464497, Amber McGehee, KW Realty Group. GALMLS
- $260,0003 bd2 ba1.3k sqft234 County Road 13, Heflin, AL 36264ActiveMLS ID #10835795, Lindsey Hammond, Triple R Real Estate LLC. GAMLS
- $339,9004 bd3 ba2.5k sqft1424 Dearmanville Rd, Anniston, AL 36207For SaleMLS ID #21452917, Kayla Tinney, Prime Properties Real Estate, LLC. GALMLS
- $295,0003 bd1 ba1.4k sqft2729 County Road 203, Delta, AL 36258ActiveMLS ID #10781960, Lindsey Hammond, Triple R Real Estate LLC. GAMLS
- $319,0004 bd3 ba2.4k sqftAt&t, Jacksonville, AL 36265For SaleMLS ID #21455517, Phyllis Taylor, United Country Real Estate - Taylor Real Estate S. GALMLS
- $325,0004 bd2 ba2.2k sqft3443 County Road 60, Heflin, AL 36264ActiveMLS ID #10839437, Justin Williams, SmallTown Real Estate. GAMLS
- $350,0003 bd3 ba2.4k sqft204 Hazel Creek Trl, Anniston, AL 36207For SaleMLS ID #21458260, Ashley Mitchell, ERA King Real Estate. GALMLS
- $289,9003 bd2 ba1.6k sqft14885 Highway 46, Heflin, AL 36264ActiveMLS ID #10802917, Brenda Robinson, Northwest Realty Company. GAMLS
- $319,9004 bd3 ba2.5k sqftSparklight, At&t, Jacksonville, AL 36265For SaleMLS ID #21456019, Alyse Savage, Epique Inc. GALMLS
- $299,9004 bd3 ba1.8k sqftAt&t Fiber, Oxford, AL 36203For SaleMLS ID #21463308, Kayla Locklear, ERA King Real Estate. GALMLS
- $334,9004 bd4 ba3.2k sqft6 Lanier Pl, Anniston, AL 36207For SaleMLS ID #21458328, Alison Landers, ERA King Real Estate. GALMLS
- $269,9003 bd2 ba1.8k sqftSparklight, Anniston, AL 36207For SaleMLS ID #21463230, Sylvia Bentley, ERA King Real Estate. GALMLS
- $334,9004 bd3 ba2.9k sqft1200 Stillwater Rd, Anniston, AL 36207For SaleMLS ID #21460026, Ruth Covington, KW Realty Group. GALMLS
