OPEN HOUSE 10/04! 11:00 AM - 1:00 PM. White Plains, 12 ACRES! This beautifully maintained 2015 manufactured home offers approximately 2,100 square feet, 4 bedrooms, 3.5 bathrooms, an open-concept design, cathedral ceilings, and a split-bedroom floor plan. A striking stone wood-burning fireplace creates a welcoming centerpiece, while generous closets and storage provide everyday convenience. Relax on the oversized covered front porch overlooking a wonderful mix of open pasture and wooded acreage with ATV trails. The property is perimeter-fenced with additional cross-fenced sections, making it ideal for animals or a small farm. Extras include a 30x30 insulated metal barn, chicken coop, storage building, and a second mobile-home or RV site with utilities and a separate septic tank already installed. HVAC, paint, and carpet were updated in 2019. Enjoy privacy, mountain views, and endless possibilities in the White Plains school district!
For sale
Price cut: $15.9K (9/3)
$309,000
1252 Nature Trl, Jacksonville, AL 36265
4beds
2,100sqft
Manufactured Home
Built in 2015
11.91 Acres Lot
$-- Zestimate®
$147/sqft
$-- HOA
What's special
Generous closets and storageMountain viewsStriking stone wood-burning fireplaceOpen-concept designChicken coopSplit-bedroom floor planCathedral ceilings
- 91 days
- 609
- 43
Zillow last checked:
Listing updated:
Listed by:
Kim Mueller 256-453-4141,
Gold Star Gallery Homes, Inc
Source: GALMLS,MLS#: 21459761
Facts & features
Interior
Bedrooms & bathrooms
- Bedrooms: 4
- Bathrooms: 4
- Full bathrooms: 3
- 1/2 bathrooms: 1
Rooms
- Room types: Bedroom, Dining Room, Bathroom, Half Bath (ROOM), Kitchen, Living/Dining (ROOM), Master Bathroom, Master Bedroom
Primary bedroom
- Level: First
Bedroom 1
- Level: First
Bedroom 2
- Level: First
Bedroom 3
- Level: First
Primary bathroom
- Level: First
Bathroom 1
- Level: First
Bathroom 3
- Level: First
Dining room
- Level: First
Kitchen
- Features: Laminate Counters
- Level: First
Basement
- Area: 0
Heating
- Heat Pump
Cooling
- Heat Pump
Appliances
- Included: Gas Cooktop, Dishwasher, Disposal, Ice Maker, Microwave, Electric Oven, Self Cleaning Oven, Plumbed for Gas in Kit, Refrigerator, Stainless Steel Appliance(s), Stove-Gas, Electric Water Heater
- Laundry: Electric Dryer Hookup, Washer Hookup, Main Level, Laundry Room, Laundry (ROOM), Yes
Features
- Recessed Lighting, Split Bedroom, Smooth Ceilings, Soaking Tub, Linen Closet, Separate Shower, Double Vanity, Shared Bath, Split Bedrooms, Tub/Shower Combo, Walk-In Closet(s)
- Flooring: Carpet, Laminate
- Windows: Window Treatments
- Has basement: No
- Attic: None
- Number of fireplaces: 1
- Fireplace features: Stone, Living Room, Wood Burning
Interior area
- Total interior livable area: 2,100 sqft
- Finished area above ground: 2,100
- Finished area below ground: 0
Video & virtual tour
Property
Parking
- Total spaces: 2
- Parking features: Attached, Detached, Driveway, Parking (MLVL), RV Access/Parking, Unassigned, Open
- Has attached garage: Yes
- Carport spaces: 2
- Has uncovered spaces: Yes
Features
- Levels: One
- Stories: 1
- Patio & porch: Porch, Covered (DECK), Deck
- Pool features: None
- Has view: Yes
- View description: Mountain(s)
- Waterfront features: No
Lot
- Size: 11.91 Acres
Details
- Additional structures: Barn(s), Storage, Workshop
- Parcel number: 1105160000001.005
- Special conditions: N/A
Construction
Type & style
- Home type: MobileManufactured
- Property subtype: Manufactured Home
Materials
- Vinyl Siding
- Foundation: Pillar/Post/Pier
Condition
- Year built: 2015
Utilities & green energy
- Sewer: Septic Tank
- Water: Public
Community & HOA
Community
- Subdivision: None
Location
- Region: Jacksonville
Financial & listing details
- Price per square foot: $147/sqft
- Tax assessed value: $163,700
- Price range: $309K - $309K
- Date on market: 7/21/2026
Estimated market value
Not available
Estimated sales range
Not available
Not available
Price history
| Date | Event | Price |
|---|---|---|
| 9/3/2026 | Price change | $309,000-4.9%$147/sqft |
Source:  GALMLS #21459761 Report a problem GALMLS #21459761 Report a problem | ||
| 7/26/2026 | Listed for sale | $324,900+69.2%$155/sqft |
Source: GALMLS #21459761 Report a problem | ||
| 11/19/2021 | Sold | $192,000+1.1%$91/sqft |
Source: GALMLS #1298489 Report a problem | ||
| 9/20/2021 | Contingent | $189,900$90/sqft |
Source: GALMLS #1298489 Report a problem | ||
Public tax history
| Year | Property taxes | Tax assessment |
|---|---|---|
| 2025 | -- | $16,400 -3.1% |
| 2024 | -- | $16,920 |
| 2023 | -- | $16,920 |
| 2022 | $609 +19.2% | $16,920 +17.5% |
| 2021 | $511 -12.6% | $14,400 -11.5% |
| 2020 | $584 | $16,280 -1.4% |
| 2019 | $584 -1.4% | $16,510 +0.1% |
| 2018 | $593 | $16,500 +19.6% |
| 2017 | $593 +39.9% | $13,800 |
| 2016 | $424 | $13,800 +1816.7% |
| 2013 | $424 | $720 |
Find assessor info on the county website
Monthly payment
Climate risks
Neighborhood: 36265
Nearby schools
Schools provided by the listing agent
- Elementary: White Plains
- Middle: White Plains
- High: White Plains
Source: GALMLS. This data may not be complete. We recommend contacting the local school district to confirm school assignments for this home.

Similar homes
- $319,9004 bd3 ba2.5k sqftSparklight, At&t, Jacksonville, AL 36265For Sale
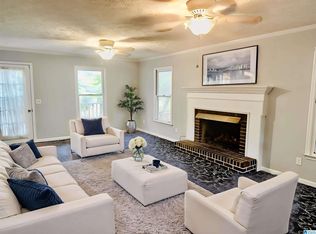
 MLS ID #21456019, Alyse Savage, Epique Inc. GALMLS
 - $239,9004 bd2 ba1.9k sqft952 Carson Ln SW, Jacksonville, AL 36265For Sale
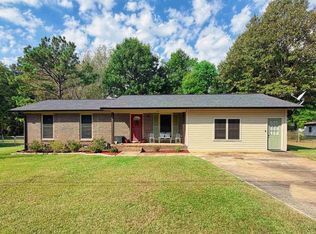 MLS ID #21467961, Randall Doss, KW Realty Group. GALMLS
 - $234,9004 bd3 ba1.9k sqft1003 10th Ave NE, Jacksonville, AL 36265For Sale
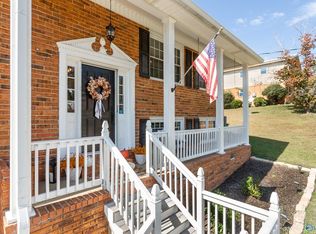 MLS ID #21931700, Elizabeth Taylor. ValleyMLS
 - $269,9004 bd2 ba1.6k sqftAll, Jacksonville, AL 36265For Sale
 MLS ID #21465396, Kimberly Young, ERA King Real Estate. GALMLS
 - $256,9003 bd3 ba2.3k sqft320 Hillside Dr, Jacksonville, AL 36265For SaleMLS ID #21438078, Stephen Sizemore, KW Realty Group. GALMLS
- $339,0003 bd2 ba1.7k sqftUnknown, Jacksonville, AL 36265For SaleMLS ID #21461257, San Johnson, AXEN Realty, LLC. GALMLS
- $249,9004 bd2 ba1.9k sqftSparklight, Jacksonville, AL 36265For SaleMLS ID #21464648, Carra Smith, Kelly Right Real Estate of Ala. GALMLS
- $229,0004 bd2 ba2.1k sqft1306 Pointer Dr SW, Jacksonville, AL 36265For SaleMLS ID #21463328, Steven Koleno, Beycome Brokerage Realty. GALMLS
- $284,9003 bd2 ba1.7k sqft1408 George Douthit Dr SW, Jacksonville, AL 36265For SaleMLS ID #21462293, Gina Kiker, KW Realty Group. GALMLS
- $239,9004 bd3 ba1.9k sqft345 Stone Rd, Gadsden, AL 35905For SaleMLS ID #21461671, Nicole Kelley, Kelly Right Real Estate of Ala. GALMLS
- $319,0003 bd3 ba2.7k sqftSparklight, Att, Anniston, AL 36201For SaleMLS ID #21459018, Terry Lamb, Kelly Right Real Estate of Ala. GALMLS
- $230,0003 bd2 ba1.4k sqft800 Francis St E, Jacksonville, AL 36265For SaleMLS ID #21466180, McKaden Prickett, United Country Real Estate - Taylor Real Estate S. GALMLS
- $299,9004 bd3 ba2.3k sqftAt&t, Weaver, AL 36277For SaleMLS ID #21467099, Stephanie Haynes, Southern Hometown Selling, LLC. GALMLS
- $329,9003 bd2 ba2k sqftSparklight, Ohatchee, AL 36271For SaleMLS ID #21448802, Gina Kiker, KW Realty Group. GALMLS
- $309,9003 bd3 ba2.2k sqftT - Mobile, Heflin, AL 36264For SaleMLS ID #21460144, Kayla Locklear, ERA King Real Estate. GALMLS
- $179,0003 bd2 ba1.1k sqftAtt, Jacksonville, AL 36265For SaleMLS ID #21466779, Sandra Gill, Prime Properties Real Estate, LLC. GALMLS
- $259,0005 bd2 ba2.1k sqft6202 Chartee Dr, Anniston, AL 36206For SaleMLS ID #21468001, Linda Pritchett, Kelly Right Real Estate of Ala. GALMLS
- $284,9004 bd5 ba2.1k sqft602 Moana Dr, Alexandria, AL 36250For SaleMLS ID #21466392, Gina Kiker, KW Realty Group. GALMLS
