Looking for space, this one checks all of the boxes inside & out. Property offers a two car detached garage, large storage building, above ground pool with a spacious deck to relax on, level lot with over an acre of space for a garden or room to expand. Home offers over 2000 square feet. Inside you will find plenty of space to enjoy family time. Downstairs offers a large living room/dining room with hardwood floors. Kitchen offers lots of counter space with a breakfast nook. A den that leads you out to the side porch right next to the pool area. Primary bedroom in on the main level with primary bath and a walk in closet. Upstairs you will find two additional bedrooms and bathroom.
Active
Price cut: $29.9K (9/23)
$230,000
117 McClellan St, Piedmont, AL 36272
3beds
2,072sqft
Single Family Residence
Built in 1948
1.06 Acres Lot
$223,000 Zestimate®
$111/sqft
$-- HOA
What's special
Two car detached garageBreakfast nookWalk in closetLarge storage buildingPrimary bath
- 23 days
- 176
- 7
Zillow last checked:
Listing updated:
Listed by:
Michelle Thacker 770-547-1392,
Maximum One Community Realtors
Source: GAMLS,MLS#: 10852918
Facts & features
Interior
Bedrooms & bathrooms
- Bedrooms: 3
- Bathrooms: 2
- Full bathrooms: 2
- Main level bathrooms: 1
- Main level bedrooms: 1
Rooms
- Room types: Bonus Room, Den, Family Room
Dining room
- Features: Dining Rm/Living Rm Combo
Kitchen
- Features: Breakfast Bar, Breakfast Room, Kitchen Island
Heating
- Central, Electric
Cooling
- Ceiling Fan(s), Central Air
Appliances
- Included: Refrigerator, Electric Water Heater, Dishwasher, Oven/Range (Combo)
- Laundry: In Kitchen, Laundry Closet
Features
- Master On Main Level, Tile Bath
- Flooring: Hardwood, Tile
- Basement: Crawl Space
- Number of fireplaces: 1
- Fireplace features: Family Room, Gas Log
Interior area
- Total structure area: 2,072
- Total interior livable area: 2,072 sqft
- Finished area above ground: 2,072
- Finished area below ground: 0
Property
Parking
- Parking features: Detached
- Has garage: Yes
Features
- Levels: Two
- Stories: 2
Lot
- Size: 1.06 Acres
- Features: Corner Lot, Level
Details
- Parcel number: PIN 41054, 41053, 41052,
Construction
Type & style
- Home type: SingleFamily
- Architectural style: Traditional
- Property subtype: Single Family Residence
Materials
- Vinyl Siding
- Foundation: Block
- Roof: Metal
Condition
- Resale
- New construction: No
- Year built: 1948
Utilities & green energy
- Sewer: Septic Tank
- Water: Public
- Utilities for property: Cable Available, Electricity Available, High Speed Internet, Natural Gas Available
Community & HOA
Community
- Features: None
- Subdivision: None
HOA
- Has HOA: No
- Services included: None
Location
- Region: Piedmont
Financial & listing details
- Price per square foot: $111/sqft
- Tax assessed value: $140,900
- Annual tax amount: $600
- Date on market: 9/24/2026
- Cumulative days on market: 23 days
- Listing agreement: Exclusive Right To Sell
- Electric utility on property: Yes
Estimated market value
$223,000
$212,000 - $234,000
$1,555/mo
Price history
| Date | Event | Price |
|---|---|---|
| 9/23/2026 | Price change | $230,000-11.5%$111/sqft |
Source:  ValleyMLS #21919513 Report a problem ValleyMLS #21919513 Report a problem | ||
| 5/31/2026 | Listed for sale | $259,900$125/sqft |
Source: ValleyMLS #21919513 Report a problem | ||
Public tax history
| Year | Property taxes | Tax assessment |
|---|---|---|
| 2025 | $584 | $14,100 |
| 2024 | $584 +0.3% | $14,100 +0.3% |
| 2023 | $582 +5% | $14,060 +4.6% |
| 2022 | $554 +29.5% | $13,440 +26.3% |
| 2021 | $428 -1.6% | $10,640 |
| 2020 | $435 +1.6% | $10,640 +3.6% |
| 2019 | $428 +4.2% | $10,266 +0.1% |
| 2018 | $411 | $10,260 +15.5% |
| 2017 | $411 +17.8% | $8,880 |
| 2016 | $349 | $8,880 +4.7% |
| 2013 | $349 +12.8% | $8,480 +6% |
| 2010 | $309 | $8,000 |
Find assessor info on the county website
Monthly payment
Est. payment
Payment breakdown
Explore the cost of this home by adjusting the details. Changes won't be saved.Climate risks
Neighborhood: 36272
Nearby schools
Schools provided by the listing agent
- Elementary: Piedmont
- Middle: Piedmont
- High: Piedmont
Source: GAMLS. This data may not be complete. We recommend contacting the local school district to confirm school assignments for this home.

Similar homes

- $215,0003 bd2 ba1.9k sqft210 Memorial Dr, Piedmont, AL 36272For Sale
 MLS ID #21437624, Ligia Roberts, Panorama Properties. GALMLS
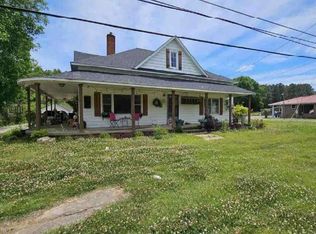
 - $--2 bd2 ba1.6k sqft10994 State Highway 21 N, Piedmont, AL 36272Auction
 ServiceLink Auction
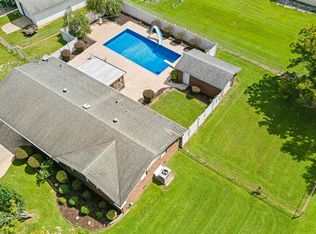
 - $244,9002 bd2 ba1.8k sqftCharter Spectrum & Att, Piedmont, AL 36272For Sale
 MLS ID #21463860, Phillip Winkles, KW Realty Group. GALMLS
 - $249,5003 bd3 ba3k sqft31 Needham Dr, Piedmont, AL 36272For Sale
 MLS ID #21459129, Anna King, ERA King Real Estate. GALMLS
 - $124,9002 bd1 ba1k sqftCharter - Spectrum & Att, Piedmont, AL 36272For SaleMLS ID #21456284, Phillip Winkles, KW Realty Group. GALMLS
- $230,0003 bd2 ba1.7k sqftSparklight, Jacksonville, AL 36265For SaleMLS ID #21456715, Kevin Strickland, KW Realty Group. GALMLS
- $199,9003 bd2 ba1.5k sqft174 Midway Ln, Anniston, AL 36206For SaleMLS ID #21467747, Betty McGinnis, Kelly Right Real Estate of Ala. GALMLS
- $229,0004 bd2 ba2.1k sqft1306 Pointer Dr SW, Jacksonville, AL 36265For SaleMLS ID #21463328, Steven Koleno, Beycome Brokerage Realty. GALMLS
- $225,0004 bd2 ba1.6k sqft705 Valley Dr, Weaver, AL 36277For SaleMLS ID #21465681, Amy Angel, KW Realty Group-Jacksonville. GALMLS
- $204,9003 bd2 ba1.5k sqft636 Websters Rd, Wellington, AL 36279For SaleMLS ID #21460426, Kay McKinney, eXp Realty, LLC Central. GALMLS
