Welcome home! This charming 3-bedroom, 2-bath home offers approximately 1600+/- sqft of comfortable, single-level living on a spacious 0.52-acre lot. The thoughtfully designed, spread-out floor plan features vaulted ceilings and plenty of room to make the space your own. Parking and storage are abundant with a two-car attached garage, a detached storage shed, and an additional one-car garage with a workshop area. Nestled in a quaint neighborhood just minutes from great dining, grocery stores, and recreational activities, this property offers both convenience and a wonderful location. It is ready and waiting for its new owners! The roomy front and back yard add comfort to this location.
For sale
Price cut: $14.9K (10/18)
$285,000
51 Vine St, Piedmont, AL 36272
3beds
1,600sqft
Single Family Residence
Built in 1978
0.52 Acres Lot
$-- Zestimate®
$178/sqft
$-- HOA
What's special
Two-car attached garageDetached storage shedVaulted ceilings
- 35 days
- 264
- 8
Zillow last checked:
Listing updated:
Listed by:
Pam Jackson 256-490-5570,
Impact Realty, LLC
Source: ValleyMLS,MLS#: 21929312
Facts & features
Interior
Bedrooms & bathrooms
- Bedrooms: 3
- Bathrooms: 2
- Full bathrooms: 1
- 3/4 bathrooms: 1
Rooms
- Room types: Foyer, Master Bedroom, Living Room, Bedroom 2, Dining Room, Bedroom 3, Kitchen, Breakfast, Bath:Full, Utility Room, Bath:Ensuite3/4
Primary bedroom
- Features: Ceiling Fan(s), Carpet, Walk-In Closet(s)
- Level: First
- Area: 300
- Dimensions: 20 x 15
Bedroom 2
- Features: Ceiling Fan(s), Carpet
- Level: First
- Area: 132
- Dimensions: 12 x 11
Bedroom 3
- Features: Ceiling Fan(s), Carpet, Chair Rail
- Level: First
- Area: 132
- Dimensions: 12 x 11
Bathroom 1
- Features: Chair Rail, Tile
- Level: First
- Area: 45
- Dimensions: 9 x 5
Bathroom 2
- Features: Chair Rail, Tile
- Level: First
- Area: 40
- Dimensions: 8 x 5
Dining room
- Features: Crown Molding, Tile, Vaulted Ceiling(s)
- Level: First
- Area: 150
- Dimensions: 15 x 10
Kitchen
- Features: Pantry, Tile
- Level: First
- Area: 135
- Dimensions: 15 x 9
Living room
- Features: Ceiling Fan(s), Crown Molding, Fireplace, Vaulted Ceiling(s)
- Level: First
- Area: 345
- Dimensions: 23 x 15
Utility room
- Features: Tile, Built-in Features
- Level: First
- Area: 72
- Dimensions: 12 x 6
Heating
- Central 1, Wall Furnace
Cooling
- Central 1
Features
- Basement: Crawl Space
- Number of fireplaces: 1
- Fireplace features: One, Wood Burning
Interior area
- Total interior livable area: 1,600 sqft
Property
Parking
- Parking features: Garage-One Car, Garage-Two Car, Garage-Attached, Garage-Detached, Driveway-Concrete
Features
- Patio & porch: Patio, Front Porch, Covered Porch
- Exterior features: Sidewalk
Lot
- Size: 0.52 Acres
- Features: Cleared
Details
- Additional structures: Outbuilding
- Parcel number: 0109320002036.008
Construction
Type & style
- Home type: SingleFamily
- Architectural style: Contemporary
- Property subtype: Single Family Residence
Condition
- New construction: No
- Year built: 1978
Utilities & green energy
- Sewer: Public Sewer
- Water: Public
Community & HOA
Community
- Subdivision: Piedmont
HOA
- Has HOA: No
Location
- Region: Piedmont
Financial & listing details
- Price per square foot: $178/sqft
- Tax assessed value: $171,460
- Date on market: 9/16/2026
Estimated market value
Not available
Estimated sales range
Not available
Not available
Price history
| Date | Event | Price |
|---|---|---|
| 10/18/2026 | Price change | $285,000-5%$178/sqft |
Source:  ValleyMLS #21929312 Report a problem | ||
| 9/16/2026 | Listed for sale | $299,900$187/sqft |
Source: ValleyMLS #21929312 Report a problem | ||
Public tax history
| Year | Property taxes | Tax assessment |
|---|---|---|
| 2025 | -- | $17,160 |
| 2024 | $636 | $17,160 +4.3% |
| 2023 | -- | $16,460 |
| 2022 | -- | $16,460 +27% |
| 2021 | -- | $12,960 |
| 2020 | -- | $12,960 -0.7% |
| 2019 | $587 +0% | $13,046 +0% |
| 2018 | $587 +14.4% | $13,040 +14.4% |
| 2017 | $513 | $11,400 |
| 2016 | $513 +30.5% | $11,400 +5% |
| 2013 | $393 | $10,860 |
| 2010 | $393 | $10,860 |
Find assessor info on the county website
Monthly payment
Est. payment
Payment breakdown
Explore the cost of this home by adjusting the details. Changes won't be saved.Climate risks
Neighborhood: 36272
Nearby schools
Schools provided by the listing agent
- Elementary: Piedmont
- Middle: Piedmont
- High: Piedmont
Source: ValleyMLS. This data may not be complete. We recommend contacting the local school district to confirm school assignments for this home.

Similar homes
- $244,9002 bd2 ba1.8k sqftCharter Spectrum & Att, Piedmont, AL 36272For Sale
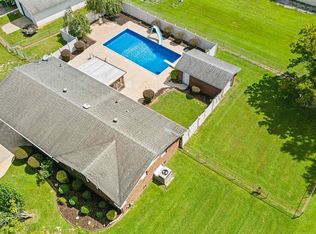
 MLS ID #21463860, Phillip Winkles, KW Realty Group. GALMLS
- $230,0003 bd2 ba2k sqft117 McClellan St, Piedmont, AL 36272Active

 MLS ID #10852918, Michelle Thacker, Maximum One Community Realtors. GAMLS
- $259,9006 bd4 ba2k sqft668 Jones Chapel Rd, Piedmont, AL 36272For Sale
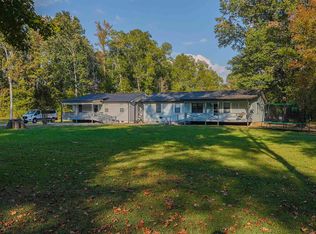 MLS ID #21466663, Kim Mueller, Gold Star Gallery Homes, Inc. GALMLS
- $215,0003 bd2 ba1.9k sqft210 Memorial Dr, Piedmont, AL 36272For Sale
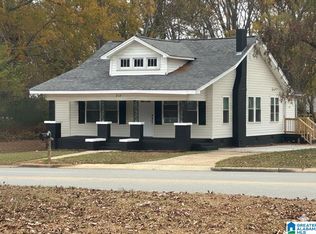 MLS ID #21437624, Ligia Roberts, Panorama Properties. GALMLS
- $178,9002 bd1 ba824 sqft506 Riddle Ave, Piedmont, AL 36272For SaleMLS ID #21466964, Angie Williamson, KW Realty Group. GALMLS
- $269,9004 bd2 ba1.6k sqftAll, Jacksonville, AL 36265For SaleMLS ID #21465396, Kimberly Young, ERA King Real Estate. GALMLS
- $289,9003 bd2 ba1.6k sqft0 County Road 65, Fruithurst, AL 36262ActiveMLS ID #10875495, Brenda Robinson, Northwest Realty Company. GAMLS
- $239,9004 bd2 ba1.9k sqft952 Carson Ln SW, Jacksonville, AL 36265For SaleMLS ID #21467961, Randall Doss, KW Realty Group. GALMLS
- $309,9003 bd2 ba1.6k sqft292 Avalon Ln, Anniston, AL 36207For SaleMLS ID #21460459, Ligia Roberts, Panorama Properties. GALMLS
- $149,9002 bd1 ba1.3k sqft4034 Possum Trot Rd, Piedmont, AL 36272For SaleMLS ID #21455339, Dawn Williams, Re/Max Hometown Properties. GALMLS
- $294,9004 bd2 ba1.6k sqft41 New Harmony Rd, Cedartown, GA 30125ActiveMLS ID #10844452, Brittany Pettway, Atlanta Communities. GAMLS
